This 2980 square foot single family home has 3 bedrooms and 3.0 bathrooms. This home is located at 6562 S Grayline Ct, West Jordan, UT 84081.
Pre-foreclosure
Est. $558,400
6562 S Grayline Ct, West Jordan, UT 84081
3beds
2,980sqft
SingleFamily
Built in 2009
6,098 Square Feet Lot
$558,400 Zestimate®
$187/sqft
$65/mo HOA
Overview
- 191 days |
- 5 |
- 0 |
Facts & features
Interior
Bedrooms & bathrooms
- Bedrooms: 3
- Bathrooms: 3
- Full bathrooms: 3
Heating
- Other
Cooling
- Central
Features
- Basement: Finished
Interior area
- Total interior livable area: 2,980 sqft
Property
Parking
- Parking features: Garage - Attached
Features
- Exterior features: Stucco
Lot
- Size: 6,098 Square Feet
Details
- Parcel number: 20221800180000
- Zoning: Single-Family
Construction
Type & style
- Home type: SingleFamily
Materials
- Other
- Roof: Asphalt
Condition
- Year built: 2009
Utilities & green energy
- Utilities for property: Power: Connected, Water: Connected, Gas: Connected, Sewer: Connected
Community & HOA
HOA
- Has HOA: Yes
- HOA fee: $65 monthly
Location
- Region: West Jordan
Financial & listing details
- Price per square foot: $187/sqft
- Tax assessed value: $545,100
- Annual tax amount: $3,607
- Inclusions: Refrigerator, Microwave, Ceiling Fan, Water Softener: Own
Visit our professional directory to find a foreclosure specialist in your area that can help with your home search.
Find a foreclosure agentForeclosure details
Estimated market value
$558,400
$530,000 - $586,000
$2,824/mo
Price history
| Date | Event | Price |
|---|---|---|
| 2/13/2019 | Listing removed | $339,999$114/sqft |
Source: IMPOWER REAL ESTATE #1578203 Report a problem | ||
| 1/30/2019 | Listed for sale | $339,999$114/sqft |
Source: IMPOWER REAL ESTATE #1578203 Report a problem | ||
Public tax history
| Year | Property taxes | Tax assessment |
|---|---|---|
| 2025 | $3,607 +4.9% | $299,805 +7.8% |
| 2024 | $3,439 +6.2% | $278,025 +11.8% |
| 2023 | $3,239 -2% | $248,655 -2.9% |
| 2022 | $3,305 +9.5% | $256,025 +20.7% |
| 2021 | $3,019 +7.7% | $212,135 +14.8% |
| 2020 | $2,802 -1.6% | $184,745 +1.9% |
| 2019 | $2,848 +3.3% | $181,225 +6.1% |
| 2018 | $2,756 -0.9% | $170,885 -41.2% |
| 2017 | $2,783 +8% | $290,500 +8.4% |
| 2016 | $2,577 +8.1% | $268,100 +6.2% |
| 2015 | $2,385 +0.6% | $252,500 +10.4% |
| 2014 | $2,371 | $228,800 +13.9% |
| 2013 | -- | $200,900 +11.1% |
| 2012 | -- | $180,800 -10.4% |
| 2011 | -- | $201,700 -17% |
| 2010 | -- | $242,900 |
Find assessor info on the county website
Monthly payment
Climate risks
Neighborhood: 84081
Nearby schools
GreatSchools rating
- 4/10Diamond Ridge SchoolGrades: K-6Distance: 1.2 mi
- 4/10Thomas Jefferson Junior High SchoolGrades: 6-8Distance: 1.9 mi
- 3/10Kearns High SchoolGrades: 9-12Distance: 3.1 mi
Schools provided by the listing agent
- Elementary: Diamond Ridge
- Middle: Thomas Jefferson
- High: Kearns
- District: Granite
Source: The MLS. This data may not be complete. We recommend contacting the local school district to confirm school assignments for this home.
- $571,3003 bd3 ba3.2k sqft6572 S Grayline Ct, West Jordan, UT 84081Off Market

- $556,1005 bd3 ba1.4k sqft6561 S Solstice Ct, West Valley City, UT 84081Off Market
- $599,0004 bd3 ba3.4k sqft6563 S Grayline Ct, West Jordan, UT 84081For Sale

- $586,3004 bd4 ba2.7k sqft6571 S Solstice Ct, West Valley City, UT 84081Off Market
- $567,4004 bd4 ba2.7k sqft6571 S Solstice Ct, West Jordan, UT 84081Off Market
- $632,0005 bd4 ba3.4k sqft6966 W Sunlit Way, West Valley City, UT 84081Off Market
- $623,5005 bd4 ba3.1k sqft6976 W Sunlit Way, West Valley City, UT 84081Off Market
- $556,6003 bd2 ba1.6k sqft6956 W Sunlit Way, West Jordan, UT 84081Off Market
Similar homes
- $599,0004 bd3 ba3.4k sqft6563 S Grayline Ct, West Jordan, UT 84081For Sale
 MLS ID #2167099, Camille Thorne, Real Broker, LLC. UtahRealEstate.com
 - $580,0006 bd3 ba2.7k sqft6660 S Duchess St, West Jordan, UT 84081For Sale
 MLS ID #2168920, J Pablo Sanchez, Equity Real Estate (Solid). UtahRealEstate.com
 - $566,9903 bd3 ba2.6k sqft6756 S Glade Creek Dr #233, West Jordan, UT 84081For Sale
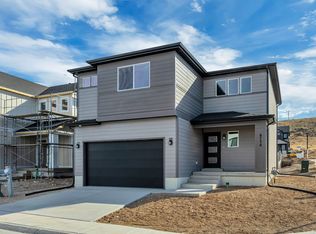 MLS ID #2171115, Timothy S Marshall, Richmond American Homes of Utah, Inc. UtahRealEstate.com
 - $669,0005 bd4 ba2.8k sqft7139 W Hawk View Way S, West Jordan, UT 84081For Sale
 MLS ID #2166611, Monique Higginson, Market Source Real Estate LLC. UtahRealEstate.com
 - $584,9903 bd2 ba3k sqft6710 S Shawow Peak Rd W #21, West Jordan, UT 84081New ConstructionMLS ID #2157011, Timothy S Marshall, Richmond American Homes of Utah, Inc. UtahRealEstate.com
- $580,0003 bd3 ba2.2k sqft6720 S Window Peak Way, West Jordan, UT 84081For SaleMLS ID #2159864, Ever Reyes, Presidio Real Estate (Mountain View). UtahRealEstate.com
- $539,9903 bd3 ba2.3k sqft6729 S Quarter Creek Dr #248, West Jordan, UT 84081For SaleMLS ID #2163674, Timothy S Marshall, Richmond American Homes of Utah, Inc. UtahRealEstate.com
- $684,9004 bd4 ba3.2k sqft7031 W Echomount Rd S, West Jordan, UT 84081For SaleMLS ID #2148817, Lauren Griner, EXP Realty, LLC. UtahRealEstate.com
- $590,0006 bd4 ba3.1k sqft6157 W Nellies St, West Jordan, UT 84081For SaleMLS ID #2162737, Gabriela Orona, Presidio Real Estate (South Valley). UtahRealEstate.com
- from $540,9903 bd3 ba1.8k sqftBirch Plan, Boulder at Sky Ranch, West Jordan, UT 84081New ConstructionWoodside Homes
- from $675,9904 bd4 ba2.5k sqftAlta Plan, Cascade at Sky Ranch, West Jordan, UT 84081New ConstructionWoodside Homes
- $512,9903 bd3 ba2.1k sqft6888 W Holly Dr #103, West Jordan, UT 84081New ConstructionMLS ID #2165602, Heather Heine, Richmond American Homes of Utah, Inc. UtahRealEstate.com
- from $564,9903 bd3 ba1.9k sqftSycamore Plan, Boulder at Sky Ranch, West Jordan, UT 84081New ConstructionWoodside Homes
- $600,0013 bd3 ba2.3k sqft6745 S Quarter Creek Dr W #251, West Jordan, UT 84081New ConstructionUtahRealEstate.com
- $587,5213 bd3 ba2.1k sqft6739 S Quarter Creek Dr #250, West Jordan, UT 84081New ConstructionUtahRealEstate.com
- $566,9903 bd3 ba1.6k sqft6756 S Glade Creek Dr, West Jordan, UT 84081New ConstructionWoodside Homes
- $599,9904 bd3 ba2.5k sqft6735 S Quarter Creek Dr #249, West Jordan, UT 84081New ConstructionUtahRealEstate.com
- $689,5263 bd3 ba2.9k sqft6692 S Shadow Peak Rd #20, West Jordan, UT 84081New ConstructionUtahRealEstate.com
- from $510,9903 bd3 ba1.6k sqftElm Plan, Boulder at Sky Ranch, West Jordan, UT 84081New ConstructionWoodside Homes
- $780,0006 bd4 ba3.4k sqft7232 W Luminous Way, West Valley City, UT 84081For SaleMLS ID #2131241, Sierra Parker-Holmes, EXP Realty, LLC (Park City). UtahRealEstate.com
