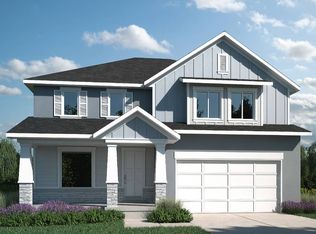
FOR COMPARABLE PURPOSES ONLY. HAMPTON ESTATES Plan built for a customer. This home includes some amazing features for the price: Energy Star certified features, 2x6 exterior wall construction, Active Radon Mitigation system, a dual HVAC system to more efficiently heat and cool your home, substantially upgraded insulation in the attic and walls, dual glazed Low-E argon treated windows, and an Energy Recovery Ventilator to help with air circulation and overall temperature comfort.
Pending
Price increase: $154.7K (9/15)
$739,715
6710 S Shawow Peak Rd W #21, West Jordan, UT 84081
3beds
3,382sqft
Single Family Residence
Built in 2027
9,147 Square Feet Lot
$734,700 Zestimate®
$219/sqft
$56/mo HOA
What's special
Energy recovery ventilatorDual hvac system
- 135 days
- 95
- 8
Zillow last checked:
Listing updated:
Listed by:
Heather Heine 801-557-5605,
Richmond American Homes of Utah, Inc
Source: UtahRealEstate.com,MLS#: 2157011
Facts & features
Interior
Bedrooms & bathrooms
- Bedrooms: 3
- Bathrooms: 3
- Full bathrooms: 2
- 1/2 bathrooms: 1
- Partial bathrooms: 1
Rooms
- Room types: Master Bathroom, Great Room
Primary bedroom
- Level: Second
Heating
- >= 95% efficiency
Cooling
- Central Air
Appliances
- Included: Disposal, Countertop Range, Gas Range, Built-In Range
Features
- Walk-In Closet(s), Granite Counters
- Flooring: Carpet, Laminate, Tile
- Windows: None, Double Pane Windows
- Basement: Full
- Has fireplace: No
Interior area
- Total structure area: 3,382
- Total interior livable area: 3,382 sqft
- Finished area above ground: 2,356
Video & virtual tour
Property
Parking
- Total spaces: 9
- Parking features: Garage - Attached
- Attached garage spaces: 3
- Uncovered spaces: 6
Features
- Levels: Two
- Stories: 3
- Pool features: Association
Lot
- Size: 9,147 Square Feet
- Features: Curb & Gutter
Details
- Zoning description: Single-Family
Construction
Type & style
- Home type: SingleFamily
- Property subtype: Single Family Residence
Materials
- Stucco, Cement Siding
- Roof: Asphalt
Condition
- Und. Const.
- New construction: Yes
- Year built: 2027
Details
- Warranty included: Yes
Utilities & green energy
- Sewer: Public Sewer, Sewer: Public
- Water: Culinary
- Utilities for property: Natural Gas Connected, Electricity Connected, Sewer Connected, Water Connected
Green energy
- Green verification: ENERGY STAR Certified Homes
Community & HOA
Community
- Features: Sidewalks
- Subdivision: Cascade At Sky Ranch
HOA
- Has HOA: Yes
- Amenities included: Playground, Pool, Snow Removal, Trash
- Services included: Trash
- HOA fee: $56 monthly
- HOA name: RedRock
- HOA phone: 801-706-6969
Location
- Region: West Jordan
Financial & listing details
- Price per square foot: $219/sqft
- Annual tax amount: $5,216
- Date on market: 5/11/2026
- Listing terms: Cash,Conventional,FHA,VA Loan
- Acres allowed for irrigation: 0
- Electric utility on property: Yes
- Road surface type: Paved
Estimated market value
$734,700
$698,000 - $771,000
$2,711/mo
Price history
| Date | Event | Price |
|---|---|---|
| 9/15/2026 | Pending sale | $739,715$219/sqft |
Source:  UtahRealEstate.com #2157011 Report a problem UtahRealEstate.com #2157011 Report a problem | ||
| 9/15/2026 | Price change | $739,715+26.4%$219/sqft |
Source: UtahRealEstate.com #2157011 Report a problem | ||
| 5/11/2026 | Listed for sale | $584,990$173/sqft |
Source: UtahRealEstate.com #2157011 Report a problem | ||
Public tax history
Tax history is unavailable.
Monthly payment
Est. payment
Payment breakdown
Explore the cost of this home by adjusting the details. Changes won't be saved.Climate risks
Neighborhood: 84081
Nearby schools
Schools provided by the listing agent
- High: Copper Hills
- District: Jordan
Source: UtahRealEstate.com. This data may not be complete. We recommend contacting the local school district to confirm school assignments for this home.
- $674,9903 bd3 ba2.9k sqft6692 S Shadow Peak Rd #20, West Jordan, UT 84081New Construction

- $739,9903 bd3 ba3.2k sqft6687 S Shadow Peak Rd W #37, West Jordan, UT 84081New Construction
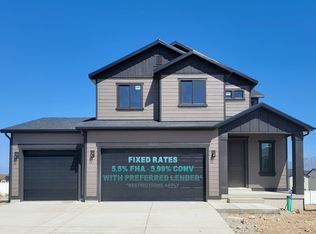
- $739,9903 bd3 ba1.9k sqft6687 S Shadow Peak Rd, West Jordan, UT 84081New Construction

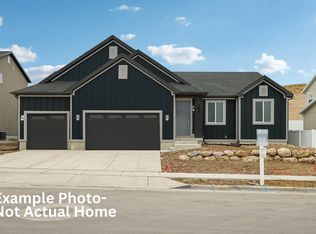
- $674,9903 bd2 ba3k sqft6970 W Mount Wister Dr #22, West Jordan, UT 84081New Construction
Similar homes
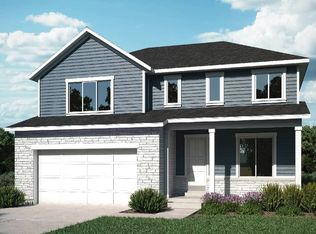
- from $631,9004 bd3 ba2.5k sqftHannah 2 Plan, Oquirrh West, West Jordan, UT 84081New Construction
 Holmes Homes
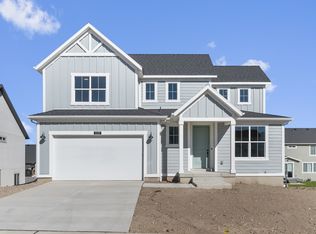
 - $749,5004 bd2 ba3.9k sqft8789 S Hoback River Rd, West Jordan, UT 84081New Construction
 UtahRealEstate.com
 - $791,1703 bd3 ba3.3k sqft8791 S Solitude Pass Way, West Jordan, UT 84081New Construction
 UtahRealEstate.com
 - from $692,9004 bd3 ba2.8k sqftTristyn 3 Plan, Oquirrh West, West Jordan, UT 84081New Construction
 Holmes Homes
 - $649,5003 bd2 ba3.2k sqft8759 S Hoback River Rd, West Jordan, UT 84081New ConstructionUtahRealEstate.com
- $849,5554 bd3 ba4k sqft8784 Hoback River Rd, West Jordan, UT 84081For SaleMLS ID #2176715, C Terry Clark, Ivory Homes, LTD. UtahRealEstate.com
- $574,9003 bd3 ba2.5k sqft8797 S Calder Fork Dr, West Jordan, UT 84081New ConstructionUtahRealEstate.com
- $574,9003 bd3 ba2.5k sqft8837 S Calder Fork Dr, West Jordan, UT 84081New ConstructionUtahRealEstate.com
- $481,5053 bd3 ba1.9k sqft7342 W Stonecrop Rd, West Jordan, UT 84081New ConstructionUtahRealEstate.com
- $475,3453 bd3 ba1.9k sqft7344 W Stonecrop Rd, West Jordan, UT 84081New ConstructionUtahRealEstate.com
