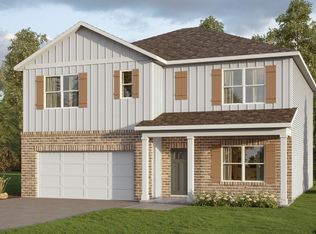
INCREDIBLE VALUE! PRICED TO SELL! Brand new construction in Park Ridge, this home offers thoughtfully designed living space in the heart of Trussville. Featuring 4 bedrooms and 3 full baths, the home includes 9+ foot ceilings, stone countertops, gas stove, large island, large pantry, and split bedroom design. The open main level centers around a spacious family room with gas fireplace and flows seamlessly to a covered patio, perfect for relaxing or entertaining. The primary suite offers an upgraded zero entry tile shower, dual vanities, and generous walk in closet. Additional bedrooms and baths provide flexibility for guests, office space, or growing families. Enjoy an attached 3 car garage, low maintenance Hardiplank exterior, and low maintenance lot. Conveniently located next to I 59 and just minutes from everything Trussville has to offer, while remaining walkable to Hewitt Trussville High School, this home combines comfort, convenience, and unmatched value.
Contingent
Price cut: $10K (7/27)
$439,900
6565 Little Goose Dr, Trussville, AL 35173
4beds
2,007sqft
:
Get pre-qualified$2,650/mo
Single Family Residence
Built in 2024
9,583 Square Feet Lot
$-- Zestimate®
$219/sqft
$67/mo HOA
What's special
- 175 days |
- 1 |
- 0 |
Zillow last checked:
Listing updated:
Listed by:
Brody Frost CELL:2056035734,
Keller Williams,
Bonnie Hicks 205-915-7653,
Keller Williams
Source: GALMLS,MLS#: 21444132
Facts & features
Interior
Bedrooms & bathrooms
- Bedrooms: 4
- Bathrooms: 3
- Full bathrooms: 3
Rooms
- Room types: Bedroom, Bathroom, Kitchen, Living/Dining (ROOM), Master Bathroom, Master Bedroom
Primary bedroom
- Level: First
Bedroom 1
- Level: First
Bedroom 2
- Level: First
Bedroom 3
- Level: Second
Primary bathroom
- Level: First
Bathroom 1
- Level: First
Kitchen
- Features: Stone Counters, Kitchen Island, Pantry
- Level: First
Basement
- Area: 0
Heating
- Central, Natural Gas
Cooling
- Central Air
Appliances
- Included: Dishwasher, Microwave, Stainless Steel Appliance(s), Stove-Gas, Gas Water Heater
- Laundry: Electric Dryer Hookup, Washer Hookup, Main Level, Laundry Room, Laundry (ROOM), Yes
Features
- Split Bedroom, High Ceilings, Smooth Ceilings, Linen Closet, Separate Shower, Shared Bath, Split Bedrooms, Tub/Shower Combo, Walk-In Closet(s)
- Flooring: Carpet, Laminate, Tile
- Attic: Other,Yes
- Number of fireplaces: 1
- Fireplace features: Gas Log, Family Room, Gas
Interior area
- Total interior livable area: 2,007 sqft
- Finished area above ground: 2,007
- Finished area below ground: 0
Video & virtual tour
Property
Parking
- Total spaces: 3
- Parking features: Attached, Garage Faces Front
- Attached garage spaces: 3
Features
- Levels: One and One Half
- Stories: 1.5
- Patio & porch: Covered, Patio
- Exterior features: None
- Pool features: None
- Has view: Yes
- View description: Mountain(s)
- Waterfront features: No
Lot
- Size: 9,583 Square Feet
- Features: Subdivision
Details
- Parcel number: 1100063000007.000
- Special conditions: N/A
Construction
Type & style
- Home type: SingleFamily
- Property subtype: Single Family Residence
- Attached to another structure: Yes
Materials
- HardiPlank Type
- Foundation: Slab
Condition
- New construction: Yes
- Year built: 2024
Utilities & green energy
- Water: Public
- Utilities for property: Sewer Connected, Underground Utilities
Community & HOA
Community
- Features: Curbs
- Subdivision: Park Ridge
HOA
- Has HOA: Yes
- Services included: Maintenance Grounds, Utilities for Comm Areas
- HOA fee: $800 annually
Location
- Region: Trussville
Financial & listing details
- Price per square foot: $219/sqft
- Tax assessed value: $426,000
- Annual tax amount: $5,291
- Price range: $439.9K - $439.9K
- Date on market: 2/20/2026
Estimated market value
Not available
Estimated sales range
Not available
Not available
Price history
| Date | Event | Price |
|---|---|---|
| 7/27/2026 | Contingent | $439,900-2.2%$219/sqft |
Source:  GALMLS #21444132 Report a problem GALMLS #21444132 Report a problem | ||
| 2/20/2026 | Listed for sale | $449,900$224/sqft |
Source: GALMLS #21444132 Report a problem | ||
Public tax history
| Year | Property taxes | Tax assessment |
|---|---|---|
| 2025 | $5,291 | $85,200 |
Find assessor info on the county website
Monthly payment
Est. payment
Payment breakdown
Explore the cost of this home by adjusting the details. Changes won't be saved.Climate risks
Neighborhood: 35173
Nearby schools
GreatSchools rating
- 10/10Paine Intermediate SchoolGrades: PK-5Distance: 1.3 mi
- 10/10Hewitt-Trussville Middle SchoolGrades: 6-8Distance: 0.8 mi
- 10/10Hewitt-Trussville High SchoolGrades: 9-12Distance: 0.4 mi
Schools provided by the listing agent
- Elementary: Paine
- Middle: Hewitt - Trussville
- High: Hewitt - Trussville
Source: GALMLS. This data may not be complete. We recommend contacting the local school district to confirm school assignments for this home.
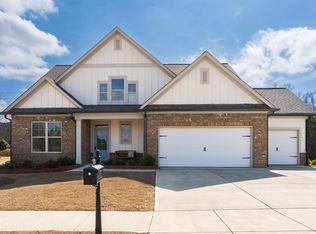
- $519,0004 bd3 ba2.5k sqft6553 Little Goose Dr, Trussville, AL 35173Sold
- $428,0805 bd3 ba2.5k sqft6632 Little Goose Dr, Trussville, AL 35173Sold
- $474,9004 bd3 ba2.5k sqft6581 Little Goose Dr, Trussville, AL 35173New Construction

- $412,9004 bd3 ba2.3k sqft6636 Little Goose Dr, Trussville, AL 35173New Construction

- $492,3004 bd3 ba2.5k sqft6628 Little Goose Dr, Trussville, AL 35173Sold
- $478,7474 bd3 ba2.5k sqft6585 Little Goose Dr, Trussville, AL 35173Sold
- from $476,9004 bd4 ba3.2k sqftThe Hampshire Plan, Park Ridge, Trussville, AL 35173New Construction
- from $429,9005 bd3 ba2.5k sqftThe Carol Plan, Park Ridge, Trussville, AL 35173New Construction
A local agent can set up tours, give advice and negotiate with sellers.
A local lender can help you make sure your offer is ready when you are.
Similar homes
- $414,8804 bd3 ba2.2k sqftBrightspeed, Trussville, AL 35173New Construction
 GALMLS
 - $412,9004 bd3 ba2.3k sqftBrightspeed, Trussville, AL 35173New ConstructionGALMLS
- $412,9004 bd3 ba2.3k sqftBrightspeed, Trussville, AL 35173New Construction
 GALMLS
 - $419,9005 bd3 ba2.5k sqftBrightspeed, Trussville, AL 35173New Construction
 GALMLS
 - $419,9005 bd3 ba2.5k sqftBrightspeed, Trussville, AL 35173New ConstructionGALMLS
- $425,0003 bd3 ba2k sqft6521 Little Goose Dr, Trussville, AL 35173New ConstructionMLS ID #21444135, Bonnie Hicks, Keller Williams. GALMLS
- $415,0003 bd2 ba1.8k sqft6529 Little Goose Dr, Trussville, AL 35173New ConstructionMLS ID #21444134, Bonnie Hicks, Keller Williams. GALMLS
- $474,9004 bd3 ba2.5k sqft6581 Little Goose Dr, Trussville, AL 35173New ConstructionMLS ID #21444137, Bonnie Hicks, Keller Williams. GALMLS
- $445,0004 bd3 ba1.9k sqft4998 Natalie Way, Trussville, AL 35173For SaleMLS ID #21459936, Stacey Hill, EXIT Realty Southern Select - Alabaster. GALMLS
- from $458,7004 bd3 ba2.1k sqftRiverwood Plan, Hillbrook, Trussville, AL 35173New ConstructionTower Development
- from $412,9004 bd3 ba2.2k sqftThe Belfort Plan, Park Ridge, Trussville, AL 35173New ConstructionDR Horton
- from $424,9004 bd3 ba2.3k sqftThe Galen Plan, Park Ridge, Trussville, AL 35173New ConstructionDR Horton
- $437,2503 bd2 ba1.7k sqft124 North Mall, Trussville, AL 35173For Sale By Owner
- from $447,5003 bd3 ba1.8k sqftPoplar Plan, Hillbrook, Trussville, AL 35173New ConstructionTower Development
- $443,5004 bd3 ba1.9k sqftSpectrum, Trussville, AL 35173For SaleMLS ID #21448275, Edra Perry, Keller Williams. GALMLS
- from $439,9005 bd4 ba2.6k sqftThe Salem Plan, Park Ridge, Trussville, AL 35173New ConstructionDR Horton
- from $429,9005 bd3 ba2.5k sqftThe Carol Plan, Park Ridge, Trussville, AL 35173New ConstructionDR Horton
- $449,0003 bd2 ba2.3k sqftSpectrum, Trussville, AL 35173For SaleMLS ID #21438007, Wayne Taylor, Keller Williams. GALMLS
- from $473,7004 bd3 ba2.2k sqftLinden Plan, Hillbrook, Trussville, AL 35173New ConstructionTower Development
- $510,0004 bd3 ba2.9k sqftSpectrum / Spire, Trussville, AL 35173For SaleMLS ID #21461479, Billy Brodie, Keller Williams. GALMLS
