Welcome to this sophisticated masterpiece in the high desert of Prescott. Swaback Architects, Kitchell Custom Builders, and Anita Lang of IMI Design Studio collaborated to plan, build, and design this spectacular property. It took three years to complete this gracious, grand 6,392-square-foot home, which seamlessly brings together natural elements and beautiful interior architecture. The home's design maximizes the simplicity of steel, glass, wood, concrete, and rammed earth construction, resulting in well-proportioned and comfortable living spaces. Additionally, every room offers an unobstructed view of Granite Mountain and the surrounding national forest land. A floor plan and full list of features are available upon request.
For sale
$3,500,000
6565 W Almosta Ranch Rd, Prescott, AZ 86305
4beds
7,044sqft
Single Family Residence
Built in 2012
4.15 Acres Lot
$3,281,200 Zestimate®
$497/sqft
$158/mo HOA
What's special
Natural elementsBeautiful interior architecture
- 1 day
- 305
- 39
Likely to sell faster than
Zillow last checked:
Listing updated:
Listed by:
Linda A Wood 928-308-8706,
Russ Lyon Sotheby's International Realty,
Jill A Anderson 602-617-6794,
Russ Lyon Sotheby's International Realty
Source: PAAR as distributed by MLS GRID,MLS#: 1085085
Facts & features
Interior
Bedrooms & bathrooms
- Bedrooms: 4
- Bathrooms: 6
- Full bathrooms: 1
- 3/4 bathrooms: 3
- 1/2 bathrooms: 2
Heating
- Electric, Solar, Zoned, Heat Pump
Cooling
- Central Air, Zoned
Appliances
- Included: Convection Oven, Cooktop, Water Softener Owned, Washer, Refrigerator, Microwave, Gas Cooktop, Electric Cooktop, Dryer, Double Oven, Disposal, Dishwasher, Water Purifier
- Laundry: Wash/Dry Connection, Sink
Features
- Ceiling Fan(s), High Ceilings, Walk-In Closet(s), Master Downstairs, Live on One Level, Kitchen Island, Kit/Din Combo, Formal Dining, Eat-in Kitchen, Wired for Data, Solid Surface Counters
- Flooring: Stone, Wood
- Windows: Double Pane Windows, Screens, See Remarks, Other
- Basement: Exterior Entry,Stem Wall,Slab,Partially Finished
- Has fireplace: Yes
- Fireplace features: Outside, Gas
Interior area
- Total structure area: 7,044
- Total interior livable area: 7,044 sqft
Property
Parking
- Total spaces: 3
- Parking features: Garage Door Opener
- Attached garage spaces: 3
Features
- Patio & porch: Covered, Patio, Deck
- Exterior features: Storm Gutters, Sprinkler/Drip, Other, Native Species, Level Entry, Landscaping-Rear, Landscaping-Front, Drought Tolerant Spc
- Has spa: Yes
- Spa features: Outdoor Spa/Hot Tub
- Has view: Yes
- View description: Boulders, Panoramic, Mountain(s), Forest, Juniper/Pinon, Granite Mountain
Lot
- Size: 4.15 Acres
- Topography: Hillside,Sloped - Gentle,Views,Level,Juniper/Pinon
Details
- Additional structures: Carriage/Guest House
- Parcel number: 33
- Zoning: PAD
Construction
Type & style
- Home type: SingleFamily
- Architectural style: Contemporary,Other
- Property subtype: Single Family Residence
Materials
- Block, Rammed Earth, Other
- Roof: Metal,Other
Condition
- Year built: 2012
Details
- Builder name: Kitchell Custom Homes
Utilities & green energy
- Electric: 220 Volts
- Sewer: Private Sewer
- Water: Private
- Utilities for property: Propane, Underground Utilities, Phone Available, Electricity Available
Community & HOA
Community
- Security: Smoke Detector(s), Security System, Fire Sprinkler System
- Subdivision: The Preserve at The Ranch
HOA
- Has HOA: Yes
- HOA fee: $1,900 annually
- HOA phone: 928-237-2224
Location
- Region: Prescott
Financial & listing details
- Price per square foot: $497/sqft
- Tax assessed value: $2,664,074
- Annual tax amount: $18,061
- Date on market: 9/17/2026
- Electric utility on property: Yes
- Road surface type: Asphalt, Paved
Estimated market value
$3,281,200
$3.12M - $3.45M
Not available
Price history
| Date | Event | Price |
|---|---|---|
| 9/17/2026 | Listed for sale | $3,500,000+74.8%$497/sqft |
Source:  PAAR as distributed by MLS GRID #1085085 Report a problem PAAR as distributed by MLS GRID #1085085 Report a problem | ||
| 4/1/2011 | Sold | $2,002,700+434.1%$284/sqft |
Source: Public Record Report a problem | ||
| 5/18/2009 | Sold | $375,000$53/sqft |
Source: PAAR as distributed by MLS GRID #893404 Report a problem | ||
Public tax history
| Year | Property taxes | Tax assessment |
|---|---|---|
| 2026 | $18,061 +2.2% | $199,647 +5% |
| 2025 | $17,666 +1.9% | $190,140 +5% |
| 2024 | $17,344 +7.9% | $181,085 -49% |
| 2023 | $16,078 -0.5% | $355,222 +15.7% |
| 2022 | $16,153 -1% | $307,012 +3.9% |
| 2021 | $16,317 +3.9% | $295,390 +3.2% |
| 2020 | $15,710 +0.1% | $286,242 |
| 2019 | $15,699 | -- |
| 2018 | -- | -- |
| 2017 | -- | -- |
| 2016 | -- | -- |
| 2015 | -- | -- |
| 2014 | -- | -- |
| 2013 | -- | -- |
| 2012 | -- | -- |
| 2011 | $3,740 | $29,856 |
| 2010 | -- | -- |
| 2009 | $3,074 | -- |
Find assessor info on the county website
Monthly payment
Est. payment
Payment breakdown
Explore the cost of this home by adjusting the details. Changes won't be saved.Climate risks
Neighborhood: 86305
- $202,3714.15 acres6450 W Almosta Ranch Rd, Prescott, AZ 86305Off Market
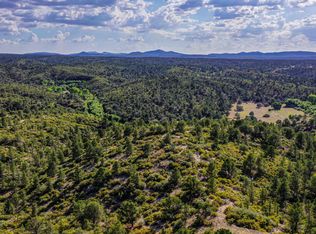
- $194,8835.01 acres6500 W Almosta Ranch Rd, Prescott, AZ 86305Off Market
- $263,483-- bd-- ba-- sqft6500 Almosta Ranch Rd, Prescott, AZ 86305Off Market
- $3,848,500-- bd-- ba8.7k sqft12621 N Preserve Ranch Rd, Prescott, AZ 86305Off Market
Similar homes
- $--4 bd5 ba6.2k sqft2365 Le Loup Dr, Prescott, AZ 86305AuctionAuction.com 2
- $3,295,0006 bd5 ba5.7k sqft15175 N Four Mile Creek Ln, Prescott, AZ 86305For Sale
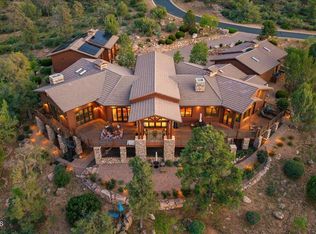
 MLS ID #1084278, Chadwick W DeVries, Prescott Luxury Realty & Investments. PAAR as distributed by MLS GRID
 - $2,775,0004 bd4 ba5.6k sqft4640 W Murphys Station Cir, Prescott, AZ 86305For Sale
 MLS ID #1084377, Linda A Wood, Russ Lyon Sotheby's International Realty. PAAR as distributed by MLS GRID
 - $3,250,0004 bd6 ba7.2k sqft1300 COVEY Trail, Prescott, AZ 86305For Sale
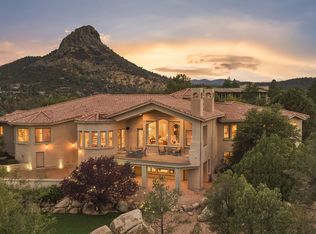 MLS ID #7076374, Paige Boyer, Russ Lyon Sotheby's International Realty. ARMLS
 - $4,300,0005 bd6 ba4.4k sqft14800 N Puntenney Rd, Prescott, AZ 86305For SaleMLS ID #1083950, Nancy Ann Read, Compass. PAAR as distributed by MLS GRID
- $2,990,0004 bd5 ba4.1k sqft3C W Everlark Trl, Prescott, AZ 86305New ConstructionMLS ID #1080867, John C Decker, Realty ONE Group. PAAR as distributed by MLS GRID
- $2,550,0004 bd4 ba4.9k sqft547 Downer Trl, Prescott, AZ 86305For SaleMLS ID #1084859, Kim Shaw, Better Homes and Gardens Real Estate Bloomtree Realty. PAAR as distributed by MLS GRID
- $2,899,0004 bd5 ba4.2k sqft18400 N Doric Way, Prescott, AZ 86305For SaleMLS ID #1082809, Peggy Ahern, Realty ONE Group Mountain Desert. PAAR as distributed by MLS GRID
- $2,799,9994 bd3 ba3.5k sqft19505 N Upper Pass, Prescott, AZ 86305For SaleMLS ID #1082330, Erika Holder, Keller Williams Arizona Realty. PAAR as distributed by MLS GRID
- $2,175,0005 bd4 ba4.6k sqft6701 W Rambling Rd, Prescott, AZ 86305For SaleMLS ID #1084912, Peggy Ahern, Realty ONE Group Mountain Desert. PAAR as distributed by MLS GRID
- $1,750,0004 bd4 ba3.6k sqft4500 W Carriage Ln, Prescott, AZ 86305For SaleMLS ID #1083785, DJ Sheridan, Realty Executives Arizona Territory. PAAR as distributed by MLS GRID
- $2,799,0004 bd4 ba3.7k sqft8600 W Dillon Wash Rd, Prescott, AZ 86305New ConstructionMLS ID #1084778, Jill Hunsucker, Realty ONE Group Mountain Desert. PAAR as distributed by MLS GRID
- $2,050,0003 bd3 ba3.7k sqft13560 N Walking Y Ln, Prescott, AZ 86305For SaleMLS ID #1082149, Sandra Allen, Berkshire Hathaway HomeService AZ Properties. PAAR as distributed by MLS GRID
- $2,400,0006 bd6 ba5.7k sqft21 Yakashba Dr, Prescott, AZ 86305For SaleMLS ID #1084683, Elena Sanwick, Realty ONE Group Mountain Desert. PAAR as distributed by MLS GRID
