Skip main navigation
Sold for $309,990
  • $309,990

    6565 W Sandyfield Way, Tucson, AZ 85757

    3beds
    1,338sqft
    Single Family Residence
    Built in 2026
    7,405 Square Feet Lot
    $309,800 Zestimate®
    $232/sqft
    $1,777 Estimated rent

    Home value

    $309,800

    $288,000 - $335,000

    $1,777/mo

    Zestimate® history
    Loading
    Loading...

    Owner options

    List your home for rent

    $1,777/mo

    Rent Zestimate®

    Find your next renter with Zillow Rental Manager. Plus, with online applications, you can quickly screen prospective tenants – for free.

    Learn more

    $1,777/mo

    Rent Zestimate®

    Refinance and save

    $2,040/mo

    Est. payment

    Refinancing to a lower rate could help reduce your monthly payments and save thousands over the life of the loan.

    See today's rates

    $2,040/mo

    Est. payment

    Explore your selling options

    Work with a Zillow partner agent

    Leverage their expertise and Zillow's premium Showcase listings to get your home seen by more buyers.

    Get started

    List with your own agent

    Get your home in front of millions of buyers by listing it on Zillow.

    Learn how to do it

    Sell it yourself

    Take full control of how buyers see your home on Zillow by listing For Sale by Owner (FSBO).

    List your home

    What's special

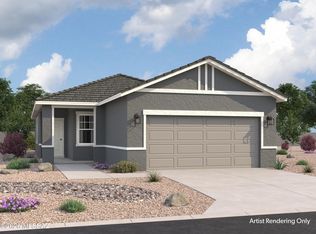
    Discover the Lowell, a well-designed home that brings together open living and private spaces with ease. Enter from the front porch into a welcoming entry that leads you into the center of the home. As you move inside, the layout opens into a spacious kitchen, dining area, and family room, creating a comfortable setting for both everyday routines and time with friends and family. A covered porch just off the family room offers a great spot to enjoy the outdoors. The kitchen features a pantry and a central island, making it both functional and connected to the main living areas. Nearby, you'll find a laundry room and additional storage spaces that help keep everything organized. Positioned for privacy, the primary bedroom includes a walk-in closet and a primary bath, creating a relaxing retreat. Two additional bedrooms are located toward the front of the home and share a full bath, offering flexibility for guests, hobbies, or a home office. With a two-car garage and a layout designed for convenience, the Lowell makes everyday living feel simple and comfortable. Beautiful, brand-new homes featuring thoughtfully designed floorplans in the scenic Tucson community of Star Valley! Conveniently located with easy access to I-19 and major Tucson destinations, this community offers the perfect balance of comfort, convenience, and outdoor living. Homes showcase desirable upgrades including 9' ceilings, white shaker cabinets, Shaw 17" x 17" tile flooring, and granite kitchen countertops. Each home comes move-in ready with stainless steel kitchen appliances, including a refrigerator, washer, and dryer. Energy-efficient features include Low-E dual-pane windows and a Wi-Fi programmable thermostat to help maximize comfort and savings. Exterior highlights include front yard desert landscaping with irrigation, covered patios, and spacious backyards designed for enjoying Tucson's beautiful sunsets. Residents enjoy community amenities including large park with soccer fields; walking paths and natural trails; children's play area; basketball courts; tennis courts; pickleball courts; natural-area dog park and incredible mountain views everywhere! This welcoming community offers the perfect combination of modern living and the natural beauty of the Tucson desert.

    Zillow last checked:

    Listing updated:

    Listed by:

    Danny F Kallay 480-694-8571,

    Compass

    Bought with:

    Maxima P Christopherson, SA670118000

    Realty Executives Arizona Territory

    Source: MLS of Southern Arizona,MLS#: 22617415MLS Logo

    Facts & features

    Interior

    Bedrooms & bathrooms
    • Bedrooms: 3
    • Bathrooms: 2
    • Full bathrooms: 2
    Heating
    • Electric
    Cooling
    • Central Air
    Appliances
    • Included: Dishwasher, Disposal, Refrigerator, Electric Range, Electric Oven, Microwave
    • Laundry: Washer, Dryer
    Features
    • Kitchen Island, High Ceilings
    • Flooring: Ceramic Tile
    • Windows: Double Pane Windows
    • Has fireplace: No
    • Fireplace features: None
    Interior area
    • Total structure area: 1,338
    • Total interior livable area: 1,338 sqft

    Property

    Parking
    • Total spaces: 4
    • Parking features: None
    • Garage spaces: 2
    • Carport spaces: 2
    • Covered spaces: 4
    Accessibility
    • Accessibility features: None
    Features
    • Levels: One
    • Stories: 1
    • Patio & porch: Covered, Patio
    • Exterior features: Courtyard
    • Pool features: None
    • Spa features: None
    • Fencing: Block
    • Has view: Yes
    • View description: Mountain(s)
    Lot
    • Size: 7,405 Square Feet
    • Features: Adjacent to Wash
    Details
    • Parcel number: 210611000
    • Zoning: Arivaca - AA2

    Construction

    Type & style
    • Home type: SingleFamily
    • Architectural style: Contemporary
    • Property subtype: Single Family Residence
    Materials
    • Frame - Stucco, Wood Frame
    • Roof: Tile
    Condition
    • New Construction
    • New construction: Yes
    • Year built: 2026

    Utilities & green energy

    • Sewer: Sewer Connected
    • Water: Public
    • Utilities for property: Pre-Wired Tele Lines

    Community & HOA

    Community
    • Features: None
    • Security: None
    HOA
    • Has HOA: Yes
    • Services included: Common Area Maint
    • HOA fee: $39 monthly
    • HOA name: Star Valley Master H
    • HOA phone: 520-580-0463
    Location
    • Region: Tucson

    Financial & listing details

    • Price per square foot: $232/sqft
    • Tax assessed value: $27,301
    • Annual tax amount: $529
    • Date on market: 7/25/2026
    • Cumulative days on market: 9 days
    • Listing terms: FHA,VA Loan,Conventional,Cash
    • Road surface type: Paved

    Price history

    DateEventPrice
    8/26/2026Sold$309,990$232/sqft
    Source: MLS of Southern Arizona #22617415 Report a problem
    8/3/2026Pending sale$309,990$232/sqft
    Source: MLS of Southern Arizona #22617415 Report a problem
    7/12/2026Listed for sale$309,990$232/sqft
    Source: Starlight Homes Report a problem

    Public tax history

    YearProperty taxesTax assessment
    2026$529 $4,095
    Find assessor info on the county website

    Neighborhood: Valencia West

    Nearby schools

    GreatSchools rating
    Schools provided by the listing agent
    • Elementary: Vesey
    • Middle: Valencia
    • High: Cholla

    Source: MLS of Southern Arizona. This data may not be complete. We recommend contacting the local school district to confirm school assignments for this home.

    Get a cash offer in 3 minutes
    Find out how much your home could sell for in as little as 3 minutes with a no-obligation cash offer.
    Estimated market value
    $309,800
    Get a cash offer in 3 minutes
    Find out how much your home could sell for in as little as 3 minutes with a no-obligation cash offer.
    Estimated market value
    $309,800