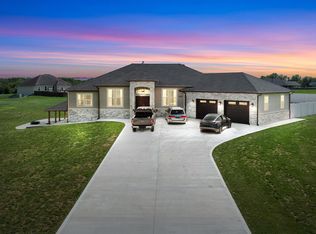
102+/-acres with 2 homes! Convenient location a few miles from Sedalia and only 1/4 mile of county maintained gravel from a paved highway. One of the poultry barns was destroyed by a storm, however remaining buildings just had the last flock sold in May, 2025. They could be also be used for storage or replaced with new buildings. There is a second well for the buildings, propane tanks, and a dedicated generator. The land is mixed open and wooded, with over a 1,00 feet of county road frontage providing multiple entrance opportunities! 2022 Shouse has 7 bedrooms, 3 bathrooms, family room, entertaining area or exercise room, office, and 2 laundry areas. Exceptional features are the granite countertops in kitchen and bathrooms, heated concrete floors on the main level and vaulted ceiling. The attached shop/garage is large with 4 overhead garage doors, 2 that are 14' x12', a 10'x10', and an 8'x8' for vehicles from large to small! The floors are heated concrete! 2nd home is a 3 bedroom, 2 bathroom, ranch style home on a full basement, that can be a rental, guest home or for granny or in-laws. You need to see this amazing property!
Features
Contingent
$1,050,000
6565&6567 Jaybird Rd, Florence, MO 65329
7beds
3,564sqft
Single Family Residence
Built in 2022
102 Acres Lot
$-- Zestimate®
$295/sqft
$-- HOA
What's special
Family roomVaulted ceiling
- 76 days
- 13
- 0
Zillow last checked:
Listing updated:
Listed by:
Dianne Conner DR (573)377-4027,
Conner Realty LLC
Source: LOBR,MLS#: 3588469 Originating MLS: Lake of the Ozarks Board of Realtors
Originating MLS: Lake of the Ozarks Board of RealtorsFacts & features
Interior
Bedrooms & bathrooms
- Bedrooms: 7
- Bathrooms: 3
- Full bathrooms: 3
Heating
- Electric, Forced Air, Hot Water, Radiant
Cooling
- Central Air
Appliances
- Included: Built-In Double Oven, Cooktop, Dishwasher
Features
- Ceiling Fan(s), Pantry, Vaulted Ceiling(s), Walk-In Closet(s), Walk-In Shower
- Has fireplace: No
- Fireplace features: None
Interior area
- Total structure area: 4,284
- Total interior livable area: 3,564 sqft
Video & virtual tour
Property
Parking
- Total spaces: 4
- Parking features: Attached, Electricity, Garage, Garage Door Opener, Heated Garage, Insulated Garage, Workshop in Garage
- Attached garage spaces: 4
Accessibility
- Accessibility features: Low Threshold Shower
Features
- Levels: Two
- Stories: 2
- Patio & porch: Covered, Patio
- Exterior features: Covered Patio, Gravel Driveway
Lot
- Size: 102 Acres
- Dimensions: 102 +/- acres
- Features: Acreage, Outside City Limits, Open Lot, Wooded
Details
- Additional parcels included: 014.019000000010.000
- Parcel number: 019030000000002000
- Zoning description: None
Construction
Type & style
- Home type: SingleFamily
- Architectural style: Two Story
- Property subtype: Single Family Residence
Materials
- Metal Siding
- Foundation: Slab
- Roof: Metal
Condition
- Year built: 2022
Utilities & green energy
- Sewer: Lagoon
- Water: Private, Well
Community & HOA
Community
- Features: None
- Subdivision: None
HOA
- Services included: None
Location
- Region: Florence
Financial & listing details
- Price per square foot: $295/sqft
- Annual tax amount: $3,663
- Date on market: 7/6/2026
- Cumulative days on market: 75 days
- Ownership: Fee Simple,
- Road surface type: Gravel
Estimated market value
Not available
Estimated sales range
Not available
Not available
Price history
| Date | Event | Price |
|---|---|---|
| 7/10/2026 | Contingent | $1,050,000$295/sqft |
Source:  LOBR #3588469 Report a problem LOBR #3588469 Report a problem | ||
| 7/6/2026 | Listed for sale | $1,050,000$295/sqft |
Source: LOBR #3588469 Report a problem | ||
Public tax history
Tax history is unavailable.
Monthly payment
Est. payment
Payment breakdown
Explore the cost of this home by adjusting the details. Changes won't be saved.Climate risks
Neighborhood: 65329
Nearby schools
Schools provided by the listing agent
- District: Tipton
Source: LOBR. This data may not be complete. We recommend contacting the local school district to confirm school assignments for this home.

Similar homes
- $875,0004 bd3 ba3.9k sqft18899 S 2nd St, Versailles, MO 65084For Sale
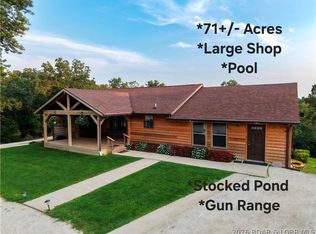 MLS ID #3589320, Ronette Edgar, RE/MAX Lifestyles. LOBR
 - $1,150,0004 bd4 ba3.7k sqft26325 Goodwill Chapel Rd, Sedalia, MO 65301For Sale
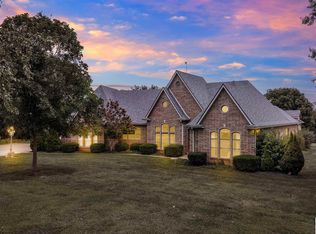
 MLS ID #104029, BILLIE J BARNES, RE/MAX of Sedalia. WCAR MO
 - $895,0004 bd5 ba4.9k sqft31663 Sun Valley Dr, Sedalia, MO 65301For Sale
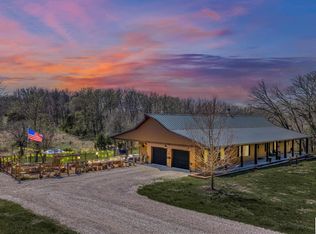 MLS ID #102832, Kelly McNeal, Pettis County Real Estate Company, LLC.. WCAR MO
 - $774,9008 bd3 ba5.1k sqft28737 Highway U, Sedalia, MO 65301For Sale
 MLS ID #102881, Elaina Sonnik, Preferred Properties. WCAR MO
 - $590,0004 bd4 ba3.7k sqft32350 Cummings Rd, Sedalia, MO 65301For SaleMLS ID #104066, Robert Ekstrom, RE/MAX Heritage. WCAR MO
