Welcome to your own private retreat on the shores of All-Sports Clear Lake. Tucked away along a private drive in the Waterloo Recreation Area, this stunning home offers a peaceful setting and breathtaking views.
If you want to start the day with a magnificent view, this is your place. If watching the sunrise reflected in the sparkling lake inspires you, this is the house for you.
Evening cruises to end the day, relieve your stress, and renew your joy- this is the place to call home.
The front entry opens to soaring vaulted ceilings and an abundance of natural light flooding the great room. The heart of the home, the great room offers expansive lake views and vaulted ceilings . Offering a very open and inviting floor plan, the main level includes a kitchen with lake views, extensive cabinetry, and generous counter space. An adjacent dining area is perfectly positioned for picturesque lake views and patio access.
Off the great room is the private primary suite, a true getaway that feels elegant with double-door entry. The large walk-through closet leads to the spacious primary bath, creating a comfortable and private retreat.
Designed for one-level convenience, the laundry area with pantry storage and a guest half bath complete the main level. The garage entry gives easy access to this area.
The second level features a wraparound loft with two generously sized bedrooms and an additional full bathroom. A large bonus room offers possibilities for activities, an office, or storage.
Add your own personal touches and make this wonderful, unique property truly your own. Create your own memories and haven. If you are not on the lake, just steps away are hiking and horse trails; the Waterloo Recreation Area offers year-round activities.
Paved roads provide easy access to I-94 year-round.
For sale
$799,900
6567 Softshell Dr, Grass Lake, MI 49240
3beds
2,784sqft
Condominium
Built in 1994
-- sqft lot
$775,200 Zestimate®
$287/sqft
$8/mo HOA
What's special
- 34 days
- 445
- 17
Zillow last checked:
Listing updated:
Listed by:
Thomas C Farrell 810-691-6387,
Crown Real Estate Group 810-644-7790
Source: Realcomp II,MLS#: 20261052007
Facts & features
Interior
Bedrooms & bathrooms
- Bedrooms: 3
- Bathrooms: 3
- Full bathrooms: 2
- 1/2 bathrooms: 1
Primary bedroom
- Level: Entry
- Area: 285
- Dimensions: 15 X 19
Bedroom
- Level: Second
- Area: 306
- Dimensions: 17 X 18
Bedroom
- Level: Second
- Area: 289
- Dimensions: 17 X 17
Other
- Level: Entry
- Area: 168
- Dimensions: 12 X 14
Other
- Level: Second
- Area: 35
- Dimensions: 5 X 7
Other
- Level: Entry
- Area: 30
- Dimensions: 5 X 6
Bonus room
- Level: Second
- Area: 444
- Dimensions: 12 X 37
Dining room
- Level: Entry
- Area: 154
- Dimensions: 11 X 14
Kitchen
- Level: Entry
- Area: 196
- Dimensions: 14 X 14
Laundry
- Level: Entry
- Area: 63
- Dimensions: 7 X 9
Living room
- Level: Entry
- Area: 494
- Dimensions: 26 X 19
Sitting room
- Level: Second
- Area: 168
- Dimensions: 12 X 14
Heating
- Forced Air, Natural Gas
Cooling
- Ceiling Fans, Central Air
Appliances
- Included: Dryer, Free Standing Electric Range, Free Standing Refrigerator, Microwave, Washer, Water Softener Owned
- Laundry: Laundry Room
Features
- Has basement: No
- Has fireplace: No
Interior area
- Total interior livable area: 2,784 sqft
- Finished area above ground: 2,784
Property
Parking
- Total spaces: 2
- Parking features: Two Car Garage, Attached, Electricityin Garage, Side Entrance
- Attached garage spaces: 2
Features
- Levels: Two
- Stories: 2
- Entry location: GroundLevelwSteps
- Patio & porch: Patio, Porch
Details
- Parcel number: 000100227701200
- Special conditions: Short Sale No,Standard
Construction
Type & style
- Home type: Condo
- Architectural style: Colonial
- Property subtype: Condominium
Materials
- Stucco
- Foundation: Crawl Space
- Roof: Asphalt
Condition
- New construction: No
- Year built: 1994
Utilities & green energy
- Sewer: Septic Tank
- Water: Well
Community & HOA
Community
- Subdivision: KOCHS LANDING
HOA
- Has HOA: Yes
- HOA fee: $100 annually
Location
- Region: Grass Lake
Financial & listing details
- Price per square foot: $287/sqft
- Tax assessed value: $260,467
- Annual tax amount: $8,200
- Date on market: 8/25/2026
- Cumulative days on market: 34 days
- Listing agreement: Exclusive Right To Sell
- Listing terms: Cash,Conventional
Estimated market value
$775,200
$736,000 - $814,000
$2,575/mo
Price history
| Date | Event | Price |
|---|---|---|
| 8/25/2026 | Listed for sale | $799,900$287/sqft |
Source:  Realcomp II #20261052007 Report a problem Realcomp II #20261052007 Report a problem | ||
Public tax history
| Year | Property taxes | Tax assessment |
|---|---|---|
| 2026 | -- | $489,650 +8.7% |
| 2025 | -- | $450,500 +11.5% |
| 2024 | -- | $404,100 +40.2% |
| 2021 | $6,982 +6.3% | $288,200 +24.8% |
| 2020 | $6,570 | $231,000 +0.5% |
| 2019 | $6,570 +20.7% | $229,900 -1.7% |
| 2018 | $5,443 | $233,950 -0.1% |
| 2017 | $5,443 | $234,300 +0.4% |
| 2016 | $5,443 | $233,300 +6.8% |
| 2015 | $5,443 | $218,400 -1.4% |
| 2014 | $5,443 | $221,450 +11.6% |
| 2012 | -- | $198,500 +8.6% |
| 2011 | -- | $182,800 -2.5% |
| 2010 | -- | $187,400 -4.1% |
| 2009 | -- | $195,400 |
Find assessor info on the county website
Monthly payment
Est. payment
Payment breakdown
Explore the cost of this home by adjusting the details. Changes won't be saved.Climate risks
Neighborhood: 49240
Similar homes
- $489,0005 bd3 ba4k sqft13141 Grass Lake Rd, Grass Lake, MI 49240For Sale

 MLS ID #26045351, Blake Wyant, The Charles Reinhart Company. MichRIC
 - $675,0004 bd3 ba2.4k sqft18275 Garvey Rd, Chelsea, MI 48118For Sale
 MLS ID #26041944, Daniel DeCapua, RE/MAX Platinum. MichRIC
 - $749,9004 bd4 ba2.6k sqft5307 Edgelake Dr, Pinckney, MI 48169For Sale
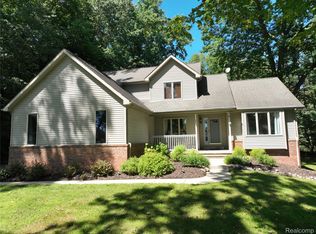
 MLS ID #20261065149, Timothy Przysiecki, Lady of the Lakes Real Estate, Inc.. Realcomp II
 - $895,0004 bd3 ba4.1k sqft9757 Kaiser Rd, Saline, MI 48176For Sale
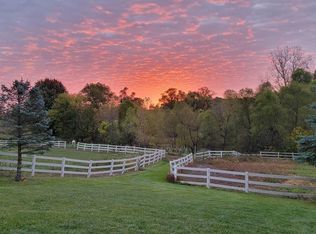 MLS ID #26050169, Daniel DeCapua, RE/MAX Platinum. MichRIC
 - $619,9004 bd3 ba2.8k sqft19025 W Old Us Highway 12, Chelsea, MI 48118For SaleMLS ID #26031147, Lisa Ridha, The Charles Reinhart Company. MichRIC
- $465,0005 bd2 ba2.8k sqft15395 Osius Rd, Chelsea, MI 48118For SaleMLS ID #20261068030, Nancy J Rademacher, KW Professionals Brighton. Realcomp II
- $749,0005 bd4 ba3.8k sqft8819 Webster Hills Rd, Dexter, MI 48130For SaleMLS ID #26046036, Nancy Arnold, The Charles Reinhart Company. MichRIC
- $841,5003 bd2 ba2.1k sqft5457 Wood Rd, Rives Junction, MI 49277For SaleMLS ID #26047977, Kittyanne Latocki, Production Realty. MichRIC
- $699,9004 bd5 ba3.1k sqft14400 Van Syckle Rd, Gregory, MI 48137For SaleMLS ID #26037427, Jeffrey Klink, The Charles Reinhart Company. MichRIC
- $720,0004 bd4 ba3.7k sqft7031 Munsell Rd, Howell, MI 48843For SaleMLS ID #20261043439, Laura L Toms, Century 21 Affiliated. Realcomp II
- $850,0004 bd4 ba3.7k sqft10525 Antcliff Rd, Brooklyn, MI 49230For SaleMLS ID #26034054, Nicole LaFernier, Keller Williams Professionals. MichRIC
- $499,9004 bd2 ba2.4k sqft123 S Freer Rd, Chelsea, MI 48118For SaleMLS ID #26044615, Matthew McKernan, The Charles Reinhart Company. MichRIC
- $400,0003 bd3 ba2k sqft11329 Rosemary Ln, Munith, MI 49259For SaleMLS ID #26036680, Kathy Byerly, ERA Reardon Realty, L.L.C.. MichRIC
- $499,9004 bd4 ba3.8k sqft2112 Scenic Hills Dr, Jackson, MI 49201For SaleMLS ID #26050425, Julie Childers, Key Realty One LLC. MichRIC
- $739,0004 bd3 ba3.7k sqft6833 N Meadows Pass, Dexter, MI 48130For SaleMLS ID #26033116, Betsy Blackmon, Real Estate One Inc. MichRIC
- $679,0004 bd3 ba3.6k sqft5025 Firethorne Dr, Jackson, MI 49201For SaleMLS ID #26038589, Logan Everett, Century 21 Affiliated - Jackson. MichRIC
- $654,0003 bd2 ba2.4k sqft6794 N Meadows Pass, Dexter, MI 48130For SaleMLS ID #26038126, Betsy Blackmon, Real Estate One Inc. MichRIC
- $849,9004 bd4 ba3.4k sqft380 Wild Fox Ct, Ann Arbor, MI 48103For SaleMLS ID #26034827, Aleksandr Milshteyn, Real Estate One Inc. MichRIC
- $699,9004 bd3 ba2.5k sqft10955 Sooten Rd, Manchester, MI 48158For SaleMLS ID #26004123, Cheryl Clossick, Real Estate One Inc. MichRIC
