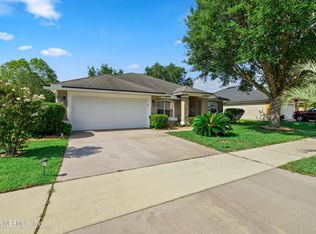
Welcome to 6568 Harmon Hills Circle in the desirable Bent Creek Golf Course Community! This move-in ready 3BR/2BA home with a flex room offers nearly 2,000 sq. ft. of upgraded living space. Features include porcelain tile throughout, an open-concept floor plan, granite countertops, stainless steel appliances, and a spacious breakfast bar overlooking the family room. Recent improvements include a new HVAC, new water heater, new dishwasher, new washer and dryer, upgraded garage door opener, custom-designed primary closet, gutters around the entire home, and a finished attic with pull-down ladder for additional storage. Step outside to a fully fenced backyard with an extended paver patio--perfect for entertaining. All kitchen appliances plus the washer and dryer convey. Conveniently located near shopping, dining, major highways, NAS Jacksonville, Cecil Commerce Center, and Oakleaf Town Center
Active
$339,900
6568 HARMON HILLS Circle, Jacksonville, FL 32222
3beds
1,994sqft
Single Family Residence
Built in 2013
0.29 Acres Lot
$-- Zestimate®
$170/sqft
$42/mo HOA
What's special
Granite countertopsOpen-concept floor planCustom-designed primary closetPorcelain tile throughoutStainless steel appliancesFully fenced backyard
- 32 days |
- 405 |
- 14 |
Zillow last checked:
Listing updated:
Listed by:
DANIEL SANFORD 904-868-9651,
WATSON REALTY CORP 904-285-6300
Source: realMLS,MLS#: 2155934
Facts & features
Interior
Bedrooms & bathrooms
- Bedrooms: 3
- Bathrooms: 2
- Full bathrooms: 2
Heating
- Central
Cooling
- Central Air
Appliances
- Included: Dishwasher, Disposal, Dryer, Electric Range, Electric Water Heater, Microwave, Refrigerator, Washer
Features
- Breakfast Bar, Built-in Features, Ceiling Fan(s), Eat-in Kitchen, Entrance Foyer, Kitchen Island, Open Floorplan, Pantry, Primary Bathroom -Tub with Separate Shower, Split Bedrooms, Walk-In Closet(s)
- Flooring: Tile
Interior area
- Total structure area: 2,636
- Total interior livable area: 1,994 sqft
Property
Parking
- Total spaces: 2
- Parking features: Garage, Garage Door Opener
- Garage spaces: 2
Features
- Levels: One
- Stories: 1
- Patio & porch: Patio
- Fencing: Back Yard,Privacy,Wrought Iron
- Has view: Yes
- View description: Pond
- Has water view: Yes
- Water view: Pond
Lot
- Size: 0.29 Acres
- Features: Sprinklers In Front, Sprinklers In Rear
Details
- Additional structures: Shed(s)
- Parcel number: 0154491550
- Zoning description: PUD
Construction
Type & style
- Home type: SingleFamily
- Architectural style: Ranch
- Property subtype: Single Family Residence
Materials
- Fiber Cement, Frame
- Roof: Shingle
Condition
- Updated/Remodeled
- New construction: No
- Year built: 2013
Utilities & green energy
- Sewer: Public Sewer
- Water: Public
- Utilities for property: Cable Available, Electricity Connected, Sewer Connected, Water Connected
Community & HOA
Community
- Security: Smoke Detector(s)
- Subdivision: Trails At Bent Creek
HOA
- Has HOA: Yes
- Amenities included: Pool, Golf Course, Park, Playground
- HOA fee: $42 monthly
Location
- Region: Jacksonville
Financial & listing details
- Price per square foot: $170/sqft
- Tax assessed value: $281,706
- Annual tax amount: $366
- Date on market: 7/17/2026
- Listing terms: Cash,Conventional,FHA,VA Loan
- Road surface type: Asphalt
Estimated market value
Not available
Estimated sales range
Not available
Not available
Price history
| Date | Event | Price |
|---|---|---|
| 7/17/2026 | Listed for sale | $339,900+44.6%$170/sqft |
Source:  realMLS #2155934 Report a problem realMLS #2155934 Report a problem | ||
| 1/30/2019 | Listing removed | $235,000$118/sqft |
Source: WATSON REALTY CORP #964449 Report a problem | ||
| 1/30/2019 | Listed for sale | $235,000$118/sqft |
Source: WATSON REALTY CORP #964449 Report a problem | ||
| 1/29/2019 | Sold | $235,000$118/sqft |
Source: realMLS #964449 Report a problem | ||
| 1/15/2019 | Pending sale | $235,000$118/sqft |
Source: WATSON REALTY CORP #964449 Report a problem | ||
| 10/29/2018 | Listed for sale | $235,000+9.3%$118/sqft |
Source: WATSON REALTY CORP #964449 Report a problem | ||
| 5/11/2017 | Listing removed | $215,000$108/sqft |
Source: EXIT REAL ESTATE GALLERY #866680 Report a problem | ||
| 2/10/2017 | Listed for sale | $215,000+6%$108/sqft |
Source: EXIT REAL ESTATE GALLERY #866680 Report a problem | ||
| 4/8/2014 | Listing removed | $800 |
Source: Postlets Report a problem | ||
| 3/25/2014 | Sold | $202,900+3.7%$102/sqft |
Source: realMLS #647607 Report a problem | ||
| 2/1/2014 | Listed for rent | $800 |
Source: Postlets Report a problem | ||
| 5/6/2013 | Listing removed | $195,750$98/sqft |
Source: All Real Estate Options, Inc. Report a problem | ||
| 2/1/2013 | Listed for sale | $195,750$98/sqft |
Source: All Real Estate Options #647607 Report a problem | ||
Public tax history
| Year | Property taxes | Tax assessment |
|---|---|---|
| 2024 | $194 | $213,257 +3% |
| 2023 | $194 -93.1% | $207,046 +3% |
| 2022 | $2,818 +0.9% | $201,016 +3% |
| 2021 | $2,792 +1.1% | $195,162 +1.4% |
| 2020 | $2,762 -21% | $192,468 +4.1% |
| 2019 | $3,497 +63.6% | $184,916 +11.3% |
| 2018 | $2,137 | $166,089 +2.1% |
| 2017 | $2,137 +1.5% | $162,673 +2.1% |
| 2016 | $2,106 +0.8% | $159,328 -2.4% |
| 2015 | $2,090 -4.7% | $163,213 +5.9% |
| 2014 | $2,194 | $154,182 +670.9% |
| 2013 | -- | $20,000 |
| 2012 | -- | $20,000 |
| 2011 | -- | $20,000 |
| 2010 | -- | -- |
| 2009 | -- | $42,000 +40% |
| 2006 | -- | $30,000 |
Find assessor info on the county website
Monthly payment
Est. payment
Payment breakdown
Explore the cost of this home by adjusting the details. Changes won't be saved.Climate risks
Neighborhood: Chimney Lakes
Nearby schools
GreatSchools rating
- 3/10Westview K-8Grades: PK-8Distance: 1.8 mi
- 2/10Westside High SchoolGrades: 9-12Distance: 4.2 mi
Schools provided by the listing agent
- Elementary: Westview
- Middle: Westview
- High: Westside High School
Source: realMLS. This data may not be complete. We recommend contacting the local school district to confirm school assignments for this home.
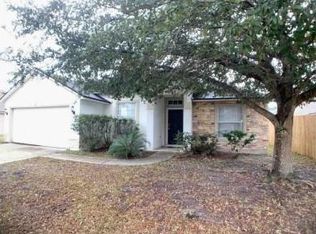
- $348,2003 bd2 ba2k sqft6562 Harmon Hills Cir, Jacksonville, FL 32222Off Market
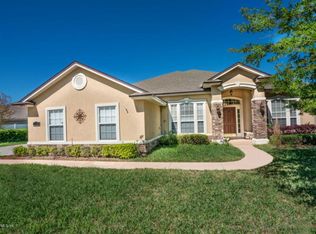
- $411,2003 bd2 ba2.4k sqft6574 Harmon Hills Cir, Jacksonville, FL 32222Off Market
- $341,1004 bd2 ba2k sqft10602 Rusty Pines Dr, Jacksonville, FL 32222Off Market
- $396,8004 bd3 ba2.1k sqft6586 Harmon Hills Cir, Jacksonville, FL 32222Off Market
- $306,8003 bd2 ba1.8k sqft10596 Rusty Pines Dr, Jacksonville, FL 32222Off Market
- $336,8004 bd2 ba2.2k sqft10590 Rusty Pines Dr, Jacksonville, FL 32222Off Market
- $368,5004 bd3 ba2.4k sqft10608 Rusty Pines Dr, Jacksonville, FL 32222Off Market
- $310,5003 bd2 ba1.9k sqft6569 Harmon Hills Cir, Jacksonville, FL 32222Off Market
A local agent can set up tours, give advice and negotiate with sellers.
Similar homes
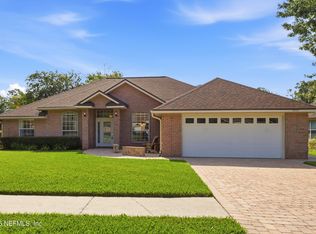
- $345,0004 bd2 ba2.1k sqft5735 PIPER GLEN Boulevard, Jacksonville, FL 32222For Sale
 MLS ID #2157358, CYNTHIA RUNYON. realMLS
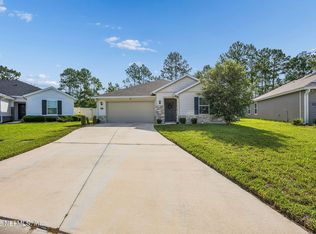
 - $340,0003 bd2 ba1.5k sqft6587 BURNT CREEK Road, Jacksonville, FL 32222For Sale
 MLS ID #2156156, JACQUELINE ADKINS. realMLS
 - $369,8503 bd2 ba2k sqft9803 ANSLEY LAKE Drive, Jacksonville, FL 32222For Sale
 MLS ID #2159867, KELLI PRYCE. realMLS
 - $354,0004 bd2 ba1.9k sqft10905 STANTON HILLS Drive E, Jacksonville, FL 32222For Sale
 MLS ID #2150606, STEVEN RICKETTS. realMLS
 - $350,0003 bd2 ba2k sqft9967 PAVNES CREEK Drive, Jacksonville, FL 32222For SaleMLS ID #2158213, BLAKE ALAN KEATHLEY. realMLS
- $359,9005 bd3 ba2.5k sqft9257 BIGHORN Trail, Jacksonville, FL 32222For SaleMLS ID #2159831, JOSEPH POLETTO. realMLS
- $333,0004 bd2 ba1.9k sqft10470 COLLINS FIELD Circle, Jacksonville, FL 32222For SaleMLS ID #2088180, NEKIA COLEMAN. realMLS
- $360,0003 bd2 ba1.9k sqft10727 PLUM HOLLOW Drive, Jacksonville, FL 32222For SaleMLS ID #2143990, ASHLEY RUTHERFORD. realMLS
- $326,0004 bd3 ba2.2k sqft7002 BEEKMAN LAKE Drive, Jacksonville, FL 32222For SaleMLS ID #2151964, KAREN ALBRIGHT. realMLS
- $310,0003 bd2 ba1.5k sqft9857 MELROSE CREEK Drive, Jacksonville, FL 32222For SaleMLS ID #2158110, DANIEL SANFORD. realMLS
- $294,5003 bd2 ba1.8k sqft6878 WALL SPRINGS Drive, Jacksonville, FL 32222For SaleMLS ID #2153833, JAMIE ALLENBAUGH. realMLS
- $320,0003 bd2 ba1.5k sqft7001 BOWERS CREEK Drive, Jacksonville, FL 32222For SaleMLS ID #2154926, ANTOINETTE JACKSON. realMLS
- $395,5005 bd4 ba2.7k sqft5960 LONG COVE Drive, Jacksonville, FL 32222For SaleMLS ID #2158216, JERRY BATTEH. realMLS
- $339,0003 bd2 ba2.1k sqft10199 POWELL CREEK Court, Jacksonville, FL 32222For SaleMLS ID #2143556, CLEMENTINE JACKSON. realMLS
- $299,9953 bd2 ba1.5k sqft10810 STANTON HILLS Drive E, Jacksonville, FL 32222For SaleMLS ID #2146141, ARTHUR COX. realMLS
- $320,0004 bd2 ba2k sqft6943 CATFISH LAKE Drive, Jacksonville, FL 32222For SaleMLS ID #2145381, SARAH A SCHWARTZ. realMLS
- $365,0004 bd3 ba2k sqft7853 DAWSONS CREEK Drive, Jacksonville, FL 32222For SaleMLS ID #2139812, JULIE A THOMAS. realMLS
- $369,9004 bd3 ba2.2k sqft7261 LONGLEAF BRANCH Drive, Jacksonville, FL 32222For SaleMLS ID #2151240, ROBERT E SALMONS. realMLS
- $363,0004 bd3 ba2k sqft6341 ROLLING TREE Street, Jacksonville, FL 32222For SaleMLS ID #2153496, JUDY A HAMILTON PA.. realMLS
- $330,0004 bd4 ba2.2k sqft6384 LONGLEAF BRANCH Drive, Jacksonville, FL 32222For SaleMLS ID #2150333, IVA ZOVKO. realMLS
