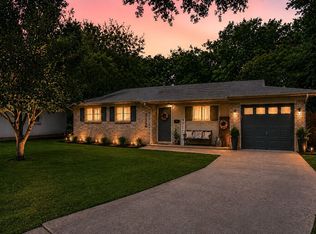
HUGE PRICE DROP!!!! PLUS 3k concessions towards new carpet! YOU DO NOT WANT TO MISS THIS ONE!! This charming 3-bed, 2-bath home features spacious bedrooms, with tons of natural light, a large fenced backyard, and even includes an 8×10×6 storage shed for extra convenience. Enjoy summer evenings under your covered back patio, where you can watch the City of Burleson fireworks show right from your own backyard — no crowds, no parking, just front-row comfort. Not to mention the garage was converted into a workshop, bonus room, workout room the possibilities are endless.
For all the baseball and softball families, you’re just a short walk to Chisenhall Park, making practices and games incredibly convenient.
Whether you're starting your homeownership journey or adding to your investment portfolio, This property has a lot to offer and will not disappoint. Perfect for first-time homebuyers or those seeking an investment opportunity. This property is full of potential and ready for your personal touch, offering countless ways to make it your own. Schedule a showing today!
Pending
Price cut: $25K (6/25)
$225,000
657 Sue Ann Ln, Burleson, TX 76028
3beds
1,632sqft
:
Get pre-qualified$1,581/mo
Single Family Residence
Built in 1970
8,624 Square Feet Lot
$221,300 Zestimate®
$138/sqft
$-- HOA
What's special
Tons of natural lightSpacious bedroomsCovered back patioLarge fenced backyard
- 64 days |
- 842 |
- 60 |
Likely to sell faster than
Zillow last checked:
Listing updated:
Listed by:
Katelyn Ames 0761747 (877)661-1977,
Fathom Realty LLC 877-661-1977
Source: NTREIS,MLS#: 21279765
Facts & features
Interior
Bedrooms & bathrooms
- Bedrooms: 3
- Bathrooms: 2
- Full bathrooms: 2
Primary bedroom
- Features: Ceiling Fan(s)
- Level: First
- Dimensions: 11 x 11
Bedroom
- Features: Walk-In Closet(s)
- Level: First
- Dimensions: 10 x 10
Bedroom
- Level: First
- Dimensions: 10 x 11
Dining room
- Level: First
- Dimensions: 8 x 20
Living room
- Features: Ceiling Fan(s)
- Level: First
- Dimensions: 12 x 20
Heating
- Central
Cooling
- Central Air, Ceiling Fan(s)
Appliances
- Included: Dryer, Washer
Features
- Built-in Features, Decorative/Designer Lighting Fixtures, Eat-in Kitchen, High Speed Internet
- Flooring: Carpet, Laminate
- Has basement: No
- Has fireplace: No
Interior area
- Total interior livable area: 1,632 sqft
Video & virtual tour
Property
Parking
- Parking features: Driveway
Features
- Levels: One
- Stories: 1
- Pool features: None
- Fencing: Back Yard,Fenced
Lot
- Size: 8,624 Square Feet
Details
- Parcel number: 12671400390
Construction
Type & style
- Home type: SingleFamily
- Architectural style: Traditional,Detached
- Property subtype: Single Family Residence
Materials
- Board & Batten Siding, Brick, Concrete
- Foundation: Slab
- Roof: Composition
Condition
- Year built: 1970
Utilities & green energy
- Sewer: Public Sewer
- Water: Public
- Utilities for property: Sewer Available, Water Available
Community & HOA
Community
- Security: Carbon Monoxide Detector(s), Fire Alarm
- Subdivision: Pleasant Manor Estates
HOA
- Has HOA: No
Location
- Region: Burleson
Financial & listing details
- Price per square foot: $138/sqft
- Tax assessed value: $250,192
- Annual tax amount: $2,950
- Date on market: 5/23/2026
- Cumulative days on market: 57 days
- Listing terms: Cash,Conventional
Estimated market value
$221,300
$210,000 - $232,000
$2,002/mo
Price history
| Date | Event | Price |
|---|---|---|
| 7/24/2026 | Pending sale | $225,000$138/sqft |
Source: NTREIS #21279765 Report a problem | ||
| 7/17/2026 | Contingent | $225,000$138/sqft |
Source: NTREIS #21279765 Report a problem | ||
| 6/25/2026 | Price change | $225,000-10%$138/sqft |
Source: NTREIS #21279765 Report a problem | ||
| 6/2/2026 | Price change | $249,999-3.8%$153/sqft |
Source: NTREIS #21279765 Report a problem | ||
| 5/23/2026 | Listed for sale | $260,000$159/sqft |
Source: NTREIS #21279765 Report a problem | ||
Public tax history
| Year | Property taxes | Tax assessment |
|---|---|---|
| 2025 | $2,950 +0.8% | $203,798 +10% |
| 2024 | $2,927 +16.1% | $185,271 +10% |
| 2023 | $2,522 -21.7% | $168,428 +10% |
| 2022 | $3,219 -0.2% | $153,116 +10% |
| 2021 | $3,224 -4.1% | $139,196 |
| 2020 | $3,362 +0.2% | $139,196 |
| 2019 | $3,356 +110.7% | $139,196 +111.4% |
| 2018 | $1,593 +11.5% | $65,848 -47.9% |
| 2017 | $1,428 -49.9% | $126,448 +21.3% |
| 2016 | $2,850 +17.7% | $104,216 +6.1% |
| 2015 | $2,422 | $98,211 |
| 2014 | $2,422 | $98,211 |
| 2012 | -- | -- |
| 2011 | -- | -- |
| 2010 | -- | -- |
| 2009 | -- | -- |
| 2008 | -- | -- |
| 2007 | -- | -- |
| 2006 | -- | -- |
| 2005 | -- | -- |
| 2004 | -- | -- |
| 2003 | -- | -- |
| 2002 | -- | -- |
| 2001 | -- | -- |
| 2000 | -- | -- |
Find assessor info on the county website
Monthly payment
Est. payment
Payment breakdown
Explore the cost of this home by adjusting the details. Changes won't be saved.Climate risks
Neighborhood: Pleasant Manor
Nearby schools
GreatSchools rating
- 4/10Norwood Elementary SchoolGrades: PK-5Distance: 0.3 mi
- 6/10Nick Kerr Middle SchoolGrades: 6-8Distance: 2.5 mi
- 5/10Burleson Centennial High SchoolGrades: 9-12Distance: 2.2 mi
Schools provided by the listing agent
- Elementary: Norwood
- Middle: Hughes
- High: Burleson Centennial
- District: Burleson ISD
Source: NTREIS. This data may not be complete. We recommend contacting the local school district to confirm school assignments for this home.
- $65,8483 bd2 ba1.1k sqft657 Sue Ann Ln, Burleson, TX 76028Off Market
- $242,1003 bd2 ba1.1k sqft649 Sue Ann Ln, Burleson, TX 76028Off Market

- $232,1003 bd2 ba1.1k sqft661 Sue Ann Ln, Burleson, TX 76028Off Market
- $--3 bd2 ba1.4k sqft431 SE Gardens Blvd, Burleson, TX 76028Sold

- $223,2003 bd2 ba1.2k sqft645 Sue Ann Ln, Burleson, TX 76028Off Market
- $268,4003 bd2 ba1.4k sqft664 Pleasant Manor Ave, Burleson, TX 76028Off Market
- $214,1003 bd2 ba1.1k sqft652 Sue Ann Ln, Burleson, TX 76028Off Market
- $237,4003 bd2 ba1.2k sqft656 Sue Ann Ln, Burleson, TX 76028Off Market
A local agent can set up tours, give advice and negotiate with sellers.
A local lender can help you make sure your offer is ready when you are.
Similar homes
- $214,9003 bd2 ba1.5k sqft636 Sue Ann Ln, Burleson, TX 76028For Sale
 MLS ID #21330504, Anthony Giglio. NTREIS
 - $239,0003 bd2 ba1.1k sqft312 Gardenia Ct, Burleson, TX 76028For Sale
 MLS ID #21337063, Jake White. NTREIS
 - $256,0003 bd2 ba1.2k sqft330 Schumacher Dr, Burleson, TX 76028For Sale
 MLS ID #21332367, Kimberly Niles. NTREIS
 - $192,5003 bd2 ba1.3k sqft105 SW Taylor St, Burleson, TX 76028For Sale
 MLS ID #21341138, Terry Popham. NTREIS
 - $184,9003 bd3 ba1.8k sqft816 SW Sundown Trl, Burleson, TX 76028For SaleMLS ID #21341714, Daniel Finzel. NTREIS
- $225,0003 bd2 ba1.3k sqft629 NW Sandra Ln, Burleson, TX 76028For SaleMLS ID #21322885, Richard Odom. NTREIS
- $285,0003 bd2 ba1.4k sqft523 Lynnewood Ave, Burleson, TX 76028For SaleMLS ID #21337750, Dana Richardson. NTREIS
- $234,9002 bd2 ba1.3k sqft1008 Irene St, Burleson, TX 76028For SaleMLS ID #21341640, Art Rolader. NTREIS
- $229,9004 bd2 ba2k sqft107 SE Harris St, Burleson, TX 76028For SaleMLS ID #21320744, Lisa Bransom Wright. NTREIS
- $250,0004 bd3 ba1.5k sqft328 Hillside Ct, Burleson, TX 76028For SaleMLS ID #21337295, Greg Graham. NTREIS
- $--3 bd2 ba1k sqft401 NW Hillery St, Burleson, TX 76028AuctionAuction.com 2
- $225,0003 bd2 ba1.1k sqft800 Belaire Dr, Burleson, TX 76028For SaleMLS ID #21312507, Paige Villalobos. NTREIS
- $265,0003 bd2 ba1.3k sqft304 NW Suzanne Ter, Burleson, TX 76028For SaleMLS ID #21320870, Carmelina Carrillo. NTREIS
- $--4 bd2 ba2.1k sqft224 NE Murphy Rd, Burleson, TX 76028AuctionAuction.com 1
- $244,9003 bd2 ba1.2k sqft305 NE Todd St, Burleson, TX 76028For SaleMLS ID #21331545, Farrah Tate. NTREIS
- $210,0003 bd2 ba1.2k sqft241 NW Suzanne Ter, Burleson, TX 76028For SaleMLS ID #21305541, Whitney Gillaspie. NTREIS
- $204,9003 bd2 ba1k sqft409 Nathan St, Burleson, TX 76028For SaleMLS ID #21255029, Brian Mattingly. NTREIS
- $230,0003 bd2 ba1k sqft825 Springhill Dr, Burleson, TX 76028For SaleMLS ID #21287282, Andrew Stanfield. NTREIS
- $199,5003 bd2 ba1.2k sqft1007 Mitchell Ln, Burleson, TX 76028For SaleMLS ID #21301709, James JU. NTREIS
- $219,0003 bd1 ba1k sqft205 NW Summercrest Blvd, Burleson, TX 76028For SaleMLS ID #21327223, James Like. NTREIS
