Completely remodeled from top to bottom, this move-in ready home offers the peace of mind of virtually everything being new! Featuring a brand-new roof, all new electrical wiring throughout, new plumbing fixtures, and a new all-electric HVAC system with new ductwork, this home combines modern style with major system upgrades. The stunning kitchen is the centerpiece of the home, showcasing an island, custom cabinetry, beautiful granite countertops, designer tile backsplash, new stainless appliances including range, microhood, and dishwasher, and all-new fixtures. The open layout is filled with recessed can lighting, stylish light fixtures, and ceiling fans, creating a bright and welcoming space. The bathroom has been completely rebuilt and features a gorgeous tiled shower, updated plumbing fixtures, and modern lighting. Throughout the home you'll find durable luxury vinyl plank flooring, new carpet in the bedrooms, fresh interior and exterior paint, new interior doors, a new garage door, and a new water heater. Outside, the spacious backyard offers endless possibilities for entertaining, gardening, or creating your own outdoor retreat. Priced to sell, this beautifully updated home is perfect for first-time buyers, downsizers, or anyone looking for a turnkey property with today's most desirable finishes. Don't miss this opportunity... schedule your showing today before it's gone!
Under contract
$219,000
205 NW Summercrest Blvd, Burleson, TX 76028
3beds
1,018sqft
Single Family Residence
Built in 1960
6,534 Square Feet Lot
$214,100 Zestimate®
$215/sqft
$-- HOA
What's special
Modern lightingStylish light fixturesUpdated plumbing fixturesNew garage doorCeiling fansBeautiful granite countertopsDesigner tile backsplash
- 11 days |
- 321 |
- 39 |
Likely to sell faster than
Zillow last checked:
Listing updated:
Listed by:
James Like 0549705 817-791-7002,
Rev Real Estate 817-791-7002
Source: NTREIS,MLS#: 21327223
Facts & features
Interior
Bedrooms & bathrooms
- Bedrooms: 3
- Bathrooms: 1
- Full bathrooms: 1
Primary bedroom
- Features: Ceiling Fan(s)
- Level: First
- Dimensions: 15 x 10
Bedroom
- Features: Ceiling Fan(s)
- Level: First
- Dimensions: 10 x 10
Bedroom
- Features: Ceiling Fan(s)
- Level: First
- Dimensions: 11 x 10
Dining room
- Level: First
- Dimensions: 13 x 13
Kitchen
- Features: Granite Counters, Kitchen Island
- Level: First
- Dimensions: 13 x 8
Living room
- Features: Ceiling Fan(s)
- Level: First
- Dimensions: 17 x 12
Utility room
- Level: First
- Dimensions: 10 x 5
Heating
- Central, Electric
Cooling
- Central Air, Ceiling Fan(s), Electric
Appliances
- Included: Dishwasher, Electric Range, Electric Water Heater, Microwave
- Laundry: Washer Hookup, Dryer Hookup, ElectricDryer Hookup, In Garage
Features
- Decorative/Designer Lighting Fixtures, Eat-in Kitchen, Granite Counters, High Speed Internet
- Flooring: Carpet, Luxury Vinyl Plank
- Has basement: No
- Has fireplace: No
Interior area
- Total interior livable area: 1,018 sqft
Video & virtual tour
Property
Parking
- Total spaces: 1
- Parking features: Covered, Driveway, Garage
- Attached garage spaces: 1
Features
- Levels: One
- Stories: 1
- Pool features: None
- Fencing: Chain Link,Wood
Lot
- Size: 6,534 Square Feet
- Features: Back Yard, Interior Lot, Lawn, Landscaped
Details
- Parcel number: 126275000385
Construction
Type & style
- Home type: SingleFamily
- Architectural style: Traditional,Detached
- Property subtype: Single Family Residence
- Attached to another structure: Yes
Materials
- Board & Batten Siding, Brick
- Foundation: Slab
- Roof: Composition
Condition
- Year built: 1960
Utilities & green energy
- Sewer: Public Sewer
- Water: Public
- Utilities for property: Cable Available, Electricity Connected, Sewer Available, Water Available
Community & HOA
Community
- Subdivision: Summercrest
HOA
- Has HOA: No
Location
- Region: Burleson
Financial & listing details
- Price per square foot: $215/sqft
- Tax assessed value: $192,809
- Annual tax amount: $4,562
- Date on market: 7/10/2026
- Cumulative days on market: 12 days
- Listing terms: Cash,Conventional,FHA
- Exclusions: Mineral rights
Estimated market value
$214,100
$203,000 - $225,000
$1,660/mo
Price history
| Date | Event | Price |
|---|---|---|
| 7/16/2026 | Contingent | $219,000$215/sqft |
Source: NTREIS #21327223 Report a problem | ||
| 7/10/2026 | Listed for sale | $219,000$215/sqft |
Source: NTREIS #21327223 Report a problem | ||
Public tax history
| Year | Property taxes | Tax assessment |
|---|---|---|
| 2025 | $4,562 +3% | $192,809 |
| 2024 | $4,429 -3.3% | $192,809 -4.2% |
| 2023 | $4,581 +5.6% | $201,347 +16.8% |
| 2022 | $4,337 +94.4% | $172,419 +101% |
| 2021 | $2,231 -4.2% | $85,794 |
| 2020 | $2,328 +25.7% | $85,794 +25.7% |
| 2019 | $1,852 -5.7% | $68,268 |
| 2018 | $1,964 +15.9% | $68,268 +15.9% |
| 2017 | $1,694 +18.9% | $58,887 +13% |
| 2016 | $1,425 -12.4% | $52,124 -10.4% |
| 2015 | $1,626 | $58,177 -2.5% |
| 2014 | $1,626 | $59,685 |
| 2012 | -- | -- |
| 2011 | -- | -- |
| 2010 | -- | -- |
| 2009 | -- | -- |
| 2008 | -- | -- |
| 2007 | -- | -- |
| 2006 | -- | -- |
| 2005 | -- | -- |
| 2004 | -- | -- |
| 2001 | -- | -- |
| 2000 | -- | -- |
Find assessor info on the county website
Monthly payment
Est. payment
Payment breakdown
Explore the cost of this home by adjusting the details. Changes won't be saved.Climate risks
Neighborhood: Summercrest
Nearby schools
GreatSchools rating
- 7/10Mound Elementary SchoolGrades: PK-5Distance: 0.7 mi
- 5/10Hughes Middle SchoolGrades: 6-8Distance: 0.6 mi
- 6/10Burleson High SchoolGrades: 9-12Distance: 0.6 mi
Schools provided by the listing agent
- Elementary: Frazier
- Middle: Hughes
- High: Burleson
- District: Burleson ISD
Source: NTREIS. This data may not be complete. We recommend contacting the local school district to confirm school assignments for this home.
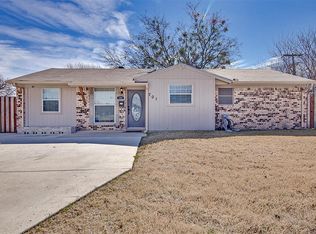
- $243,1004 bd1 ba1.3k sqft701 SW Southridge Dr, Burleson, TX 76028Off Market
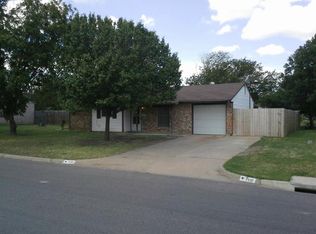
- $209,6003 bd1 ba1k sqft700 SW Sunnybrook Dr, Burleson, TX 76028Off Market
- $197,2003 bd1 ba1k sqft705 SW Southridge Dr, Burleson, TX 76028Off Market

- $189,8003 bd1 ba1k sqft704 SW Sunnybrook Dr, Burleson, TX 76028Off Market

- $192,4003 bd1 ba1.2k sqft709 SW Southridge Dr, Burleson, TX 76028Off Market
- $213,3003 bd1 ba1k sqft708 SW Sunnybrook Dr, Burleson, TX 76028Off Market
- $--3 bd1 ba977 sqft208 NW Summercrest Blvd, Burleson, TX 76028Sold
- $178,5003 bd1 ba1k sqft204 NW Summercrest Blvd, Burleson, TX 76028Off Market
A local agent can set up tours, give advice and negotiate with sellers.
A local lender can help you make sure your offer is ready when you are.
Similar homes
- $225,0003 bd2 ba1.1k sqft800 Belaire Dr, Burleson, TX 76028For Sale
 MLS ID #21312507, Paige Villalobos. NTREIS
 - $245,9003 bd1 ba999 sqft432 Post Oak Ln, Burleson, TX 76028For Sale
 MLS ID #21185937, Mary Simpson. NTREIS
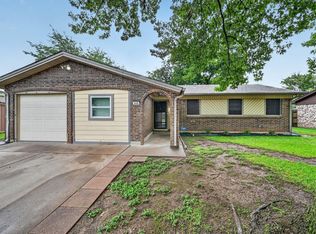
 - $269,9994 bd2 ba1.3k sqft449 Irene St, Burleson, TX 76028For Sale
 MLS ID #21254476, Karan Wethington. NTREIS
 - $285,0003 bd2 ba1.4k sqft220 SE Robert St, Burleson, TX 76028For Sale
 MLS ID #21279343, John Prell. NTREIS
 - $277,0003 bd2 ba1.3k sqft529 NW Ann Lois Ln, Burleson, TX 76028For SaleMLS ID #21182470, Suzie Rojas Orozco. NTREIS
- $275,0003 bd2 ba1.3k sqft1221 Krista Dr, Burleson, TX 76028For SaleMLS ID #21304747, Chris Blackman. NTREIS
- $165,0002 bd1 ba780 sqft141 N Dobson St, Burleson, TX 76028For SaleMLS ID #21319942, Jonathan Cook. NTREIS
- $285,0003 bd1 ba1.2k sqft516 Post Oak Ln, Burleson, TX 76028For SaleMLS ID #21261836, Coco Fontao. NTREIS
- $210,0003 bd2 ba1.2k sqft5500 Oak Grove Rd, Fort Worth, TX 76134For SaleMLS ID #21315415, Teresa Lively Riney. NTREIS
- $260,0003 bd2 ba1.2k sqft2813 Creekwood Ln, Fort Worth, TX 76123For SaleMLS ID #21335499, Joy Triplett. NTREIS
- $199,9003 bd2 ba1.1k sqft1413 N Wilhite St, Cleburne, TX 76031For SaleMLS ID #21334810, Paige Villalobos. NTREIS
- $220,0003 bd2 ba1.2k sqft1037 E Cantey St, Fort Worth, TX 76104For SaleMLS ID #11779411, Priscilla Shields, YOUR HOME SOLD GUARANTEED REALTY. My State MLS
- $221,9103 bd2 ba1.1k sqft701 N Douglas Ave, Cleburne, TX 76033For SaleMLS ID #21296535, Ashley Bowman. NTREIS
- $240,0003 bd2 ba1.3k sqft5313 Libbey Ave, Fort Worth, TX 76107For SaleMLS ID #21331072, Kim Fernandez. NTREIS
- $225,9993 bd2 ba1.1k sqft7366 Norma St, Fort Worth, TX 76112For SaleMLS ID #21300754, Valerie Hernandez. NTREIS
- $229,0003 bd2 ba1.1k sqft5624 S Hampshire Blvd, Fort Worth, TX 76112For SaleMLS ID #21324770, Maria Proutt. NTREIS
- $255,0003 bd2 ba1.2k sqft1220 Bessie St, Fort Worth, TX 76104For SaleMLS ID #21335656, Karen Reyes Reyes Arenas. NTREIS
- $225,0004 bd2 ba1.3k sqft4505 Quails Ln, Fort Worth, TX 76119For SaleMLS ID #21303676, Angelica Lazo. NTREIS
- $224,9994 bd2 ba1.3k sqft6246 Guilford St, Forest Hill, TX 76119For SaleMLS ID #21189894, David Garcia. NTREIS
- $219,9002 bd1 ba1k sqft5021 Royal Dr, Fort Worth, TX 76116For SaleMLS ID #21283798, Will Hubbard. NTREIS
