Skip main navigation
Off market
  • $641,900

    658 Championship Dr, Oxford, CT 06478

    2beds
    2,761sqft
    Condo
    Built in 2014
    -- sqft lot
    $641,900 Zestimate®
    $232/sqft
    $3,837 Estimated rent

    Home value

    $641,900

    $603,000 - $680,000

    $3,837/mo

    Zestimate® history
    Loading
    Loading...

    Owner options

    List your home for rent

    $3,837/mo

    Rent Zestimate®

    Find your next renter with Zillow Rental Manager. Plus, with online applications, you can quickly screen prospective tenants – for free.

    Learn more

    $3,837/mo

    Rent Zestimate®

    Refinance and save

    $4,182/mo

    Est. payment

    Refinancing to a lower rate could help reduce your monthly payments and save thousands over the life of the loan.

    See today's rates

    $4,182/mo

    Est. payment

    Explore your selling options

    Work with a Zillow partner agent

    Leverage their expertise and Zillow's premium Showcase listings to get your home seen by more buyers.

    Get started

    List with your own agent

    Get your home in front of millions of buyers by listing it on Zillow.

    Learn how to do it

    Sell it yourself

    Take full control of how buyers see your home on Zillow by listing For Sale by Owner (FSBO).

    List your home

    What's special

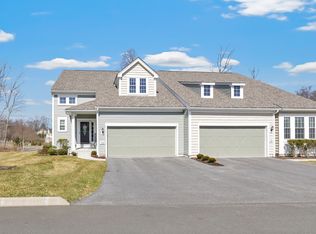
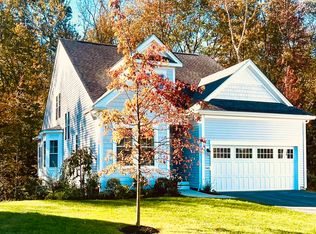
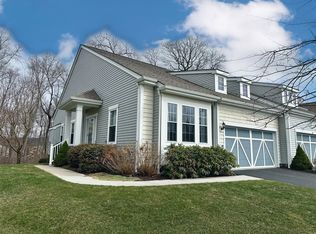
    Welcome to "Fairview," the newest section at Oxford Greens.This very spacious "Milton" style unit is finished top to bottom with lots of up-grades & nice touches that make this a gorgeous home. The open floor plan gives this unit a wonderful bright & airy feel. Main level has hardwood floors in foyer, halls, kitchen, dining room, powder room, & family room. Both first floor master suite & study have upgraded wall to wall carpeting.Master bath is a stunner with a 7 foot, 2-headed walk-in shower. The master closet has custom organizers.The family room, also on the main level, has a vaulted ceiling plus a gas fireplace & sliders to a private deck which over looks the 7th fairway & green.. Curved oak stair case leads upwards to a massive loft area & a guest suite which are both served by a full bath & several storage areas. All upgraded plush carpet on this level. The lower level consists of an L-shaped rec. room that leads to a beautiful Armortech paver patio. The lower level also has a work shop that any crafter would love. The 2 car attached garage is only two steps into the house & conveniently adjacent to the kitchen. You are going to love this beautiful home! Priced to move! (FYI:The added breakfast bar in the eat-in-area of the kitchen, is removable as it was added after the home was built & is on top of hardwood floor. The basement has roughed in plumbing for a future bath. Some transferable warranty remains from Pulte Homes. BONUS:One Year free golf Membership included!)

    This property is not currently displayed as for sale or rent on Zillow. This may be different from what's on other websites or public sources.

    Facts & features

    Interior

    Bedrooms & bathrooms
    • Bedrooms: 2
    • Bathrooms: 3
    • Full bathrooms: 2
    • 1/2 bathrooms: 1
    Heating
    • Forced air, Gas
    Features
    • Open Floor Plan
    • Basement: Partially finished
    • Has fireplace: Yes
    Interior area
    • Total interior livable area: 2,761 sqft

    Property

    Details
    • Parcel number: OXFOM3233B1011L22U412

    Construction

    Type & style
    • Home type: Condo
    Materials
    • Frame
    Condition
    • Year built: 2014

    Utilities & green energy

    • Water: Public Water Connected

    Community & HOA

    HOA
    • Has HOA: Yes
    • Amenities included: Club House, Tennis Courts, Guest Parking, Pool, Private Rec Facilities, Health Club, Bocci Court, Putting Green
    • Services included: Grounds Maintenance, Property Management, Snow Removal, Trash Pickup, Road Maintenance, Pool Service, Club House, Tennis
    • HOA fee: $329 monthly
    Location
    • Region: Oxford

    Financial & listing details

    • Price per square foot: $232/sqft
    • Tax assessed value: $411,250
    • Annual tax amount: $8,229

    Price history

    DateEventPrice
    10/15/2018Sold$396,000-3.4%$143/sqft
    Source: Smart MLS #170103932 Report a problem
    8/27/2018Listed for sale$409,900-5.2%$148/sqft
    Source: Real Estate Two #170103932 Report a problem
    10/29/2014Sold$432,400$157/sqft
    Source: Public Record Report a problem

    Public tax history

    YearProperty taxesTax assessment
    2025$8,229 +7.3%$411,250 +38.5%
    2024$7,666 +5.3%$297,000
    2023$7,279 +0.6%$297,000
    2022$7,235 +5.9%$297,000
    2021$6,831 $297,000 +6.6%
    2020$6,831 +2.9%$278,500
    2019$6,639 +3.4%$278,500
    2018$6,419 +3.8%$278,500
    2017$6,185 -8.3%$278,500
    2016$6,742 -0.5%$278,500 +2.5%
    2015$6,779 $271,600
    Find assessor info on the county website

    Neighborhood: 06478

    Nearby schools

    GreatSchools rating
    Schools provided by the listing agent
    • Elementary: Quaker Farms
    • High: Oxford

    Source: The MLS. This data may not be complete. We recommend contacting the local school district to confirm school assignments for this home.

    Get pre-qualified for a loan
    At Zillow Home Loans, we can pre-qualify you in as little as 5 minutes with no impact to your credit score.

    An equal housing lender. NMLS #10287.

    Sell for more on Zillow
    Get a Zillow Showcase℠ listing at no additional cost and you could sell for .
    $641,900
    2% more
    +$12,838
    With Zillow Showcase(estimated)
    $654,738