Income-producing multi-family property with stable in-place rents and future value-add potential in a prime central location.This versatile asset offers immediate cash flow with all three units currently rented and operating under a utilities-included rental structure, providing simplified management and consistent occupancy.Zoned Business General and designated historic (potential property tax advantages), the property is located just 0.6 miles from downtown, with convenient access to shopping, dining, and services.The main residence (Unit 1) is a 5-bedroom, 3-bath home currently rented at $3,200/month (utilities included). Features include updated windows, original wood flooring, formal living and dining rooms, a dedicated laundry room, and a walk-out basement offering ample storage. Three bedrooms provide private exterior access, allowing flexibility for rental, office, or live/work use.A separate two-story building contains two 1-bedroom, 1-bath apartment units:Unit 3: $1,400/month (utilities included)Unit 4: $1,300/month (utilities included)Each unit includes its own living space, kitchen, and private patio, well-suited for long-term tenancy.Recent improvements include a newer water heater in Unit 3 & 4, a newer wall heater in Unit 4, and recently serviced A/C in the main house. An additional unfinished 1,000+ sq. ft. area offers upside potential for future income or expansion (buyer to verify).A compelling opportunity to acquire a centrally located multi-family property with in-place income today and repositioning upside tomorrow.Property offered in its current condition. Seller has completed prior inspections, including general inspection, radon, air quality, and sewer scope. Reports available for buyer review. Price reflects condition.
For sale
Price cut: $30K (7/2)
$819,000
658 W Gurley St #1-4, Prescott, AZ 86305
4beds
1,718sqft
:
Get pre-qualified$4,823/mo
Single Family Residence
Built in 1914
7,840 Square Feet Lot
$789,000 Zestimate®
$477/sqft
$-- HOA
What's special
Updated windowsDedicated laundry roomOriginal wood flooring
- 186 days |
- 262 |
- 4 |
Zillow last checked:
Listing updated:
Listed by:
Teresa Lohmeier PLLC 928-756-3636,
Realty Executives Arizona Territory
Source: PAAR as distributed by MLS GRID,MLS#: 1079369
Facts & features
Interior
Bedrooms & bathrooms
- Bedrooms: 4
- Bathrooms: 3
- Full bathrooms: 1
- 3/4 bathrooms: 2
Heating
- Forced Air, Wall Furnace
Cooling
- Ceiling Fan(s), Central Air, None
Appliances
- Included: Dishwasher, Disposal, Dryer, Gas Range, Microwave, Refrigerator, Washer
- Laundry: Wash/Dry Connection
Features
- Ceiling Fan(s), Formal Dining, Laminate Counters, Live on One Level, Master Downstairs
- Flooring: Laminate, Wood
- Windows: Double Pane Windows, Blinds, Screens, See Remarks
- Basement: Crawl Space,Exterior Entry,Piers
- Has fireplace: No
Interior area
- Total structure area: 1,718
- Total interior livable area: 1,718 sqft
Property
Parking
- Parking features: Driveway Concrete
- Has uncovered spaces: Yes
Features
- Levels: Traditional
- Patio & porch: Covered
- Fencing: Partial
Lot
- Size: 7,840 Square Feet
- Topography: Other - See Remarks
Details
- Parcel number: 11
- Zoning: BG
Construction
Type & style
- Home type: SingleFamily
- Architectural style: Other
- Property subtype: Single Family Residence
Materials
- Block, Frame
- Roof: Composition,Rolled/Hot Mop
Condition
- Year built: 1914
Utilities & green energy
- Sewer: City Sewer
- Water: Public
- Utilities for property: Cable Available, Electricity Available, Natural Gas Available, Phone Available
Community & HOA
Community
- Security: Smoke Detector(s)
- Subdivision: Fleurys Addition
HOA
- Has HOA: No
Location
- Region: Prescott
Financial & listing details
- Price per square foot: $477/sqft
- Annual tax amount: $1,765
- Date on market: 2/4/2026
- Cumulative days on market: 186 days
- Exclusions: No
- Electric utility on property: Yes
- Road surface type: Asphalt, Paved
Estimated market value
$789,000
$750,000 - $828,000
$2,607/mo
Price history
| Date | Event | Price |
|---|---|---|
| 7/2/2026 | Price change | $819,000-3.5%$477/sqft |
Source:  PAAR as distributed by MLS GRID #1079369 Report a problem PAAR as distributed by MLS GRID #1079369 Report a problem | ||
| 2/6/2026 | Listed for sale | $849,000$494/sqft |
Source: PAAR as distributed by MLS GRID #1079369 Report a problem | ||
Public tax history
Tax history is unavailable.
Monthly payment
Est. payment
Payment breakdown
Explore the cost of this home by adjusting the details. Changes won't be saved.Climate risks
Neighborhood: Fleury
Nearby schools
GreatSchools rating
- 8/10Lincoln Elementary SchoolGrades: K-5Distance: 0.2 mi
- 4/10Prescott Mile High Middle SchoolGrades: 6-8Distance: 0.6 mi
- 8/10Prescott High SchoolGrades: 8-12Distance: 1.4 mi
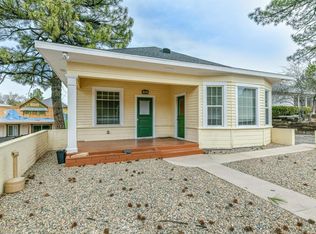
- $486,7004 bd3 ba1.7k sqft658 W Gurley St #A, Prescott, AZ 86305Off Market
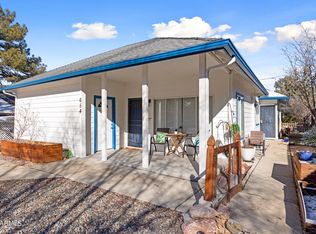
- $625,0003 bd3 ba2.1k sqft654 W Gurley St, Prescott, AZ 86305Sold
- $278,1001 bd1 ba600 sqft654 W Gurley St #A, Prescott, AZ 86305Off Market

- $---- bd-- ba-- sqft656 W Gurley St, Prescott, AZ 86305Off Market
- $325,500-- bd-- ba998 sqft650 W Gurley St, Prescott, AZ 86305Off Market
- $745,0009 bd4 ba3.6k sqft121 N Willow St, Prescott, AZ 86305Sold
- $260,000-- bd-- ba1.8k sqft646 W Gurley St, Prescott, AZ 86305Sold
- $275,800-- bd-- ba872 sqft655 Ash St, Prescott, AZ 86305Off Market
A local agent can set up tours, give advice and negotiate with sellers.
A local lender can help you make sure your offer is ready when you are.
Similar homes
- $727,0003 bd3 ba2.5k sqft952 Custer Ln, Prescott, AZ 86305For Sale

 MLS ID #1082945, Debbie Dunbar, Russ Lyon Sotheby's International Realty. PAAR as distributed by MLS GRID
 - $599,0003 bd3 ba2.1k sqft356 PARK Avenue, Prescott, AZ 86303For Sale
 MLS ID #7036993, Peggy A Phillips, Delex Realty. ARMLS
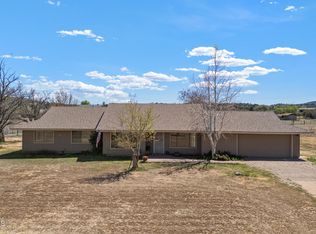
 - $739,9003 bd2 ba1.9k sqft1237 W Kelly Dr, Prescott, AZ 86305For Sale
 MLS ID #1080845, Cynthia S Yannitelli, Better Homes And Gardens Real Estate Bloomtree Realty. PAAR as distributed by MLS GRID
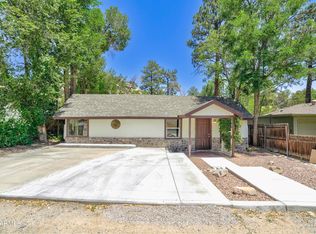
 - $479,9994 bd2 ba1.5k sqft1548 OREGON Avenue, Prescott, AZ 86305For Sale
 MLS ID #7052605, Megan Holzworth, RETSY. ARMLS
 - $700,0004 bd2 ba1.9k sqft820 DEVEREAUX Drive, Prescott, AZ 86303For SaleMLS ID #7053089, Ryan Mancuso, Better Homes and Gardens Real Estate BloomTree Realty. ARMLS
- $675,0002 bd3 ba1.8k sqft620 CORONADO Avenue, Prescott, AZ 86303For SaleMLS ID #7006075, Holly A Meneou, Realty Executives Arizona Territory. ARMLS
- $640,0003 bd2 ba1.6k sqft1423 Sierry Peaks Dr, Prescott, AZ 86305For SaleMLS ID #1080048, Travis Ricketts, Glow Realty. PAAR as distributed by MLS GRID
- $650,0003 bd2 ba1.6k sqft703 S RUTH Street, Prescott, AZ 86301For SaleMLS ID #7044650, Don Pollard Jr, eXp Realty. ARMLS
- $640,0003 bd3 ba2.3k sqft453 Pioneer Dr, Prescott, AZ 86303For SaleMLS ID #1082346, Chelsey Marsiano, Glow Realty. PAAR as distributed by MLS GRID
- $499,0004 bd3 ba2.1k sqft1710 N Grand View Rd, Prescott, AZ 86305For SaleMLS ID #1082219, Matthew Hinshaw, Realty ONE Group Mountain Desert. PAAR as distributed by MLS GRID
- $699,0005 bd3 ba2.1k sqft615 W Hillside Ave, Prescott, AZ 86301For SaleMLS ID #1082378, David Coyne, Keller Williams Arizona Realty. PAAR as distributed by MLS GRID
- $629,0003 bd3 ba2.4k sqft2 WOODSIDE Drive, Prescott, AZ 86305For SaleMLS ID #6996607, Stephanie Woods, Woods Hometown Realty. ARMLS
- $539,0003 bd3 ba2k sqft1310 Pinecone Ter, Prescott, AZ 86303For SaleMLS ID #1084139, Grant Cool, Journey Real Estate Investment. PAAR as distributed by MLS GRID
- $669,0003 bd2 ba2k sqft5801 N HONEYSUCKLE Road, Prescott, AZ 86305For SaleMLS ID #7043531, Jeff Barchi, RE/MAX Fine Properties. ARMLS
- $589,9003 bd2 ba1.8k sqft510 SIERRA PRIETA Drive, Prescott, AZ 86303For SaleMLS ID #7024456, Dustin J Olive, Arizona Elite Properties. ARMLS
- $525,0003 bd3 ba1.6k sqft1225 W McIntosh Dr, Prescott, AZ 86305For SaleMLS ID #1083563, Geoffrey Hyland, eXp Realty. PAAR as distributed by MLS GRID
- $465,0003 bd3 ba1.5k sqft1775 N Grand View Road, Prescott, AZ 86305For SaleMLS ID #7031907, Kathleen Rafters, RealtyONEGroup Mountain Desert. ARMLS
- $599,9004 bd3 ba2.3k sqft810 S Boulder Dr, Prescott, AZ 86303For SaleMLS ID #1081904, James Rusch-Michener, Realty One Group Mountain Desert. PAAR as distributed by MLS GRID
- $549,0003 bd3 ba1.7k sqft998 W Canyon Dr, Prescott, AZ 86303For SaleMLS ID #1082015, Debbie L Huff, Realty One Group Mountain Desert. PAAR as distributed by MLS GRID
- $625,0003 bd3 ba1.8k sqft1180 Deerfield Rd, Prescott, AZ 86303For SaleMLS ID #1082915, Geoffrey Hyland, eXp Realty. PAAR as distributed by MLS GRID
