Under contract-accepting backup offers. Welcome to this beautiful 2-bedroom, 2.5-bath townhome in the highly desirable Bartram Park area of Jacksonville! Freshly painted throughout and featuring brand-new luxury vinyl plank flooring on both levels, this home is truly move-in ready. The bright, open-concept first floor offers a spacious kitchen with wood cabinetry and new stainless-steel appliances, flowing seamlessly into the family room. Large windows and oversized sliding glass doors bring in abundant natural light and open to a freshly painted back porch overlooking a peaceful preserve—perfect for relaxing and enjoying the tree-lined setting. Upstairs, you’ll find two spacious bedrooms with generous closet space, each featuring its own private full bath. The primary suite offers vaulted ceilings and large windows with a beautiful treetop view. A convenient half bath with pedestal sink is located downstairs. Enjoy fantastic community amenities including a sparkling pool, fitness center, outdoor grilling and gathering area, party space, and designated car-wash area. Ideally located near shopping, dining, entertainment, and major roadways, this beautifully refreshed Bartram Park townhome offers comfort, convenience, and low-maintenance living in a wonderful community!
Accepting backups
$214,900
6583 ARCHING BRANCH CIRCLE, JACKSONVILLE, FL 32258
2beds
1,248sqft
Townhouse
Built in 2009
1,329 Square Feet Lot
$-- Zestimate®
$172/sqft
$200/mo HOA
What's special
Freshly painted throughoutLarge windowsTree-lined settingFreshly painted back porchBright open-concept first floorOversized sliding glass doorsNew stainless-steel appliances
- 44 days
- 52
- 2
Zillow last checked:
Listing updated:
Listed by:
Mary Haddad-Mauzy 321-368-4659,
COLDWELL BANKER COAST REALTY 321-383-3330
Source: Stellar MLS,MLS#: V4951513 Originating MLS: West Volusia
Facts & features
Interior
Bedrooms & bathrooms
- Bedrooms: 2
- Bathrooms: 3
- Full bathrooms: 2
- 1/2 bathrooms: 1
Primary bedroom
- Features: Built-in Closet
- Level: Second
Family room
- Level: First
Kitchen
- Level: First
Heating
- Central, Electric
Cooling
- Central Air
Appliances
- Included: Cooktop, Dishwasher, Disposal, Dryer, Electric Water Heater, Ice Maker, Microwave, Range, Refrigerator, Washer
- Laundry: Electric Dryer Hookup, Inside, Upper Level
Features
- Ceiling Fan(s), Kitchen/Family Room Combo, Open Floorplan, PrimaryBedroom Upstairs, Solid Wood Cabinets, Vaulted Ceiling(s)
- Flooring: Carpet, Luxury Vinyl, Tile
- Doors: Outdoor Grill, Sliding Doors
- Windows: Window Treatments
- Has fireplace: No
Interior area
- Total structure area: 1,331
- Total interior livable area: 1,248 sqft
Video & virtual tour
Property
Parking
- Parking features: Assigned, Open
- Has uncovered spaces: Yes
Features
- Levels: Two
- Stories: 2
- Exterior features: Irrigation System, Lighting, Outdoor Grill, Rain Gutters, Sidewalk, Storage
Lot
- Size: 1,329 Square Feet
Details
- Parcel number: 1681343545
- Zoning: PUD
- Special conditions: None
Construction
Type & style
- Home type: Townhouse
- Property subtype: Townhouse
Materials
- Block, Stucco
- Foundation: Block
- Roof: Shingle
Condition
- New construction: No
- Year built: 2009
Utilities & green energy
- Sewer: Public Sewer
- Water: Public
- Utilities for property: Electricity Connected, Fire Hydrant, Public, Sewer Connected, Sprinkler Meter, Street Lights, Water Connected
Community & HOA
Community
- Features: Clubhouse, Gated Community - Guard, Irrigation-Reclaimed Water, Pool, Sidewalks
- Security: Key Card Entry, Security Gate, Security System Owned, Smoke Detector(s)
- Pet fee: $0 monthly
- Subdivision: ARROWOOD
HOA
- Has HOA: Yes
- Services included: Community Pool, Maintenance Grounds, Pool Maintenance, Recreational Facilities, Sewer, Trash, Water
- HOA fee: $200 monthly
- HOA name: Mery Melanson
- HOA phone: 904-432-1207
Location
- Region: Jacksonville
Financial & listing details
- Price per square foot: $172/sqft
- Tax assessed value: $206,362
- Annual tax amount: $4,349
- Date on market: 9/25/2026
- Cumulative days on market: 42 days
- Listing terms: Cash,Conventional,FHA,VA Loan
- Ownership: Fee Simple
- Total actual rent: 0
- Electric utility on property: Yes
- Road surface type: Asphalt
Estimated market value
Not available
Estimated sales range
Not available
Not available
Price history
| Date | Event | Price |
|---|---|---|
| 9/25/2026 | Listed for sale | $214,900+14.6%$172/sqft |
Source:  Stellar MLS #V4951513 Report a problem | ||
| 6/17/2021 | Sold | $187,500+73.5%$150/sqft |
Source:  realMLS #1108783 Report a problem | ||
| 9/8/2009 | Sold | $108,100$87/sqft |
Source: Public Record Report a problem | ||
Public tax history
| Year | Property taxes | Tax assessment |
|---|---|---|
| 2025 | $4,349 -0.9% | $206,362 -0.4% |
| 2024 | $4,389 +2.3% | $207,157 +6.2% |
| 2023 | $4,289 +15.7% | $194,984 +10% |
| 2022 | $3,707 +19.2% | $177,259 +28.1% |
| 2021 | $3,110 | $138,411 |
Find assessor info on the county website
Monthly payment
Est. payment
Payment breakdown
Explore the cost of this home by adjusting the details. Changes won't be saved.Climate risks
Neighborhood: Del Rio
- $229,9992 bd3 ba1.2k sqft6585 Arching Branch Cir, Jacksonville, FL 32258Sold
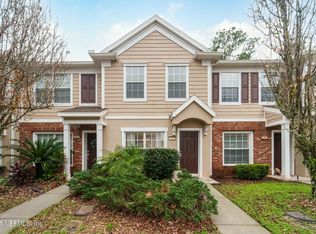
- $209,5002 bd2 ba1.2k sqft6581 Arching Branch Cir, Jacksonville, FL 32258Off Market
- $205,5002 bd3 ba1.2k sqft6587 Arching Branch Cir, Jacksonville, FL 32258Off Market

- $208,4002 bd3 ba1.2k sqft6579 Arching Branch Cir, Jacksonville, FL 32258Off Market

Similar homes
- $212,0002 bd3 ba1.2k sqft6627 ARCHING BRANCH Circle, Jacksonville, FL 32258For Sale
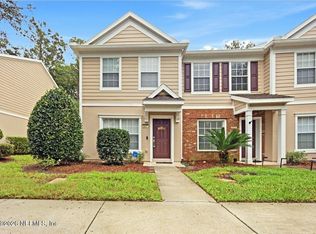 MLS ID #2168143, MATTHEW QUITTER. realMLS
- $219,0002 bd3 ba1.2k sqft6618 ARCHING BRANCH Circle, Jacksonville, FL 32258For Sale
 MLS ID #2153603, REIDAR HUBBARD. realMLS
- $215,0002 bd3 ba1.3k sqft13057 SHALLOWATER Road, Jacksonville, FL 32258For Sale
 MLS ID #2154697, Paula Wynn. realMLS
- $209,0002 bd3 ba1.3k sqft6152 HIGH TIDE Boulevard, Jacksonville, FL 32258For Sale
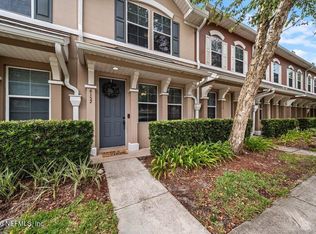 MLS ID #2159531, KERI CARPENTER. realMLS
- $199,9002 bd3 ba1.1k sqft884 ROTARY ROAD, JACKSONVILLE, FL 32211For Sale
 MLS ID #O6454846, Eduardo Mualim, IRG CORPORATION. Stellar MLS
