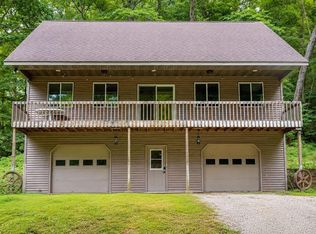
Escape to your own furnished cabin retreat on 11+ private acres just minutes from the Mississippi River. This inviting 3-bedroom getaway blends rustic charm with modern comfort, featuring an open living/dining area, spacious loft bedroom, main-floor bedroom, and a fully finished lower level perfect for guests. Step onto the back deck to soak in wooded views and unwind in the hot tub, or gather on the walk-out patio for grilling and summer evenings outdoors. Located on a quiet dead-end road with access to miles of UTV trails, this property offers endless recreation. Rush Creek State Natural Area is nearby, providing thousands of acres for hiking, hunting, fishing, and exploring. With strong short-term rental performance and a turnkey setup, this cabin is ideal as a personal retreat, income-producing investment, or both.
Active
$415,000
65835 Chandler Rd, Chandler Rd, WI 54624
3beds
1,646sqft
Single Family Residence
Built in 2000
11.3 Acres Lot
$407,200 Zestimate®
$252/sqft
$17/mo HOA
What's special
- --
- on Zillow
- 1,100
- views
- 92
- saves
Zillow last checked:
Listing updated:
Listed by:
Jenn Swiggum,
Wisconsin Land and Homes LLC
Source: SCWMLS,MLS#: 2033652
Facts & features
Interior
Bedrooms & bathrooms
- Bedrooms: 3
- Bathrooms: 2
- Full bathrooms: 2
- Main level bathrooms: 1
Primary bedroom
- Level: Upper
- Area: 240
- Dimensions: 16 x 15
Bedroom 2
- Level: Main
- Area: 132
- Dimensions: 12 x 11
Bedroom 3
- Level: Upper
- Area: 240
- Dimensions: 16 x 15
Kitchen
- Features: Range/Oven, Refrigerator
- Level: Main
- Area: 144
- Dimensions: 12 x 12
Living room
- Level: Main
- Area: 210
- Dimensions: 15 x 14
Cooling
- Central Air
Appliances
- Included: Washer, Dryer, Water Softener Included
Features
- Vaulted Ceiling(s), Internet- Fiber available, Loft
- Basement: Full,Walk-Out Access,Partially Finished
- Has fireplace: Yes
- Fireplace features: Gas
Interior area
- Total structure area: 1,646
- Total interior livable area: 1,646 sqft
- Finished area above ground: 993
Property
Parking
- Parking features: No Garage
- Has uncovered spaces: Yes
Features
- Levels: One and One Half
- Stories: 1.5
- Patio & porch: Deck, Patio
- Has spa: Yes
- Spa features: Indoor Hot tub
Lot
- Size: 11.3 Acres
- Features: Rural-in subdivision
- Residential vegetation: Wooded
Details
- Parcel number: 00816170000
- Zoning: Res
Construction
Type & style
- Home type: SingleFamily
- Architectural style: Prairie/Craftsman
- Property subtype: Single Family Residence
Materials
- Wood Siding, Log
- Foundation: Poured concrete foundatn
Condition
- Year built: 2000
Utilities & green energy
- Sewer: Non-Municipal/Prvt dispos
- Water: Joint well
- Utilities for property: Cable Available
Community & HOA
Community
- Subdivision: Yes
HOA
- Has HOA: Yes
- HOA fee: $200 annually
Location
- Region: Chandler Rd
Financial & listing details
- Price per square foot: $252/sqft
- Tax assessed value: $394,700
- Annual tax amount: $4,723
- Date on market: 9/29/2026
- Inclusions: Refrigerator, Stove, washer, dryer, furnishings.
- Exclusions: seller's personal property and Kitchen table, fish in living room and picture in dining area.
Estimated market value
$407,200
$387,000 - $428,000
$1,583/mo
Price history
| Date | Event | Price |
|---|---|---|
| 9/29/2026 | Listed for sale | $415,000+7.8%$252/sqft |
Source: SCWMLS #2033652 Report a problem | ||
| 6/27/2025 | Sold | $385,000-2.4%$234/sqft |
Source: SCWMLS #1994604 Report a problem | ||
| 5/16/2025 | Contingent | $394,500$240/sqft |
Source:  WIREX MLS #1994604 Report a problem WIREX MLS #1994604 Report a problem | ||
| 3/5/2025 | Listed for sale | $394,500-0.1%$240/sqft |
Source: WIREX MLS #1994604 Report a problem | ||
| 2/23/2024 | Listing removed | -- |
Source: WIREX MLS #1967194 Report a problem | ||
| 11/10/2023 | Listed for sale | $395,000$240/sqft |
Source: WIREX MLS #1967194 Report a problem | ||
Public tax history
| Year | Property taxes | Tax assessment |
|---|---|---|
| 2025 | $4,723 +29% | $394,700 +140.4% |
| 2024 | $3,660 +19.2% | $164,200 |
| 2023 | $3,071 -5.1% | $164,200 |
| 2022 | $3,236 -1.5% | $164,200 |
| 2021 | $3,284 +3.3% | $164,200 |
| 2020 | $3,178 -2.9% | $164,200 |
| 2019 | $3,273 +1.8% | $164,200 |
| 2018 | $3,216 -8.3% | $164,200 |
| 2017 | $3,506 | $164,200 |
| 2016 | $3,506 -4.1% | $164,200 +7.5% |
| 2015 | $3,657 +8.9% | $152,700 |
| 2014 | $3,356 -2% | $152,700 |
| 2013 | $3,425 +4.5% | $152,700 |
| 2012 | $3,276 -22.8% | $152,700 -9% |
| 2011 | $4,241 -3.1% | $167,800 |
| 2010 | $4,376 | $167,800 |
Find assessor info on the county website
Monthly payment
Est. payment
Payment breakdown
Explore the cost of this home by adjusting the details. Changes won't be saved.Climate risks
Neighborhood: 54624
Nearby schools
Schools provided by the listing agent
- Elementary: Prairie View
- Middle: De Soto
- High: De Soto
- District: De Soto
Source: SCWMLS. This data may not be complete. We recommend contacting the local school district to confirm school assignments for this home.

Similar homes
- $375,0002 bd1 ba1.8k sqftS7437 Forest LANE, De Soto, WI 54624Active
 MLS ID #1975625, Karla Frank. WIREX MLS
 - $549,0002 bd2 ba2.3k sqft65741 Desoto Bluffs Dr, De Soto, WI 54624For Sale
 MLS ID #2024236, Emma Justin. SCWMLS
 - $429,9003 bd3 ba1.9k sqftE6744 ST HWY 56, Viroqua, WI 54665Active
 MLS ID #1984393, Janet Kaiser. WIREX MLS
 - $320,000-- bd-- ba2.4k sqft1922 Blackhawk Ave, De Soto, WI 54624For Sale
 MLS ID #2033538, Kari Beeman. SCWMLS
