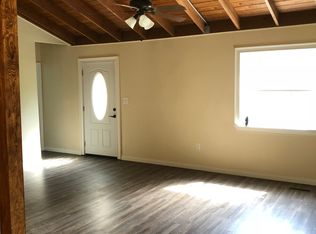
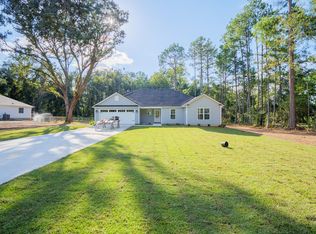
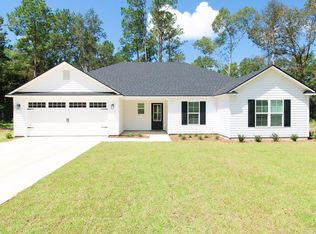
BRAND NEW CONSTRUCTION HOME on a BEAUTIFUL LARGE LOT (maybe the BEST in S/D with NO HOMES BEHIND YOU) TO BE COMPLETED END of SEPTEMBER 2026. This OPEN/SPLIT Floor Plan FEATURE'S CUSTOM CABINETS throughout with a BEAUTIFUL VAULTED CEILING in the SPACIOUS LIVING AREA which YOU & YOUR FAMILY will ABSOLUTELY LOVE and a TREY CEILING in the Primary BR. The SPACIOUS MASTER SUITE Feature's 2 WALK-IN Closets, Double Vanities, SEPARATE TUB and SHOWER. This BEAUTIFUL KITCHEN will come COMPLETE with plenty of CUSTOM CABINETS and ALL APPLIANCES (Electric Stove, Microwave Dishwasher & REFRIGERATOR). There is Also PLENTY of SPACE in the other 3 BEDROOM'S and FULL BATHROOM with SHOWER/TUB Combo. This Open Floor Plan will be Great for your Family and ENTERTAINING . It is Time to move to the COUNTRY and ENJOY the PEACE and QUIET on your SCREENED BACK PORCH !!!! PUT a CONTRACT on it in the Month of September and BUILDERS WILL CONTRIBUTE UP TO $10,000 IN CONCESSIONS FOR THE BUYER !!! Sellers are Licensed Realtors. Estimated Completion Date is SEPTEMBER 2026. CALL TODAY for NEW CONSTRUCTION UNDER 260K !!!! BUILDER WARRANTY, TERMITE BONDED , ALL KITCHEN APPLIANCES , SCREEN BACK PORCH and BLINDS Throughout making this BEAUTIFUL NEW CONSTRUCTION HOME COMPLETE !! CALL TODAY for more INFORMATION.!! NOTE: PICTURES are of a Similar Home recently Built !!!!! Don't Hesitate on this VERY AFFORDABLE NEW CONSTRUCTION. CALL TODAY !!!
For sale
Price cut: $400 (8/22)
$259,500
659 Jamar Trl, Quitman, GA 31643
4beds
1,601sqft
Single Family Residence
Built in 2026
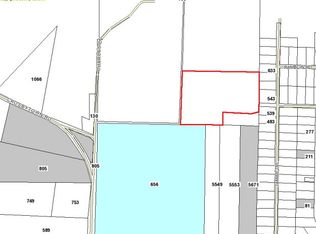
0.66 Acres Lot
$-- Zestimate®
$162/sqft
$-- HOA
What's special
Beautiful large lotBlinds throughoutCustom cabinets throughoutSeparate tub and showerScreened back porchSpacious master suiteDouble vanities
- 130 days
- 189
- 19
Zillow last checked:
Listing updated:
Listed by:
Nathan Smith,
The Herndon Company
Source: South Georgia MLS,MLS#: 153846
Facts & features
Interior
Bedrooms & bathrooms
- Bedrooms: 4
- Bathrooms: 2
- Full bathrooms: 2
Primary bedroom
- Length: 15
Bedroom 2
- Length: 12
Bedroom 3
- Length: 12
Bedroom 4
- Length: 10
Primary bathroom
- Length: 16
Bathroom 2
- Area: 50
- Dimensions: 10 x 5
Dining room
- Length: 11
Kitchen
- Length: 11
Living room
- Length: 18
Heating
- Electric
Cooling
- Electric
Appliances
- Included: Refrigerator, Electric Range, Microwave, Dishwasher
- Laundry: Laundry Room, Inside, Laundry Room: 8 x 6, No Utility Room
Features
- Insulated, Ceiling Fan(s)
- Flooring: Concrete, Carpet, Luxury Vinyl
- Windows: Thermopane, Blinds
Interior area
- Total structure area: 1,601
- Total interior livable area: 1,601 sqft
Video & virtual tour
Property
Parking
- Total spaces: 2
- Parking features: 2 Cars, Garage, Garage Door Opener
- Garage spaces: 2
- Details: Garage: 22 x 20
Features
- Levels: One
- Stories: 1
- Patio & porch: Open Patio, Rear Porch, Front Porch: 10 x 8, Back Porch: 18X6 SCREEN
- Exterior features: Termite Bonded, Deed Restrictions
- Pool features: None
- Frontage type: None
Lot
- Size: 0.66 Acres
- Dimensions: 120 x 230
- Features: Sprinkler System
Details
- Parcel number: J1 0004
- Zoning: R-10
Construction
Type & style
- Home type: SingleFamily
- Property subtype: Single Family Residence
Materials
- Vinyl Siding
- Roof: Architectural
Condition
- Year built: 2026
Details
- Warranty included: Yes
Utilities & green energy
- Electric: Colquitt Electric
- Sewer: Septic Tank
- Water: Community, Community Well
Community & HOA
Community
- Subdivision: Jamar
HOA
- Amenities included: None
Location
- Region: Quitman
Financial & listing details
- Price per square foot: $162/sqft
- Annual tax amount: $2,500
- Date on market: 5/29/2026
- Road surface type: Paved
Estimated market value
Not available
Estimated sales range
Not available
$1,925/mo
Price history
| Date | Event | Price |
|---|---|---|
| 8/22/2026 | Price change | $259,500-0.2%$162/sqft |
Source:  South Georgia MLS #153846 Report a problem South Georgia MLS #153846 Report a problem | ||
| 5/29/2026 | Listed for sale | $259,900$162/sqft |
Source: South Georgia MLS #153846 Report a problem | ||
Public tax history
Tax history is unavailable.
Monthly payment
Est. payment
Payment breakdown
Explore the cost of this home by adjusting the details. Changes won't be saved.Climate risks
Neighborhood: 31643
Similar homes
- $239,9003 bd2 ba1.4k sqft376 Jamar Trl, Quitman, GA 31643For Sale
 MLS ID #154598, Stacy Touchton. South Georgia MLS
 - $249,9003 bd2 ba1.5k sqft2466 Dunn Rd, Quitman, GA 31643For Sale
 MLS ID #153303, Eleanor Altman. South Georgia MLS
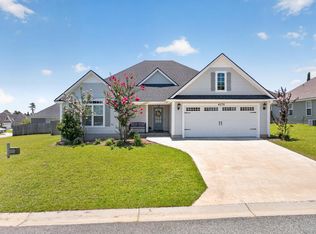
 - $275,0004 bd2 ba1.7k sqft4276 Nelson Hill Pl, Hahira, GA 31632For Sale
 MLS ID #155234, Andrea Huguley. South Georgia MLS
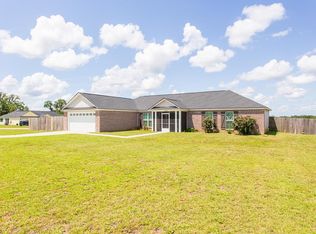
 - $299,9004 bd2 ba1.7k sqft4001 Morning Dove Dr, Valdosta, GA 31601For Sale
 MLS ID #154273, Don Williams. South Georgia MLS
 - $250,0003 bd2 ba1.6k sqft222 Mill Pond Cir, Hahira, GA 31632Active
 MLS ID #10850382, Emily Somers, Southern Classic Realtors. GAMLS
