
New Construction Move In Ready with split floor plan under 240k. Kitchen has custom cabinets, window above sink, a separate pantry, stove/oven combo, microwave, fridge, dishwasher and the dining area beside it with a door going to the covered back porch. Lots of light in this area. Both the main bedroom and living room have trey ceilings. The main bath has double vanities and custom cabinets. Luxury Vinyl Plank(LVP)flooring in living, kitchen, dining, laundry and hall bath. Carpet in bedrooms and tile in master bath. Nice large lot over 1/2 an acre. Two car garage with remotes and keypad entry. Contact agent for more New Construction possibilities! Listing agent is part owner. Taxes on lot only.
For sale
$239,900
376 Jamar Trl, Quitman, GA 31643
3beds
1,450sqft
Single Family Residence
Built in 2026
0.65 Acres Lot
$239,700 Zestimate®
$165/sqft
$-- HOA
What's special
Custom cabinetsSeparate pantryWindow above sinkTile in master bathCarpet in bedrooms
- 65 days
- 199
- 17
Zillow last checked:
Listing updated:
Listed by:
Stacy Touchton,
The Herndon Company
Source: South Georgia MLS,MLS#: 154598
Facts & features
Interior
Bedrooms & bathrooms
- Bedrooms: 3
- Bathrooms: 2
- Full bathrooms: 2
Primary bedroom
- Area: 210
- Dimensions: 14 x 15
Bedroom 2
- Area: 110
- Dimensions: 10 x 11
Bedroom 3
- Area: 110
- Dimensions: 10 x 11
Primary bathroom
- Area: 80
- Dimensions: 8 x 10
Bathroom 2
- Area: 40
- Dimensions: 5 x 8
Dining room
- Area: 88
- Dimensions: 8 x 11
Kitchen
- Area: 84
- Dimensions: 7 x 12
Living room
- Area: 288
- Dimensions: 16 x 18
Heating
- Heat Pump
Cooling
- Heat Pump
Appliances
- Included: Refrigerator, Electric Range, Microwave, Dishwasher
- Laundry: Laundry Room, Inside
Features
- Insulated, Ceiling Fan(s)
- Flooring: Carpet, Tile, Luxury Vinyl
- Windows: Thermopane, Blinds
Interior area
- Total structure area: 1,450
- Total interior livable area: 1,450 sqft
Video & virtual tour
Property
Parking
- Total spaces: 2
- Parking features: 2 Cars, Garage, Garage Door Opener
- Garage spaces: 2
- Details: Garage: 18x20
Features
- Levels: One
- Stories: 1
- Patio & porch: Back Porch: 9x9
- Exterior features: Termite Bonded
Lot
- Size: 0.65 Acres
- Features: Sprinkler System
Details
- Parcel number: J1 0030
- Zoning: R-10
Construction
Type & style
- Home type: SingleFamily
- Property subtype: Single Family Residence
Materials
- Vinyl Siding
- Roof: Architectural
Condition
- Year built: 2026
Details
- Warranty included: Yes
Utilities & green energy
- Electric: Colquitt Emc
- Sewer: Septic Tank
- Water: Community
Community & HOA
Community
- Subdivision: Jamar Subdivision
Location
- Region: Quitman
Financial & listing details
- Price per square foot: $165/sqft
- Annual tax amount: $245
- Date on market: 8/3/2026
- Road surface type: Graded Dirt
Estimated market value
$239,700
$228,000 - $252,000
$1,722/mo
Price history
| Date | Event | Price |
|---|---|---|
| 6/27/2026 | Listed for sale | $239,900$165/sqft |
Source:  South Georgia MLS #153389 Report a problem South Georgia MLS #153389 Report a problem | ||
| 6/25/2026 | Pending sale | $239,900$165/sqft |
Source: South Georgia MLS #153389 Report a problem | ||
| 4/21/2026 | Listed for sale | $239,900$165/sqft |
Source: South Georgia MLS #153389 Report a problem | ||
Public tax history
Tax history is unavailable.
Monthly payment
Est. payment
Payment breakdown
Explore the cost of this home by adjusting the details. Changes won't be saved.Climate risks
Neighborhood: 31643

Similar homes
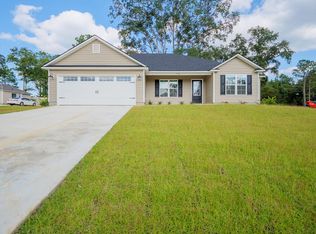
- $259,5004 bd2 ba1.6k sqft659 Jamar Trl, Quitman, GA 31643For Sale
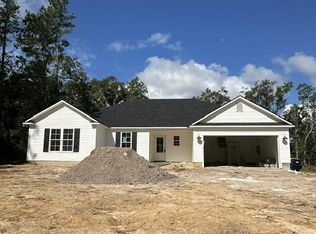 MLS ID #153846, Nathan Smith. South Georgia MLS
 - $249,9003 bd2 ba1.5k sqft2466 Dunn Rd, Quitman, GA 31643For Sale
 MLS ID #153303, Eleanor Altman. South Georgia MLS
 - $250,0003 bd2 ba1.6k sqft222 Mill Pond Cir, Hahira, GA 31632Active
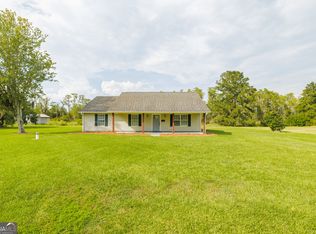
 MLS ID #10850382, Emily Somers, Southern Classic Realtors. GAMLS
 - $220,0003 bd2 ba1.5k sqft2211 S Sherwood Dr, Valdosta, GA 31602For Sale
 MLS ID #154028, Jordan Ganas. South Georgia MLS
 - $214,9003 bd2 ba1.3k sqft1803 Northside Dr, Valdosta, GA 31602ActiveMLS ID #10808150, Katherine Ball, Sheridan Solomon & Associates. GAMLS
