Charming Ranch-Style Home in Richmond’s Desirable North & East Neighborhood! Welcome to this beautifully maintained 3-bedroom, 2-bathroom ranch-style home, offering timeless character, comfortable living spaces, and thoughtful updates throughout. Freshly painted interiors create a bright and welcoming atmosphere, while the inviting living room features a classic fireplace and abundant natural light. The updated kitchen features new cabinetry & stainless-steel appliances and blends seamlessly with the home’s original charm. Updated bathrooms, beautiful hardwood floors, double-pane windows, and insulation add both comfort and energy efficiency. The spacious, flat lot offers plenty of room for outdoor enjoyment, entertaining, gardening, or creating your own custom landscape. The private, fully fenced backyard provides a wonderful space to relax or grow your favorite vegetables. An attached garage and additional off-street parking add everyday convenience. Easy access to parks, shopping, dining, I-80, and San Pablo Avenue. Enjoy approximately a 6-minute drive to Casino San Pablo and convenient access to Del Norte BART Station. Downtown San Francisco is approximately 30 minutes away, making this an excellent location for commuters.A wonderful opportunity to own a charming home that combines character, comfort, outdoor space, and convenient East Bay access. Open house: 10/11 & 10/18 from 1 ~ 4 pm
For sale
$625,000
659 Lassen St, Richmond, CA 94805
3beds
1,230sqft
Single Family Residence
Built in 1959
3,049 Square Feet Lot
$631,400 Zestimate®
$508/sqft
$-- HOA
What's special
Classic fireplaceSpacious flat lotAbundant natural lightPrivate fully fenced backyardFreshly painted interiorsAttached garageStainless-steel appliances
- 4 days
- 223
- 24
Zillow last checked:
Listing updated:
Listed by:
Angela Fieweger DRE #01328041 510-368-0122,
Prime Metropolis Properties Inc,
Yuk Man Ching DRE #01918064 510-260-9433,
Prime Metropolis Properties Inc
Source: bridgeMLS/CCAR/Bay East AOR,MLS#: 41150748
Facts & features
Interior
Bedrooms & bathrooms
- Bedrooms: 3
- Bathrooms: 2
- Full bathrooms: 2
Rooms
- Room types: No Additional Rooms
Kitchen
- Features: Stone Counters, Dishwasher, Eat-in Kitchen, Disposal, Gas Range/Cooktop, Range/Oven Free Standing, Refrigerator, Updated Kitchen
Heating
- Forced Air
Cooling
- Ceiling Fan(s), No Air Conditioning
Appliances
- Included: Dishwasher, Gas Range, Free-Standing Range, Refrigerator, Gas Water Heater
- Laundry: Hookups Only, In Garage
Features
- Updated Kitchen
- Flooring: Hardwood Flrs Throughout, Tile
- Number of fireplaces: 1
- Fireplace features: Living Room, Wood Burning
Interior area
- Total structure area: 1,230
- Total interior livable area: 1,230 sqft
Property
Parking
- Total spaces: 2
- Parking features: Attached, Int Access From Garage
- Garage spaces: 2
Features
- Levels: One Story
- Stories: 1
- Exterior features: Back Yard, Front Yard
- Pool features: None
Lot
- Size: 3,049 Square Feet
- Features: Level, Back Yard, Front Yard
Details
- Parcel number: 5190200104
- Special conditions: Standard
Construction
Type & style
- Home type: SingleFamily
- Architectural style: Ranch
- Property subtype: Single Family Residence
Materials
- Stucco
Condition
- Existing
- New construction: No
- Year built: 1959
Utilities & green energy
- Electric: No Solar
- Sewer: Public Sewer
- Water: Public
Community & HOA
Community
- Security: Carbon Monoxide Detector(s), Double Strapped Water Heater, Smoke Detector(s)
HOA
- Has HOA: No
Location
- Region: Richmond
Financial & listing details
- Price per square foot: $508/sqft
- Tax assessed value: $328,913
- Date on market: 10/8/2026
- Listing terms: Cash,Conventional
Estimated market value
$631,400
$568,000 - $695,000
$3,464/mo
Price history
| Date | Event | Price |
|---|---|---|
| 10/9/2026 | Listed for sale | $625,000+208.6%$508/sqft |
Source:  bridgeMLS/CCAR/Bay East AOR #41150748 Report a problem bridgeMLS/CCAR/Bay East AOR #41150748 Report a problem | ||
| 6/28/2012 | Sold | $202,500+7.1%$165/sqft |
Source:  CCAR #40574636 Report a problem CCAR #40574636 Report a problem | ||
| 5/19/2012 | Listed for sale | $189,000$154/sqft |
Source: Coldwell Banker Residential Brokerage - Walnut Creek #40574636 Report a problem | ||
Public tax history
| Year | Property taxes | Tax assessment |
|---|---|---|
| 2026 | -- | $328,913 +2% |
| 2025 | $6,097 +1.8% | $322,465 +2% |
| 2024 | $5,991 +1.4% | $316,143 +2% |
| 2023 | $5,906 +2.1% | $309,945 +2% |
| 2022 | $5,784 +1.3% | $303,869 +2% |
| 2021 | $5,710 +4.2% | $297,912 +1% |
| 2020 | $5,478 +2.2% | $294,858 +2% |
| 2019 | $5,363 +3.7% | $289,077 +2% |
| 2018 | $5,172 +2.5% | $283,410 +2% |
| 2017 | $5,049 +1.6% | $277,854 +2% |
| 2016 | $4,971 +21.9% | $272,407 +28.7% |
| 2015 | $4,077 | $211,631 +2% |
| 2014 | $4,077 | $207,487 +0.5% |
| 2013 | -- | $206,550 +318.9% |
| 2012 | -- | $49,307 +2% |
| 2011 | -- | $48,341 +0.8% |
| 2010 | -- | $47,981 -0.2% |
| 2009 | -- | $48,096 +2% |
| 2008 | -- | $47,153 +2% |
| 2007 | -- | $46,229 +2% |
| 2006 | -- | $45,324 +2% |
| 2005 | -- | $44,436 +2% |
| 2004 | -- | $43,565 +1.9% |
| 2003 | -- | $42,767 +2% |
| 2002 | -- | $41,929 +2% |
| 2001 | -- | $41,108 |
Find assessor info on the county website
Monthly payment
Est. payment
Payment breakdown
Explore the cost of this home by adjusting the details. Changes won't be saved.Climate risks
Neighborhood: Richmond Heights/East Richmond
Similar homes
- $689,0003 bd2 ba1.3k sqft4102 Roosevelt Ave, Richmond, CA 94805For Sale
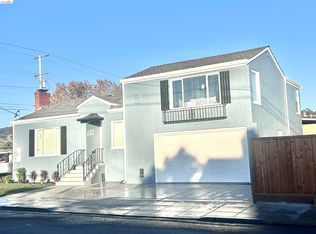 MLS ID #41150592, Michael Hughey. bridgeMLS/CCAR/Bay East AOR
 - $635,0002 bd2 ba1.7k sqft3519 Roosevelt Avenue, Richmond, CA 94805For Sale
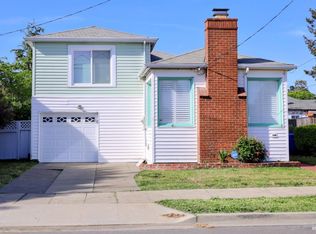 MLS ID #326033838, Crystal Lomax-Parker, Coldwell Banker Solano Pacific. BAREIS
 - $625,0002 bd2 ba1k sqft727 40th St, Richmond, CA 94805For Sale
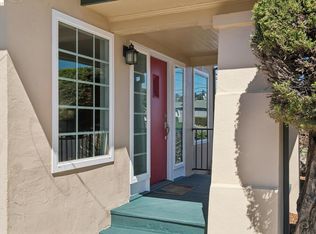 MLS ID #41148282, Sheril Madden. bridgeMLS/CCAR/Bay East AOR
 - $599,9993 bd1 ba1.1k sqft832 S 45th St, Richmond, CA 94804For Sale
 MLS ID #41150806, Tanara Bailey. bridgeMLS/CCAR/Bay East AOR
