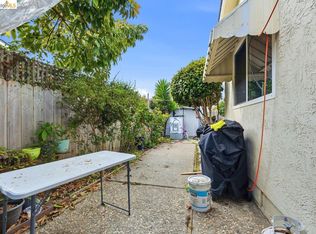
Discover the charm, character, and possibilities of this inviting Richmond home, ideally situated in the desirable North & East neighborhood! Featuring hardwood flooring throughout much of the home, this property offers a wonderful blend of classic appeal, flexible living spaces, and the opportunity to make it your own. Step inside to a welcoming living room with a cozy fireplace, a separate dining room perfect for gatherings, and a kitchen with a charming breakfast nook. The main level also features a conveniently located bedroom and full bathroom. Upstairs, you'll find two additional bedrooms, a full bathroom, and a finished attic room offering versatile space for a home office, creative studio, hobby room, or relaxing retreat. Outside, the backyard offers plenty of possibilities for gardening, outdoor entertaining, or simply enjoying some fresh air, along with a shed and additional storage space. The two-car tandem garage provides added convenience with a dedicated laundry area and a separate toilet room. Enjoy a fantastic location near Nicholl Park, featuring playgrounds, picnic areas, sports fields, tennis courts, and a community center. Shopping, public transportation, and major commuter routes are also conveniently nearby. With its hardwood floors, spacious layout, classic charm, and room for personal touches, this home presents an exciting opportunity to create something truly special. Come explore the possibilities and make this Richmond gem your own!
For sale
$565,000
974 33rd St, Richmond, CA 94804
3beds
1,687sqft
Single Family Residence
Built in 1940
5,227 Square Feet Lot
$-- Zestimate®
$335/sqft
$-- HOA
What's special
Cozy fireplaceTwo-car tandem garageClassic charmSpacious layoutSeparate toilet roomDedicated laundry area
- 41 days
- 858
- 73
Zillow last checked:
Listing updated:
Listed by:
Min Zhao DRE #01449007 510-698-8886,
KW Advisors East Bay
Source: bridgeMLS/CCAR/Bay East AOR,MLS#: 41150868
Facts & features
Interior
Bedrooms & bathrooms
- Bedrooms: 3
- Bathrooms: 2
- Full bathrooms: 2
Kitchen
- Features: Tile Counters, Dishwasher, Electric Range/Cooktop, Disposal, Oven Built-in, Refrigerator
Heating
- Forced Air
Cooling
- Ceiling Fan(s)
Appliances
- Included: Dishwasher, Electric Range, Oven, Refrigerator, Dryer, Washer
- Laundry: Dryer, In Garage, Washer
Features
- Flooring: Hardwood, Tile
- Number of fireplaces: 1
- Fireplace features: Living Room, Wood Burning
Interior area
- Total structure area: 1,687
- Total interior livable area: 1,687 sqft
Video & virtual tour
Property
Parking
- Total spaces: 2
- Parking features: Attached
- Garage spaces: 2
Features
- Levels: Two Story
- Stories: 2
- Exterior features: Back Yard, Front Yard, Storage
- Pool features: None
- Fencing: Fenced
Lot
- Size: 5,227 Square Feet
- Features: Level
Details
- Parcel number: 5240600253
- Special conditions: Standard
Construction
Type & style
- Home type: SingleFamily
- Architectural style: Traditional
- Property subtype: Single Family Residence
Materials
- Wood Siding
- Roof: Shingle
Condition
- Existing
- New construction: No
- Year built: 1940
Utilities & green energy
- Electric: No Solar
- Sewer: Public Sewer
- Water: Public
Community & HOA
Community
- Security: Carbon Monoxide Detector(s), Double Strapped Water Heater, Smoke Detector(s)
HOA
- Has HOA: No
Location
- Region: Richmond
Financial & listing details
- Price per square foot: $335/sqft
- Tax assessed value: $244,982
- Date on market: 10/9/2026
- Listing terms: Cash,Conventional,1031 Exchange
Estimated market value
Not available
Estimated sales range
Not available
$3,556/mo
Price history
| Date | Event | Price |
|---|---|---|
| 11/17/2026 | Listed for sale | $565,000$335/sqft |
Source:  bridgeMLS/CCAR/Bay East AOR #41150868 Report a problem | ||
| 10/29/2026 | Pending sale | $565,000$335/sqft |
Source: bridgeMLS/CCAR/Bay East AOR #41150868 Report a problem | ||
| 10/9/2026 | Listed for sale | $565,000$335/sqft |
Source: bridgeMLS/CCAR/Bay East AOR #41150868 Report a problem | ||
Public tax history
| Year | Property taxes | Tax assessment |
|---|---|---|
| 2026 | -- | $244,982 +2% |
| 2025 | $4,833 +1.7% | $240,180 +2% |
| 2024 | $4,755 +1.4% | $235,471 +2% |
| 2023 | $4,691 +2.4% | $230,855 +2% |
| 2022 | $4,581 +1.6% | $226,330 +2% |
| 2021 | $4,507 +4.2% | $221,894 +1% |
| 2020 | $4,323 +2.3% | $219,620 +2% |
| 2019 | $4,225 +3.8% | $215,314 +2% |
| 2018 | $4,071 +2.7% | $211,093 +2% |
| 2017 | $3,965 +1.9% | $206,955 +2% |
| 2016 | $3,890 +2% | $202,898 +1.5% |
| 2015 | $3,815 | $199,851 +2% |
| 2014 | $3,815 | $195,937 +13.6% |
| 2013 | -- | $172,500 |
| 2012 | -- | $172,500 -4.7% |
| 2011 | -- | $181,000 -2.7% |
| 2010 | -- | $186,080 -0.2% |
| 2009 | -- | $186,523 +2% |
| 2008 | -- | $182,866 +2% |
| 2007 | -- | $179,281 +2% |
| 2006 | -- | $175,767 +2% |
| 2005 | -- | $172,322 +2% |
| 2004 | -- | $168,944 +1.9% |
| 2003 | -- | $165,849 +2% |
| 2002 | -- | $162,598 +2% |
| 2001 | -- | $159,411 |
Find assessor info on the county website
Monthly payment
Est. payment
Payment breakdown
Explore the cost of this home by adjusting the details. Changes won't be saved.Climate risks
Neighborhood: North and East


Similar homes
- $559,9003 bd1 ba1.1k sqft3315 Humphrey Ave, Richmond, CA 94804For Sale
 MLS ID #41141386, Dalisa Porche. bridgeMLS/CCAR/Bay East AOR
- $575,0003 bd2 ba1.8k sqft4738 Arno Ct, Richmond, CA 94804For Sale
 MLS ID #41153200, Reva Tolbert. bridgeMLS/CCAR/Bay East AOR
- $549,0002 bd1 ba844 sqft3115 Clinton Ave, Richmond, CA 94804For Sale
 MLS ID #41151608, Britnee Underwood. bridgeMLS/CCAR/Bay East AOR
- $600,0003 bd2 ba1.5k sqft444 28th St, Richmond, CA 94804For Sale
 MLS ID #41143774, Sedalia Benton. bridgeMLS/CCAR/Bay East AOR
