Beautifully renovated, move-in-ready home with timeless charm and extensive improvements throughout! Situated on a 4,000-square-foot corner lot, this inviting 3-bedroom Richmond home blends original character with modern updates. Major improvements include updated electrical wiring with a 200-amp panel, a replaced roof, new central heating and ductwork, sewer lateral replacement, and dual-pane windows, offering added comfort and peace of mind. Inside, beautifully refinished original hardwood floors, fresh paint, and recessed lighting create a bright, welcoming atmosphere. The remodeled kitchen features granite countertops and updated cabinetry with soft-close drawers. Three versatile bedrooms offer flexibility for guests, family, or a home office, while the refreshed bathroom and convenient mudroom add everyday functionality. Freshly landscaped front and back yards provide inviting spaces to entertain, garden, or relax. Enjoy weekend barbecues or outdoor dining on the newly stained patio, complemented by a fenced backyard. Just a block from a neighborhood park with walking paths and a playground, this home also offers convenient access to shopping, dining, El Cerrito BART, the Richmond Ferry, and major commuter routes to San Francisco, Oakland, and Marin. With its timeless charm, thoughtful renovations, and major improvements, this wonderful home is ready for its next chapter. Welcome home!
For sale
$599,999
832 S 45th St, Richmond, CA 94804
3beds
1,181sqft
Single Family Residence
Built in 1952
3,920 Square Feet Lot
$610,100 Zestimate®
$508/sqft
$-- HOA
What's special
Charming front porchStylish updated fixturesFreshly painted interiorsRefreshed walkwayReplaced roofRefinished original hardwood floorsThoughtfully remodeled kitchen
- 38 days
- 786
- 66
Zillow last checked:
Listing updated:
Listed by:
Tanara Bailey DRE #02013994 510-940-5633,
Realty One Group Elite
Source: bridgeMLS/CCAR/Bay East AOR,MLS#: 41150806
Facts & features
Interior
Bedrooms & bathrooms
- Bedrooms: 3
- Bathrooms: 1
- Full bathrooms: 1
Rooms
- Room types: No Additional Rooms
Kitchen
- Features: 220 Volt Outlet, Counter - Solid Surface, Dishwasher, Eat-in Kitchen, Disposal, Microwave, Pantry, Refrigerator, Updated Kitchen, Other
Heating
- Central
Cooling
- Central Air
Appliances
- Included: Dishwasher, Microwave, Refrigerator
- Laundry: Laundry Room, Inside, Washer/Dryer Stacked Incl
Features
- Counter - Solid Surface, Pantry, Updated Kitchen
- Flooring: Hardwood, Laminate, Tile
- Has fireplace: No
- Fireplace features: None
Interior area
- Total structure area: 1,181
- Total interior livable area: 1,181 sqft
Property
Parking
- Parking features: Off Street, Side Yard Access, On Street, RV Access/Parking
- Has uncovered spaces: Yes
Features
- Levels: One Story
- Stories: 1
- Exterior features: Back Yard, Dog Run, Front Yard, Garden/Play, Side Yard, Landscape Back, Landscape Front, Low Maintenance, Yard Space
- Pool features: None
- Fencing: Fenced,Front Yard
Lot
- Size: 3,920 Square Feet
- Features: Corner Lot
Details
- Additional structures: Shed(s)
- Parcel number: 5093200318
- Special conditions: Standard
- Other equipment: None
Construction
Type & style
- Home type: SingleFamily
- Architectural style: Bungalow
- Property subtype: Single Family Residence
Materials
- Siding - Stucco
- Roof: Shingle
Condition
- Existing
- New construction: No
- Year built: 1952
Utilities & green energy
- Electric: No Solar, 220 Volts in Kitchen
- Sewer: Public Sewer
- Water: Public
Community & HOA
HOA
- Has HOA: No
Location
- Region: Richmond
Financial & listing details
- Price per square foot: $508/sqft
- Tax assessed value: $496,402
- Date on market: 10/9/2026
- Listing terms: Conventional,FHA,VA Loan
- Electric utility on property: Yes
Estimated market value
$610,100
$580,000 - $641,000
$3,161/mo
Price history
| Date | Event | Price |
|---|---|---|
| 11/10/2026 | Listed for sale | $599,999$508/sqft |
Source:  bridgeMLS/CCAR/Bay East AOR #41150806 Report a problem | ||
| 11/7/2026 | Pending sale | $599,999$508/sqft |
Source: bridgeMLS/CCAR/Bay East AOR #41150806 Report a problem | ||
| 10/9/2026 | Listed for sale | $599,999+34.8%$508/sqft |
Source: bridgeMLS/CCAR/Bay East AOR #41150806 Report a problem | ||
| 12/31/2019 | Sold | $445,000+11.3%$377/sqft |
Source:  CCAR #40889792 Report a problem | ||
| 12/14/2019 | Pending sale | $400,000$339/sqft |
Source: Windermere Rowland Realty #40889792 Report a problem | ||
| 11/26/2019 | Listed for sale | $400,000$339/sqft |
Source: Windermere Rowland Realty #40889792 Report a problem | ||
Public tax history
| Year | Property taxes | Tax assessment |
|---|---|---|
| 2026 | -- | $496,402 +2% |
| 2025 | $8,333 +2% | $486,670 +2% |
| 2024 | $8,173 +1.6% | $477,128 +2% |
| 2023 | $8,044 +1.9% | $467,773 +2% |
| 2022 | $7,896 +1% | $458,602 +2% |
| 2021 | $7,818 +2.9% | $449,610 +1% |
| 2020 | $7,599 +349.3% | $445,000 +924.5% |
| 2019 | $1,691 +4.6% | $43,436 +2% |
| 2018 | $1,616 +4.1% | $42,586 +2% |
| 2017 | $1,553 +4.4% | $41,752 +2% |
| 2016 | $1,488 +3.5% | $40,935 +1.5% |
| 2015 | $1,437 | $40,322 +2% |
| 2014 | $1,437 | $39,533 +0.5% |
| 2013 | -- | $39,355 +2% |
| 2012 | -- | $38,584 +2% |
| 2011 | -- | $37,828 +0.7% |
| 2010 | -- | $37,547 -0.2% |
| 2009 | -- | $37,638 +2% |
| 2008 | -- | $36,901 +2% |
| 2007 | -- | $36,178 +2% |
| 2006 | -- | $35,470 +2% |
| 2005 | -- | $34,775 +2% |
| 2004 | -- | $34,094 +1.9% |
| 2003 | -- | $33,470 +2% |
| 2002 | -- | $32,815 +2% |
| 2001 | -- | $32,173 |
Find assessor info on the county website
Monthly payment
Est. payment
Payment breakdown
Explore the cost of this home by adjusting the details. Changes won't be saved.Climate risks
Neighborhood: Eastshore

Similar homes
- $399,0003 bd2 ba1.3k sqft4805 Cutting Blvd, Richmond, CA 94804For Sale
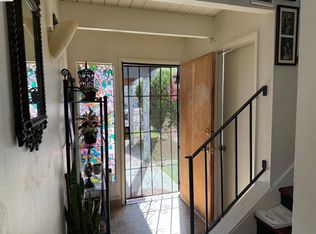 MLS ID #41153848, Wendy Bauman. bridgeMLS/CCAR/Bay East AOR
- $600,0003 bd2 ba1.5k sqft444 28th St, Richmond, CA 94804For Sale
 MLS ID #41143774, Sedalia Benton. bridgeMLS/CCAR/Bay East AOR
- $549,0003 bd2 ba1k sqft2805 Florida Ave, Richmond, CA 94804For Sale
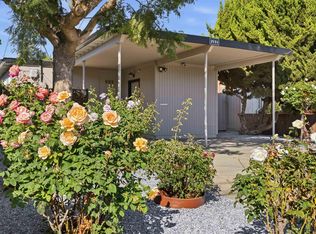 MLS ID #41149762, Colin Elbasani. bridgeMLS/CCAR/Bay East AOR
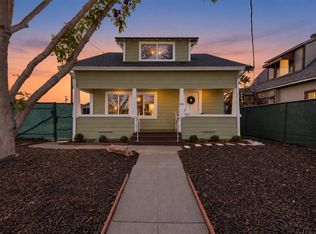
- $610,0002 bd2 ba1.3k sqft345 S 37th St, Richmond, CA 94804For Sale
 MLS ID #226119783, Ponce Smith. MetroList Services of CA
