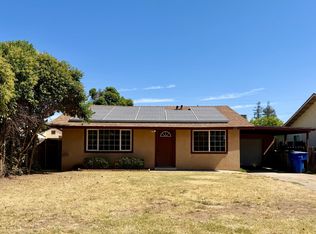
Welcome to Mariposa Street a classic residential estate to call home! Seamless and expansive floor-plan and large landscape for gardening and family gatherings, just in time for summer. This charming home features an expansive grand entrance extended cabinetry, granite counter tops and breakfast bar, stunning neutral flooring throughout. Large family room adorned fireplace with a french glass door creates a seamless indoor/outdoor feel. Showcasing the beautiful, sprawling manicured grounds. Each of the generously sized bedrooms have a spacious closet. Large driveway with attached two car garage, this one-of-a-kind opportunity awaits to create your dream home lifestyle.
Pending
$364,900
6590 N Mariposa St, Fresno, CA 93710
4beds
2baths
2,118sqft
Residential, Single Family Residence
Built in 1972
8,084 Square Feet Lot
$-- Zestimate®
$172/sqft
$-- HOA
What's special
Attached two car garageBreakfast barSeamless and expansive floor-planExpansive grand entranceBeautiful sprawling manicured groundsStunning neutral flooring throughoutGranite counter tops
- 85 days |
- 939 |
- 35 |
Zillow last checked:
Listing updated:
Listed by:
Manuel Chavez. Jr DRE #01242471 559-630-5637,
M.C. Real Estate Corp
Source: Fresno MLS,MLS#: 648386Originating MLS: Fresno MLS
Facts & features
Interior
Bedrooms & bathrooms
- Bedrooms: 4
- Bathrooms: 2
Primary bedroom
- Area: 0
- Dimensions: 0 x 0
Bedroom 1
- Area: 0
- Dimensions: 0 x 0
Bedroom 2
- Area: 0
- Dimensions: 0 x 0
Bedroom 3
- Area: 0
- Dimensions: 0 x 0
Bedroom 4
- Area: 0
- Dimensions: 0 x 0
Dining room
- Area: 0
- Dimensions: 0 x 0
Family room
- Area: 0
- Dimensions: 0 x 0
Kitchen
- Area: 0
- Dimensions: 0 x 0
Living room
- Area: 0
- Dimensions: 0 x 0
Basement
- Area: 0
Heating
- Has Heating (Unspecified Type)
Cooling
- Central Air
Appliances
- Laundry: In Garage
Features
- Number of fireplaces: 1
Interior area
- Total structure area: 2,118
- Total interior livable area: 2,118 sqft
Property
Parking
- Total spaces: 2
- Parking features: Garage - Attached
- Attached garage spaces: 2
Features
- Levels: One
- Stories: 1
Lot
- Size: 8,084 Square Feet
- Dimensions: 77 x 105
- Features: Urban
Details
- Parcel number: 40809517
- Zoning: RS5
- Special conditions: Real Estate Owned
Construction
Type & style
- Home type: SingleFamily
- Property subtype: Residential, Single Family Residence
Materials
- Stucco
- Foundation: Concrete
- Roof: Composition
Condition
- Year built: 1972
Utilities & green energy
- Electric: On
- Sewer: Public Sewer
- Water: Public
- Utilities for property: Public Utilities
Green energy
- Energy generation: Solar
Community & HOA
Location
- Region: Fresno
Financial & listing details
- Price per square foot: $172/sqft
- Tax assessed value: $177,480
- Annual tax amount: $2,222
- Date on market: 5/5/2026
- Cumulative days on market: 86 days
- Listing agreement: Exclusive Right To Sell
Foreclosure details
Estimated market value
Not available
Estimated sales range
Not available
$3,536/mo
Price history
| Date | Event | Price |
|---|---|---|
| 11/5/2025 | Sold | $363,452$172/sqft |
Source: Public Record Report a problem | ||
Public tax history
| Year | Property taxes | Tax assessment |
|---|---|---|
| 2025 | $2,222 +4% | $177,480 +2% |
| 2024 | $2,136 +2% | $174,001 +2% |
| 2023 | $2,094 +1.5% | $170,591 +2% |
| 2022 | $2,063 +2.9% | $167,247 +2% |
| 2021 | $2,005 +0.5% | $163,968 +1% |
| 2020 | $1,996 +4.1% | $162,287 +2% |
| 2019 | $1,917 +2.3% | $159,106 +2% |
| 2018 | $1,874 +1.8% | $155,987 +2% |
| 2017 | $1,841 -31.5% | $152,930 +2% |
| 2016 | $2,688 +53.6% | $149,932 +1.5% |
| 2015 | $1,750 +2% | $147,681 +2% |
| 2014 | $1,716 | $144,789 +0.5% |
| 2013 | -- | $144,136 +2% |
| 2012 | -- | $141,310 +2% |
| 2011 | -- | $138,540 +0.8% |
| 2010 | -- | $137,506 -0.2% |
| 2009 | -- | $137,834 +2% |
| 2008 | -- | $135,132 +2% |
| 2007 | -- | $132,484 +4.2% |
| 2006 | -- | $127,142 +2% |
| 2005 | -- | $124,650 +2% |
| 2004 | -- | $122,207 +1.9% |
| 2003 | -- | $119,968 +2% |
| 2002 | -- | $117,617 +2% |
| 2001 | $1,318 | $115,311 |
Find assessor info on the county website
Monthly payment
Climate risks
Neighborhood: Hoover
Nearby schools
GreatSchools rating
- 6/10McCardle Elementary SchoolGrades: K-6Distance: 0.3 mi
- 2/10Ahwahnee Middle SchoolGrades: 7-8Distance: 0.7 mi
- 4/10Herbert Hoover High SchoolGrades: 9-12Distance: 1.2 mi
Schools provided by the listing agent
- Elementary: McCardle
- Middle: Ahwahnee
- High: Hoover
Source: Fresno MLS. This data may not be complete. We recommend contacting the local school district to confirm school assignments for this home.
- $409,2003 bd2 ba1.4k sqft6578 N Mariposa St, Fresno, CA 93710Off Market

- $458,8003 bd1 ba1.9k sqft6596 N Mariposa St, Fresno, CA 93710Off Market
- $343,2003 bd1 ba1.4k sqft6585 N Angus St, Fresno, CA 93710Off Market
- $390,2003 bd1 ba1.7k sqft6599 N Angus St, Fresno, CA 93710Off Market
- $381,9003 bd2 ba1.6k sqft6577 N Angus St, Fresno, CA 93710Off Market
- $442,5005 bd1 ba1.9k sqft6572 N Mariposa St, Fresno, CA 93710Off Market
- $402,6003 bd1 ba1.7k sqft538 E Palo Alto Ave, Fresno, CA 93710Off Market
- $465,4003 bd2 ba1.9k sqft6605 N Angus St, Fresno, CA 93710Off Market
A local agent can set up tours, give advice and negotiate with sellers.
Similar homes
- $355,0003 bd2 ba1.7k sqft6371 N 6th St, Fresno, CA 93710For Sale
 MLS ID #652431, Larry Schrimp. Fresno MLS
 - $425,0004 bd2 ba1.8k sqft516 E Magill Ave, Fresno, CA 93710For Sale
 MLS ID #652534, Michelle Bejarano. Fresno MLS
 - $368,9993 bd2 ba1.4k sqft1572 E Sierra Ave, Fresno, CA 93710For Sale
 MLS ID #649760, Cliff Lloyd. Fresno MLS
 - $345,0004 bd2 ba1.5k sqft1225 E Sussex Way, Fresno, CA 93704For Sale
 MLS ID #651363, Jazmin Ramos. Fresno MLS
 - $399,9503 bd2 ba1.6k sqft1164 Dewitt Ave, Clovis, CA 93612For SaleMLS ID #651892, Craig Solis. Fresno MLS
- $445,0004 bd2 ba1.9k sqft679 W Bullard Ave, Fresno, CA 93704For SaleMLS ID #646432, John Lau. Fresno MLS
- $345,0003 bd2 ba1.1k sqft2316 E Norwich Ave, Fresno, CA 93726For SaleMLS ID #648411, Maria Altamirano. Fresno MLS
- $369,9003 bd2 ba1.2k sqft4584 N Hulbert Ave, Fresno, CA 93705For SaleMLS ID #650780, Ruben Villegas. Fresno MLS
- $359,0003 bd2 ba1.4k sqft2936 N Spalding Ave, Fresno, CA 93703For Sale By Owner
- $409,9993 bd2 ba1.5k sqft2265 E Herndon Ave, Fresno, CA 93720For SaleMLS ID #648337, Quy D. Le. Fresno MLS
- $389,9003 bd2 ba1.4k sqft5225 E Belmont Ave, Fresno, CA 93727For SaleMLS ID #651782, Elias O. Delgado-Vera. Fresno MLS
- $319,9994 bd2 ba1.3k sqft514 W Cornell Ave, Fresno, CA 93705For SaleMLS ID #202607761, Omar A. Sharafadin. Bakersfield AOR
- $319,9004 bd2 ba1.3k sqft915 W Fountain Way, Fresno, CA 93705For SaleMLS ID #651773, Maria C. Contreras. Fresno MLS
- $410,0004 bd3 ba2.5k sqft5542 W Willis Ave, Fresno, CA 93722For SaleMLS ID #652306, Alejandro Lopez. Fresno MLS
- $355,0003 bd2 ba1.2k sqft2415 Fordham Ave, Clovis, CA 93611For SaleMLS ID #649563, Tom Stewart. Fresno MLS
- $410,0004 bd2 ba1.6k sqft5719 E Bernadine Dr, Fresno, CA 93727For SaleMLS ID #648849, Susan Vang. Fresno MLS
- $369,9003 bd2 ba1.5k sqft2335 W Cornell Ave, Fresno, CA 93705For SaleMLS ID #649236, Tracy L. DeBenedetto. Fresno MLS
- $359,9003 bd2 ba1.3k sqft2238 N Milburn Ave, Fresno, CA 93722For SaleMLS ID #651713, Roberto T. Salazar. Fresno MLS
- $375,0003 bd2 ba1.1k sqft168 W Indianapolis Ave, Clovis, CA 93612For SaleMLS ID #651213, Kelli M. Wilson. Fresno MLS
- $479,0003 bd3 ba2.3k sqft187 W Quincy Ave, Fresno, CA 93711For SaleMLS ID #650456, Jeffery R. Starbuck. Fresno MLS
Local buyer's agents are ready to help
