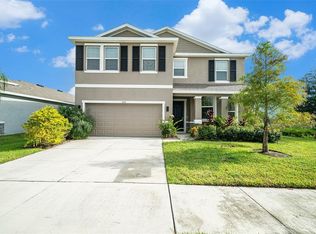
Under Construction. Pulte Homes is now selling in Vida’s Way, in a sought-after Wesley Chapel, FL, location. Enjoy pristine land that provides miles of walking trails, a dog park, and a community garden. A clubhouse with fitness, rec, and social spaces sits alongside a resort-style pool, playground, event lawn, fire-pit and pickleball courts for all. Enjoy our Move-in-Ready package, plus a screened-in lanai and fence with the purchase of this home!! Featuring the perfectly planned Winthrop home design with an open-concept layout, this home has all the upgraded finishes you've been looking for. The designer kitchen showcases a large center island with a single-bowl sink and upgraded faucet, modern white cabinets, quartz countertops with a 3"x6" white tiled backsplash, a walk-in pantry, and Whirlpool stainless steel appliances including a dishwasher, microwave, and range. The bathrooms have matching cabinets and quartz countertops. Plus, the Owner’s bath features a walk-in shower, linen closet, and private commode. There luxury vinyl plank flooring in the main living areas and flex room, 18”x18” tile floor in the baths and laundry room, and stain-resistant carpet in the bedrooms and loft. This home makes great use of space with a 1st-floor Owner’s suite, versatile flex room, oversized loft, walk-in closets in three of the four bedrooms, a convenient laundry room, storage under the stairs, and a covered lanai. Additional features and upgrades include LED downlights, pendant pre-wiring in the kitchen, TV prep in the gathering room, cabinet hardware, and a Smart Home technology package with a video doorbell. Enjoy peace of mind with Pulte’s transferable, 10-year Limited Structural Warranty that covers materials and workmanship in the 1st year, workability of plumbing, electrical, HVAC, and other mechanical systems through the 2nd year, various types of water infiltration and internal leaks through the 5th year, and the structural integrity of the home through the 10th year. Plus, we’re currently offering limited-time incentives and below-market rates!
Pending
Price increase: $5.8K (6/10)
$530,150
6591 ASBURY BARNES LANE, WESLEY CHAPEL, FL 33545
4beds
2,894sqft
:
Get pre-qualified$3,621/mo
Single Family Residence
Built in 2026
6,050 Square Feet Lot
$526,000 Zestimate®
$183/sqft
$80/mo HOA
What's special
Modern white cabinetsResort-style poolScreened-in lanaiCovered lanaiOversized loftCommunity gardenVersatile flex room
- 109 days |
- 60 |
- 2 |
Zillow last checked:
Listing updated:
Listed by:
Jacque Gendron 813-743-4550,
PULTE REALTY OF WEST FLORIDA LLC 813-696-3050
Source: Stellar MLS,MLS#: TB8491069 Originating MLS: Suncoast Tampa
Originating MLS: Suncoast Tampa
Facts & features
Interior
Bedrooms & bathrooms
- Bedrooms: 4
- Bathrooms: 4
- Full bathrooms: 3
- 1/2 bathrooms: 1
Rooms
- Room types: Den/Library/Office, Loft, Storage Rooms
Primary bedroom
- Features: En Suite Bathroom, Walk-In Closet(s)
- Level: First
- Area: 182.62 Square Feet
- Dimensions: 12.11x15.08
Bedroom 2
- Features: Walk-In Closet(s)
- Level: Second
- Area: 146.17 Square Feet
- Dimensions: 12.11x12.07
Bedroom 3
- Features: Walk-In Closet(s)
- Level: Second
- Area: 143.7 Square Feet
- Dimensions: 13.04x11.02
Bedroom 4
- Features: En Suite Bathroom, Walk-In Closet(s)
- Level: Second
- Area: 168.96 Square Feet
- Dimensions: 14.01x12.06
Balcony porch lanai
- Level: First
- Area: 260 Square Feet
- Dimensions: 26x10
Den
- Level: First
- Area: 156.52 Square Feet
- Dimensions: 12.04x13
Dinette
- Level: First
- Area: 131.3 Square Feet
- Dimensions: 10.1x13
Kitchen
- Features: Pantry
- Level: First
- Area: 169.76 Square Feet
- Dimensions: 12.04x14.1
Living room
- Level: First
- Area: 267.32 Square Feet
- Dimensions: 14.04x19.04
Loft
- Level: Second
- Area: 342.5 Square Feet
- Dimensions: 20.1x17.04
Heating
- Central
Cooling
- Central Air
Appliances
- Included: Dishwasher, Disposal, Gas Water Heater, Microwave, Range
- Laundry: Inside, Laundry Room
Features
- Eating Space In Kitchen, In Wall Pest System, Open Floorplan, Primary Bedroom Main Floor, Solid Surface Counters, Thermostat, Walk-In Closet(s)
- Flooring: Carpet, Luxury Vinyl, Tile
- Doors: Sliding Doors
- Has fireplace: No
Interior area
- Total structure area: 3,524
- Total interior livable area: 2,894 sqft
Property
Parking
- Total spaces: 2
- Parking features: Driveway, Garage Door Opener
- Attached garage spaces: 2
- Has uncovered spaces: Yes
Features
- Levels: Two
- Stories: 2
- Patio & porch: Covered, Rear Porch, Screened
- Exterior features: Irrigation System, Sidewalk
- Fencing: Fenced
Lot
- Size: 6,050 Square Feet
- Features: Landscaped, Sidewalk
Details
- Parcel number: 0126200030000003430
- Zoning: MPUD
- Special conditions: None
Construction
Type & style
- Home type: SingleFamily
- Architectural style: Florida
- Property subtype: Single Family Residence
Materials
- Block, Stucco, Wood Frame
- Foundation: Slab
- Roof: Shingle
Condition
- Under Construction
- New construction: Yes
- Year built: 2026
Details
- Builder model: WINTHROP
- Builder name: PULTE HOME COMPANY, LLC
Utilities & green energy
- Sewer: Public Sewer
- Water: Public
- Utilities for property: Cable Available, Electricity Connected, Phone Available, Sewer Connected, Street Lights, Underground Utilities, Water Connected
Community & HOA
Community
- Security: Smoke Detector(s)
- Pet fee: $0 monthly
- Subdivision: VIDA'S WAY LEGACY PHASE 2A
HOA
- Has HOA: Yes
- HOA fee: $80 monthly
- HOA name: Folio Association Management/ Patrick Dooley
- HOA phone: 813-993-4000
Location
- Region: Wesley Chapel
Financial & listing details
- Price per square foot: $183/sqft
- Date on market: 4/15/2026
- Cumulative days on market: 109 days
- Listing terms: Cash,Conventional,FHA,USDA Loan,VA Loan
- Ownership: Fee Simple
- Total actual rent: 0
- Electric utility on property: Yes
- Road surface type: Paved, Asphalt
Estimated market value
$526,000
$500,000 - $552,000
$3,221/mo
Price history
| Date | Event | Price |
|---|---|---|
| 7/21/2026 | Pending sale | $530,150$183/sqft |
Source:  Stellar MLS #TB8491069 Report a problem Stellar MLS #TB8491069 Report a problem | ||
| 6/10/2026 | Price change | $530,150+1.1%$183/sqft |
Source:  Pulte Report a problem Pulte Report a problem | ||
| 5/8/2026 | Price change | $524,310-4.6%$181/sqft |
Source: Stellar MLS #TB8491069 Report a problem | ||
| 5/3/2026 | Price change | $549,310+0.2%$190/sqft |
Source: Pulte Report a problem | ||
| 3/11/2026 | Listed for sale | $548,310$189/sqft |
Source: Pulte Report a problem | ||
Public tax history
Tax history is unavailable.
Monthly payment
Est. payment
Payment breakdown
Explore the cost of this home by adjusting the details. Changes won't be saved.Climate risks
Neighborhood: 33545
Nearby schools
GreatSchools rating
- 3/10Watergrass Elementary SchoolGrades: PK-5Distance: 1.1 mi
- 6/10Thomas E. Weightman Middle SchoolGrades: 6-8Distance: 2.8 mi
- 5/10Wesley Chapel High SchoolGrades: 9-12Distance: 3.1 mi
Schools provided by the listing agent
- Elementary: Watergrass Elementary-PO
- Middle: Thomas E Weightman Middle-PO
- High: Wesley Chapel High-PO
Source: Stellar MLS. This data may not be complete. We recommend contacting the local school district to confirm school assignments for this home.
- $490,9453 bd3 ba2.2k sqft6607 Asbury Barnes Ln, Wesley Chapel, FL 33545New Construction

- $489,5604 bd3 ba2.2k sqft6585 Asbury Barnes Ln, Wesley Chapel, FL 33545Sold
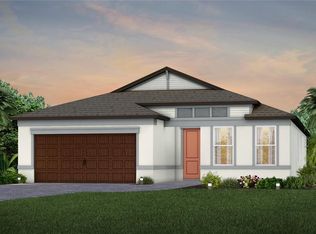
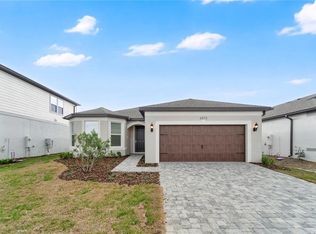
- $471,4903 bd3 ba2.2k sqft6573 Asbury Barnes Ln, Wesley Chapel, FL 33545Sold
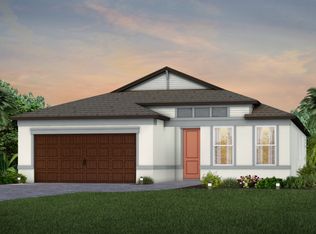
- from $475,990-- sqft6613 Asbury Barnes Ln, Wesley Chapel, FL 33545New Construction
- from $435,990-- sqft6621 Asbury Barnes Ln, Wesley Chapel, FL 33545New Construction
- $524,0904 bd4 ba2.8k sqft33395 Herds Hallow Way, Wesley Chapel, FL 33545Sold
- $525,0004 bd4 ba2.8k sqft33417 Herds Hallow Way, Wesley Chapel, FL 33545Sold
- $600,4404 bd4 ba2.8k sqft6561 Asbury Barnes Ln, Wesley Chapel, FL 33545Sold
A local agent can set up tours, give advice and negotiate with sellers.
A local lender can help you make sure your offer is ready when you are.
Similar homes
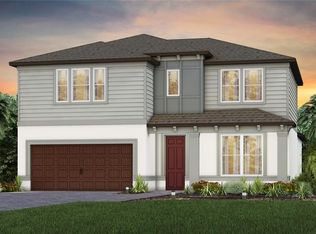
- $561,5455 bd4 ba2.8k sqft6565 BLAZING SPIRIT STREET, WESLEY CHAPEL, FL 33545New Construction
 Stellar MLS
 - $524,8754 bd4 ba2.8k sqft6657 ASBURY BARNES LANE, WESLEY CHAPEL, FL 33545New Construction
 Stellar MLS
 - $499,0004 bd3 ba2.7k sqft5430 THISTLE FIELD COURT, WESLEY CHAPEL, FL 33545For Sale
 MLS ID #TB8503291, Vioma Lorenzo, DALTON WADE INC. Stellar MLS
 - $490,9453 bd3 ba2.2k sqft6607 ASBURY BARNES LANE, WESLEY CHAPEL, FL 33545New ConstructionStellar MLS
- $675,9404 bd3 ba3k sqft33433 BARNEBROOK DRIVE, WESLEY CHAPEL, FL 33545New ConstructionStellar MLS
- $499,0005 bd3 ba3k sqft5446 SUNCATCHER DRIVE, WESLEY CHAPEL, FL 33545For SaleMLS ID #TB8475481, Courtney Casey, COLDWELL BANKER REALTY. Stellar MLS
- $455,0604 bd3 ba2.3k sqft33452 BINDING TIES LANE, WESLEY CHAPEL, FL 33545New ConstructionStellar MLS
- $539,9005 bd3 ba3.1k sqft1297 BERING ROAD, WESLEY CHAPEL, FL 33543For SaleMLS ID #TB8530335, Maria Hoffman, KELLER WILLIAMS RLTY NEW TAMPA. Stellar MLS
- $544,9905 bd3 ba3.2k sqft9936 ANNUNCIATION DRIVE, WESLEY CHAPEL, FL 33545New ConstructionStellar MLS
- $499,9005 bd3 ba2.6k sqft8454 ENDER HILLS DRIVE, WESLEY CHAPEL, FL 33545For SaleMLS ID #TB8471910, Sirisha Alpuri, DALTON WADE INC. Stellar MLS
- $--4 bd3 ba1.8k sqft36523 Smithfield Ln, Zephyrhills, FL 33541AuctionXome
- $569,9905 bd3 ba3.2k sqft9886 ANNUNCIATION DRIVE, WESLEY CHAPEL, FL 33545New ConstructionStellar MLS
- $509,9905 bd4 ba3.1k sqft31670 BARONNE STREET, WESLEY CHAPEL, FL 33545New ConstructionStellar MLS
- $658,6205 bd5 ba3.5k sqft33411 BARNEBROOK DRIVE, WESLEY CHAPEL, FL 33545New ConstructionStellar MLS
- $566,9905 bd3 ba3.2k sqft31681 BIENVILLE LANE, WESLEY CHAPEL, FL 33545New ConstructionStellar MLS
- $744,1905 bd5 ba3.7k sqft6970 DEPUE DRIVE, WESLEY CHAPEL, FL 33545New ConstructionMLS ID #TB8491300, Jacque Gendron, PULTE REALTY OF WEST FLORIDA LLC. Stellar MLS
- $594,4905 bd3 ba3.2k sqft9859 GOVREAU ROAD, WESLEY CHAPEL, FL 33545New ConstructionStellar MLS
- $519,9905 bd4 ba3.1k sqft33580 HAMMOCK BEACH WAY, DADE CITY, FL 33525New ConstructionStellar MLS
- $529,9004 bd3 ba3k sqft19419 PADDOCK VIEW DRIVE, TAMPA, FL 33647For SaleMLS ID #TB8503200, Sean Bates, EXP REALTY LLC. Stellar MLS
- $369,9004 bd2 ba1.8k sqft9014 FORGE BREEZE LOOP, WESLEY CHAPEL, FL 33545For SaleMLS ID #W7886204, Amanda Parker, FUTURE HOME REALTY INC. Stellar MLS
