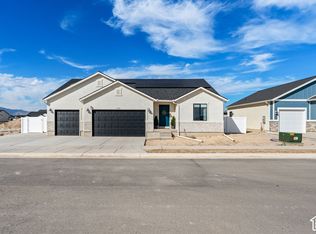
Like-new Ivory Homes with room for everyone! This beautiful 6-bedroom, 3-bath Covington floor plan sits on a desirable corner lot and offers an incredible amount of finished living space. With two spacious living areas, there's plenty of room to gather, entertain, work from home, or simply spread out. The bright, open main level features beautiful quartz countertops, crisp white cabinetry, laminate hardwood flooring, stainless steel gas appliances, and upgraded finishes throughout. The spacious owner's suite offers a private retreat with a walk-in shower and glass enclosure. The basement was finished in 2024, adding additional bedrooms and a second living area while giving the home the space and flexibility that's hard to find in newer construction. Beautifully maintained, move-in ready, and offering six bedrooms on a corner lot this is one you'll want to see in person!
For sale
Price cut: $10K (10/6)
$555,000
6593 N Mount Jefferson W, Eagle Mountain, UT 84005
6beds
2,662sqft
Single Family Residence
Built in 2024
6,969 Square Feet Lot
$553,600 Zestimate®
$208/sqft
$70/mo HOA
What's special
Crisp white cabinetryLaminate hardwood flooringStainless steel gas appliancesDesirable corner lotBright open main levelBeautiful quartz countertopsUpgraded finishes throughout
- 56 days
- 63
- 6
Zillow last checked:
Listing updated:
Listed by:
Terrah D Lund 801-201-1955,
Equity Real Estate (South Valley)
Source: UtahRealEstate.com,MLS#: 2177979
Facts & features
Interior
Bedrooms & bathrooms
- Bedrooms: 6
- Bathrooms: 3
- Full bathrooms: 3
- Main level bedrooms: 3
Rooms
- Room types: Master Bathroom, Great Room
Primary bedroom
- Level: First
Heating
- Forced Air, Central, >= 95% efficiency
Cooling
- Central Air
Appliances
- Included: Portable Dishwasher, Microwave, Disposal, Gas Oven, Gas Range
Features
- Separate Bath/Shower, Walk-In Closet(s), Silestone Countertops
- Flooring: Carpet, Laminate
- Windows: Blinds, Window Coverings, Double Pane Windows
- Basement: Full
- Has fireplace: No
Interior area
- Total structure area: 2,662
- Total interior livable area: 2,662 sqft
- Finished area above ground: 1,331
- Finished area below ground: 1,331
Property
Parking
- Total spaces: 2
- Parking features: Garage - Attached
- Attached garage spaces: 2
Features
- Stories: 2
- Patio & porch: Porch, Open Porch
Lot
- Size: 6,969 Square Feet
- Features: Curb & Gutter
- Residential vegetation: Landscaping: Full
Details
- Parcel number: 485700309
- Zoning description: Single-Family
Construction
Type & style
- Home type: SingleFamily
- Architectural style: Rambler/Ranch
- Property subtype: Single Family Residence
Materials
- Brick, Stucco, Other
- Roof: Asphalt
Condition
- Blt./Standing
- New construction: No
- Year built: 2024
- Major remodel year: 2024
Utilities & green energy
- Sewer: Public Sewer, Sewer: Public
- Water: Culinary
- Utilities for property: Natural Gas Connected, Electricity Connected, Sewer Connected, Water Connected
Community & HOA
Community
- Features: Sidewalks
- Subdivision: Overland Ctg V2 309
HOA
- Has HOA: Yes
- HOA fee: $210 quarterly
- HOA name: Overland Community
- HOA phone: 801-679-2254
Location
- Region: Eagle Mountain
Financial & listing details
- Price per square foot: $208/sqft
- Annual tax amount: $2,644
- Date on market: 8/10/2026
- Listing terms: Assumable,Conventional,Down Payment Assist.,FHA,Lease Option
- Inclusions: Dishwasher: Portable, Microwave, Range, Window Coverings
- Acres allowed for irrigation: 0
- Electric utility on property: Yes
- Road surface type: Paved
Estimated market value
$553,600
$526,000 - $581,000
$2,709/mo
Price history
| Date | Event | Price |
|---|---|---|
| 10/6/2026 | Price change | $555,000-1.8%$208/sqft |
Source:  UtahRealEstate.com #2177979 Report a problem UtahRealEstate.com #2177979 Report a problem | ||
| 10/2/2026 | Price change | $565,000-1.7%$212/sqft |
Source: UtahRealEstate.com #2177979 Report a problem | ||
| 9/17/2026 | Price change | $574,900-1.7%$216/sqft |
Source: UtahRealEstate.com #2177979 Report a problem | ||
| 9/8/2026 | Price change | $585,000-1.7%$220/sqft |
Source: UtahRealEstate.com #2177979 Report a problem | ||
| 9/1/2026 | Price change | $595,000-0.8%$224/sqft |
Source: UtahRealEstate.com #2177979 Report a problem | ||
| 8/25/2026 | Price change | $599,900-1.6%$225/sqft |
Source: UtahRealEstate.com #2177979 Report a problem | ||
| 8/19/2026 | Price change | $609,900-1.6%$229/sqft |
Source: UtahRealEstate.com #2177979 Report a problem | ||
| 8/11/2026 | Listed for sale | $619,900$233/sqft |
Source: UtahRealEstate.com #2177979 Report a problem | ||
Public tax history
Tax history is unavailable.
Monthly payment
Est. payment
Payment breakdown
Explore the cost of this home by adjusting the details. Changes won't be saved.Climate risks
Neighborhood: 84005
Nearby schools
Schools provided by the listing agent
- Middle: Frontier
- High: Cedar Valley
- District: Alpine
Source: UtahRealEstate.com. This data may not be complete. We recommend contacting the local school district to confirm school assignments for this home.
- $477,6001 bd1 ba1.1k sqft6585 N Mount Jefferson, Eagle Mountain, UT 84005Off Market
- $495,9003 bd2 ba1.5k sqft6575 N Mount Jefferson, Eagle Mountain, UT 84005Off Market
- $518,1004 bd2 ba2.2k sqft6586 N Mount Jefferson, Eagle Mountain, UT 84005Off Market
- $602,1004 bd2 ba2.5k sqft6612 N Keiths Dome, Eagle Mountain, UT 84005Off Market
Similar homes
- $569,9905 bd4 ba2.5k sqft7079 N Obsidian Way, Eagle Mountain, UT 84005New Construction

 UtahRealEstate.com
 - $545,0003 bd2 ba3.2k sqft2393 E Sunflower Dr, Eagle Mountain, UT 84005For Sale
 MLS ID #2189603, Joshua Mills, Equity Real Estate (NRE). UtahRealEstate.com
 - $569,9905 bd4 ba3.5k sqft7076 N Cairns Way, Eagle Mountain, UT 84005New Construction
 UtahRealEstate.com
 - $539,9905 bd4 ba3.5k sqft7049 N Obsidian Way, Eagle Mountain, UT 84005New Construction
 MLS ID #2173750, John D Chavez, Advantage Real Estate, LLC. UtahRealEstate.com
 - $549,9005 bd4 ba3.1k sqft4579 E Golden Autumn Vw, Eagle Mountain, UT 84005For SaleMLS ID #2173899, Gayle Jex, Berkshire Hathaway HomeServices Elite Real Estate. UtahRealEstate.com
- $489,9004 bd3 ba3k sqft6366 N Wanlass Hl, Eagle Mountain, UT 84005For SaleMLS ID #2173440, Tuiono Malakai, Equity Real Estate (South Valley). UtahRealEstate.com
- $529,9005 bd4 ba2.8k sqft7230 N Green Pasture Ln, Eagle Mountain, UT 84005For SaleMLS ID #2172448, Roberth Sanguino Uribe, Ultimate Homes of Utah LLC. UtahRealEstate.com
- $614,9006 bd4 ba3.4k sqft4604 E Flower Point, Eagle Mountain, UT 84005For SaleMLS ID #2186634, Stephen Ostler, Realtypath LLC. UtahRealEstate.com
- $569,9004 bd3 ba3.4k sqft2010 E Badger Ave #4227, Eagle Mountain, UT 84005New ConstructionUtahRealEstate.com
- $489,9903 bd3 ba2k sqft7056 N Cairns Way, Eagle Mountain, UT 84005New ConstructionUtahRealEstate.com
- $649,9996 bd3 ba3.8k sqft4642 N Frisco Peak Dr, Eagle Mountain, UT 84005For SaleMLS ID #2059993, Gregory c Fultz, EXP Realty, LLC. UtahRealEstate.com
- $637,5006 bd3 ba3.1k sqft5401 N Orville St #426, Eagle Mountain, UT 84005For SaleMLS ID #2102010, Afsaneh Sunni Rafati, Equity Real Estate (Advantage). UtahRealEstate.com
- $454,9003 bd3 ba2.6k sqft8704 N Pebble Aly, Eagle Mountain, UT 84005For SaleMLS ID #2180730, Justin Midgley, Prime Real Estate Experts. UtahRealEstate.com
