Don't miss this truly special and exceptionally rare opportunity! Situated on approximately 1.6 acres, this one-of-a-kind property features two separate homes, offering incredible flexibility for multi-generational living, rental income, guest accommodations, or a private home office setup. The single-story main residence offers nearly 1,900 square feet of comfortable living space with 3 bedrooms, 2 bathrooms, a 2-car garage, an additional single-car carport with garage door, leased photovoltaic solar panels, a large garden shed, and a built-in swimming pool perfect for enjoying warm summer days. The detached 800-square-foot ADU includes 1 bedroom, 1 bathroom, and its own 1-car garage, providing privacy and independence for extended family, tenants, or guests. Both homes are connected to San Juan Water, public sewer, and PG&E, making this an ideal blend of country charm and modern convenience. A picturesque crape myrtle-lined driveway welcomes you home, while the expansive grounds offer abundant parking and endless possibilities for recreation, gardening, or future enhancements. Enjoy the peaceful feel of country living without sacrificing convenience, with shopping, dining, parks, and everyday amenities just minutes away. Located within the highly regarded Eureka Union School District, with Granite Bay High School in the Roseville Joint Union High School District, this property offers an exceptional combination of space, versatility, and location. Properties like this rarely come to market don't miss your chance to make this extraordinary estate your own!
Pending
$1,295,000
6595 Pueblo Ct, Granite Bay, CA 95746
3beds
2,694sqft
:
Get pre-qualified$8,194/mo
Multi Family, Single Family Residence
Built in 1979
1.6 Acres Lot
$1,245,900 Zestimate®
$481/sqft
$-- HOA
What's special
Large garden shedSingle-story main residenceLeased photovoltaic solar panelsPicturesque crape myrtle-lined driveway
- 10 days |
- 2,910 |
- 219 |
Likely to sell faster than
Zillow last checked:
Listing updated:
Listed by:
Tad Thompson DRE #01034942 916-765-2200,
Coldwell Banker Realty
Source: MetroList Services of CA,MLS#: 226088938Originating MLS: MetroList Services, Inc.
Facts & features
Interior
Bedrooms & bathrooms
- Bedrooms: 3
- Bathrooms: 2
- Full bathrooms: 2
Rooms
- Room types: Dining Room, Family Room, Kitchen, Laundry, Living Room
Primary bedroom
- Features: Closet, Outside Access
Primary bathroom
- Features: Shower Stall(s), Granite Counters
Dining room
- Features: Dining/Living Combo
Kitchen
- Features: Breakfast Area, Pantry Closet, Kitchen/Family Combo, Tile Counters
Heating
- Central
Cooling
- Ceiling Fan(s), Central Air
Appliances
- Included: Gas Cooktop, Dishwasher, Disposal, Microwave
- Laundry: Laundry Room, Cabinets, Inside Room
Features
- Flooring: Carpet, Stone
- Number of fireplaces: 1
- Fireplace features: Family Room, Wood Burning
Interior area
- Total structure area: 0
- Total interior livable area: 2,694 sqft
Property
Parking
- Total spaces: 3
- Parking features: RV Possible, Garage Faces Front, Driveway, Level Driveway/Sidewalks
- Garage spaces: 2
- Carport spaces: 1
- Has uncovered spaces: Yes
Features
- Levels: One
- Stories: 1
- Exterior features: Dog Run
- Has private pool: Yes
- Pool features: In Ground, Gunite
- Fencing: Partial
Lot
- Size: 1.6 Acres
- Features: Auto Sprinkler F&R
- Topography: Level,Level
Details
- Additional structures: Shed(s), Storage
- Parcel number: 050160061000
- Zoning: RS-AG-B-40
- Special conditions: Standard
- Horses can be raised: Yes
- Horse amenities: Other
Construction
Type & style
- Home type: SingleFamily
- Architectural style: Ranch
- Property subtype: Multi Family, Single Family Residence
Materials
- Frame, Wood Siding
- Foundation: Slab
- Roof: Composition
Condition
- Year built: 1979
Utilities & green energy
- Electric: 220 Volts
- Sewer: Public Sewer
- Water: Public
- Utilities for property: Electric, Solar, Natural Gas Connected
Green energy
- Energy generation: Solar
Community & HOA
Community
- Subdivision: Rosedale Colony
Location
- Region: Granite Bay
Financial & listing details
- Price per square foot: $481/sqft
- Tax assessed value: $853,862
- Annual tax amount: $10,152
- Price range: $1.3M - $1.3M
- Date on market: 7/16/2026
- Road surface type: Asphalt
Estimated market value
$1,245,900
$1.18M - $1.31M
$4,894/mo
Price history
| Date | Event | Price |
|---|---|---|
| 7/23/2026 | Pending sale | $1,295,000$481/sqft |
Source: MetroList Services of CA #226088938 Report a problem | ||
| 7/16/2026 | Listed for sale | $1,295,000+181.5%$481/sqft |
Source: MetroList Services of CA #226088938 Report a problem | ||
| 5/7/2001 | Sold | $460,000$171/sqft |
Source: MetroList Services of CA #142006966 Report a problem | ||
Public tax history
| Year | Property taxes | Tax assessment |
|---|---|---|
| 2025 | $10,152 +1.5% | $853,862 +2% |
| 2024 | $10,001 +1.8% | $837,120 +2% |
| 2023 | $9,823 -0.3% | $820,707 +2% |
| 2022 | $9,854 +1.7% | $804,616 +2% |
| 2021 | $9,685 +0.2% | $788,840 +1% |
| 2020 | $9,665 | $780,753 +2% |
| 2019 | $9,665 +4.5% | $765,445 +2% |
| 2018 | $9,247 -0.6% | $750,437 +2% |
| 2017 | $9,299 +2.1% | $735,723 +2% |
| 2016 | $9,109 +1.8% | $721,298 +1.5% |
| 2015 | $8,945 +57.5% | $710,465 +54.4% |
| 2014 | $5,678 | $460,000 -9.8% |
| 2013 | -- | $509,812 |
| 2012 | -- | $509,812 |
| 2011 | -- | $509,812 |
| 2010 | -- | $509,812 -6.3% |
| 2009 | -- | $544,352 0% |
| 2008 | -- | $544,572 +2% |
| 2007 | -- | $533,895 +2% |
| 2006 | -- | $523,427 +2% |
| 2005 | -- | $513,164 +2% |
| 2004 | -- | $503,103 +1.9% |
| 2003 | -- | $493,884 +5.3% |
| 2002 | -- | $469,200 +37.8% |
| 2001 | -- | $340,560 +10% |
| 2000 | -- | $309,600 |
Find assessor info on the county website
Monthly payment
Est. payment
Payment breakdown
Explore the cost of this home by adjusting the details. Changes won't be saved.Climate risks
Neighborhood: 95746
Nearby schools
GreatSchools rating
- 9/10Ridgeview Elementary SchoolGrades: 4-6Distance: 1.6 mi
- 9/10Willma Cavitt Junior High SchoolGrades: 7-8Distance: 0.7 mi
- 10/10Granite Bay High SchoolGrades: 9-12Distance: 1.8 mi
- $1,208,8005 bd3 ba3.1k sqft9095 Penny Ln, Granite Bay, CA 95746Off Market
- $1,195,4004 bd3 ba2.8k sqft6580 Pueblo Ct, Granite Bay, CA 95746Off Market
- $1,017,6004 bd2 ba2.2k sqft9120 Purdy Ln, Granite Bay, CA 95746Off Market
- $1,666,3005 bd5 ba3.8k sqft6598 Pueblo Ct, Granite Bay, CA 95746Off Market
- $973,0004 bd2 ba1.8k sqft9100 Purdy Ln, Granite Bay, CA 95746Off Market
- $1,331,3006 bd3 ba3.2k sqft9075 Penny Ln, Granite Bay, CA 95746Off Market
- $1,653,2004 bd4 ba4.4k sqft6525 Pueblo Ct, Granite Bay, CA 95746Off Market
- $942,7003 bd2 ba1.6k sqft9092 Purdy Ln, Granite Bay, CA 95746Off Market
A local agent can set up tours, give advice and negotiate with sellers.
Similar homes
- $1,199,0004 bd3 ba2.7k sqft6955 Boardwalk Dr, Granite Bay, CA 95746For Sale
 MLS ID #226091948, Jeff Sessions. MetroList Services of CA
 - $1,175,0004 bd3 ba2.7k sqft6901 Fallsbrook Ct, Granite Bay, CA 95746For Sale
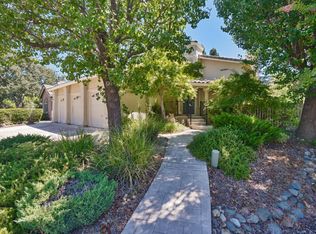 MLS ID #226090706, Sandra Schraeder. MetroList Services of CA
 - $1,349,0004 bd3 ba3.4k sqft8972 Bronson Dr, Granite Bay, CA 95746For Sale
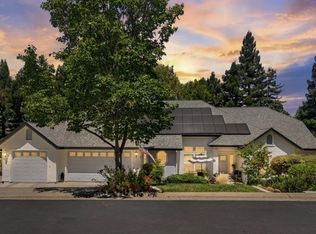 MLS ID #226082607, Lisa McIntosh-Milburn. MetroList Services of CA
 - $1,359,0004 bd3 ba2.4k sqft(Undisclosed Address), Granite Bay, CA 95746For Sale
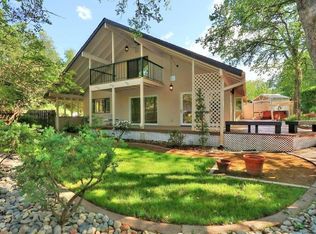 MLS ID #226085697, Andrew Lowell. MetroList Services of CA
 - $1,399,9994 bd3 ba3.8k sqft6699 Oak Hill Dr, Granite Bay, CA 95746For SaleMLS ID #226055643, Nick Sadek. MetroList Services of CA
- $999,9994 bd3 ba2.4k sqft9274 Auburn Folsom Rd, Granite Bay, CA 95746For SaleMLS ID #226003220, Jamie Martin. MetroList Services of CA
- $1,125,0004 bd3 ba2.5k sqft6865 Boardwalk Dr, Granite Bay, CA 95746For SaleMLS ID #226072485, Thomas Pellegrini. MetroList Services of CA
- $1,119,0002 bd2 ba2.6k sqft5852 Olive Ranch Rd, Granite Bay, CA 95746For SaleMLS ID #ML82051119, Nicole Loza. MLSListings Inc
- $1,499,9994 bd4 ba2.9k sqft4440 Lawrence Dr, Granite Bay, CA 95746For SaleMLS ID #226091315, Nick Sadek. MetroList Services of CA
- $1,049,0005 bd3 ba2.2k sqft7070 Robin Hood Way, Granite Bay, CA 95746For SaleMLS ID #226088650, Bryan Powell. MetroList Services of CA
- $1,199,0004 bd3 ba2.2k sqft7267 Shadow Oaks Ln, Granite Bay, CA 95746For SaleMLS ID #226073708, Garrett Rease. MetroList Services of CA
- $1,200,0003 bd2 ba1.7k sqft6990 Auburn Folsom Rd, Granite Bay, CA 95746For SaleMLS ID #226063696, Stephanie LoCoco. MetroList Services of CA
- $1,100,0004 bd3 ba2.5k sqft9811 Beckenham Dr, Granite Bay, CA 95746For SaleMLS ID #226075612, Jim Lane. MetroList Services of CA
- $1,339,0003 bd3 ba2.7k sqft8790 Woodgrove Cir, Granite Bay, CA 95746For SaleMLS ID #226086109, Jim Kleker. MetroList Services of CA
- $1,100,0004 bd3 ba2.6k sqft8457 Arkie Ct, Granite Bay, CA 95746For SaleMLS ID #226083568, Dennis Ow. MetroList Services of CA
- $--5 bd3 ba3.7k sqft8660 Woodgrove Way, Granite Bay, CA 95746AuctionAuction.com 2
- $1,060,0004 bd3 ba2.8k sqft8105 Berg St, Granite Bay, CA 95746For SaleMLS ID #ML82050772, Cindy Posnanski. MLSListings Inc
- $950,0004 bd3 ba1.9k sqft7912 Oak Glen Ln, Granite Bay, CA 95746For SaleMLS ID #226083603, Jim Lane. MetroList Services of CA
- $850,0003 bd2 ba1.7k sqft8612 Pendleton Dr, Granite Bay, CA 95746For SaleMLS ID #226088912, Kevin McDonald. MetroList Services of CA
- $1,054,5284 bd3 ba2.7k sqft8464 Sun View Cir, Granite Bay, CA 95746New ConstructionMLS ID #226046862, Cherie Biagini. MetroList Services of CA
Local buyer's agents are ready to help
