Here's your chance at an absolutely breath taking home on over 47 acres in Champaign County. This retro, yet rustic home boasts character from every angle! From it's striking A-Frame exterior to its dramatic vaulted ceilings, you want to see this one in person to appreciate all of it! Not to mention it is on a dreamy secluded wooded lot surrounded by all kinds of wildlife. The floorplan is spread over 3 stories. Every floor offers a full bathroom. The walkout basement offers convenience starting at ground level entry, plus endless opportunities such as workout space, an office, family room... you name it! The main floor is where you will fall in love with the home. An open concept main area with floor-to-ceiling windows, fireplace, a timeless spiral-staircase leading up to a private suite, and a completely remodeled kitchen with plenty of storage and a large island. On this level you can enjoy the wrap around deck for the best entertaining imaginable! The final floor is the primary bedroom with a full bathroom and plenty of closet space, overlooking the vaulted living area. This is far from an ordinary home!
The exterior offers a long private driveway where the home sits far off the road and the property is mostly wooded. Hunters will be sure to love the deer and turkey hunting. This is truly a nature-lover's dream property! This stunning home has been well-maintained and updated over the years such as a newer roof, fresh paint, kitchen and bathroom remodels, etc... The most recent update is brand new siding on the entire home. You don't want to miss this one!!!
For sale
$795,000
6599 Us Highway 36, Saint Paris, OH 43072
3beds
2,592sqft
:
Get pre-qualified$5,289/mo
Single Family Residence
Built in 1968
47.55 Acres Lot
$758,100 Zestimate®
$307/sqft
$-- HOA
What's special
Large islandPlenty of storageOpen concept main areaPrivate suiteDramatic vaulted ceilingsLong private drivewayCompletely remodeled kitchen
- 63 days |
- 1,141 |
- 73 |
Zillow last checked:
Listing updated:
Listed by:
Jami Mumford (937)665-1800,
Coldwell Banker Heritage
Source: DABR MLS,MLS#: 961232 Originating MLS: Dayton Area Board of REALTORS
Originating MLS: Dayton Area Board of REALTORSFacts & features
Interior
Bedrooms & bathrooms
- Bedrooms: 3
- Bathrooms: 3
- Full bathrooms: 3
- Main level bathrooms: 1
Bedroom
- Level: Main
- Dimensions: 14 x 11
Bedroom
- Level: Main
- Dimensions: 16 x 11
Bedroom
- Level: Second
- Dimensions: 25 x 14
Kitchen
- Level: Main
- Dimensions: 20 x 12
Living room
- Level: Main
- Dimensions: 20 x 20
Heating
- Hot Water, Other, Steam
Cooling
- Other
Appliances
- Included: Dishwasher, Microwave, Range, Refrigerator
Features
- Cathedral Ceiling(s), Kitchen Island, Pantry, Remodeled, Vaulted Ceiling(s)
- Basement: Finished
Interior area
- Total structure area: 2,592
- Total interior livable area: 2,592 sqft
Property
Parking
- Total spaces: 2
- Parking features: Carport, Garage, Two Car Garage
- Garage spaces: 2
- Has carport: Yes
Features
- Levels: Three Or More
- Stories: 3
- Patio & porch: Deck, Patio, Porch
- Exterior features: Deck, Porch, Patio
Lot
- Size: 47.55 Acres
Details
- Parcel number: G210711290000100
- Zoning: Residential
- Zoning description: Residential
Construction
Type & style
- Home type: SingleFamily
- Property subtype: Single Family Residence
Materials
- Vinyl Siding
Condition
- Year built: 1968
Community & HOA
HOA
- Has HOA: No
Location
- Region: Saint Paris
Financial & listing details
- Price per square foot: $307/sqft
- Tax assessed value: $366,900
- Annual tax amount: $4,554
- Date on market: 6/8/2026
Estimated market value
$758,100
$720,000 - $796,000
$2,577/mo
Price history
| Date | Event | Price |
|---|---|---|
| 6/9/2026 | Listed for sale | $795,000+253.3%$307/sqft |
Source:  DABR MLS #961232 Report a problem DABR MLS #961232 Report a problem | ||
| 9/21/2011 | Sold | $225,000$87/sqft |
Source: Public Record Report a problem | ||
Public tax history
| Year | Property taxes | Tax assessment |
|---|---|---|
| 2024 | $4,554 +0.1% | $128,420 |
| 2023 | $4,551 -0.1% | $128,420 |
| 2022 | $4,557 +17.1% | $128,420 +23.1% |
| 2021 | $3,892 -30.6% | $104,350 |
| 2020 | $5,604 +80.8% | $104,350 +23.9% |
| 2019 | $3,100 +2.9% | $84,190 +4.5% |
| 2018 | $3,013 +0.8% | $80,550 |
| 2017 | $2,989 +0.7% | $80,550 |
| 2016 | $2,969 -0.1% | $80,550 +2.3% |
| 2015 | $2,971 +62.1% | $78,750 -27.6% |
| 2014 | $1,833 -56.7% | $108,770 |
| 2013 | $4,236 +13.1% | $108,770 +16.1% |
| 2012 | $3,745 | $93,670 |
| 2011 | $3,745 +12.8% | $93,670 |
| 2010 | $3,321 | $93,670 |
Find assessor info on the county website
Monthly payment
Est. payment
Payment breakdown
Explore the cost of this home by adjusting the details. Changes won't be saved.Climate risks
Neighborhood: 43072
Nearby schools
GreatSchools rating
- 6/10Graham Elementary SchoolGrades: PK-5Distance: 2.9 mi
- 8/10Graham Middle SchoolGrades: 6-8Distance: 3.1 mi
- 6/10Graham High SchoolGrades: 9-12Distance: 1.3 mi
Schools provided by the listing agent
- District: Graham
Source: DABR MLS. This data may not be complete. We recommend contacting the local school district to confirm school assignments for this home.
- $591,8004 bd3 ba3.5k sqft6643 Us Highway 36, Saint Paris, OH 43072Off Market
- $527,7004 bd3 ba3.5k sqft6643 State Route 36, Saint Paris, OH 43072Off Market

- $473,4004 bd3 ba2.1k sqft6911 Us Highway 36, Saint Paris, OH 43072Off Market
- $1,498,5102 bd1 ba3.8k sqft6399 Us Highway 36, Saint Paris, OH 43072Off Market
- $349,0005 bd3 ba-- sqft6049 Nettle Creek Rd, Urbana, OH 43078Sold
- $290,9002 bd1 ba3.2k sqft11790 & 11932 W Us Highway 36, Saint Paris, OH 43072Off Market
- $305,0002 bd2 ba1.9k sqft7056 Us Highway 36, Saint Paris, OH 43072Sold
- $305,0002 bd2 ba1.9k sqft7056 State Route 36, Saint Paris, OH 43072Sold
A local agent can set up tours, give advice and negotiate with sellers.
A local lender can help you make sure your offer is ready when you are.
Similar homes
- $749,9004 bd2 ba2.9k sqft5230 W Us Highway 36, Urbana, OH 43078For Sale
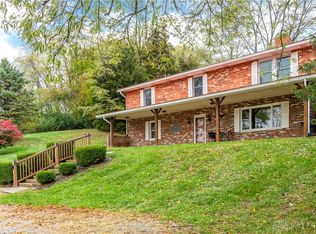
 MLS ID #947110, V Patrick Hamilton, RE/MAX Alliance Realty. DABR MLS
 - $467,5005 bd3 ba2.5k sqft6469 Runkle Rd, Saint Paris, OH 43072For Sale
 MLS ID #962300, Chelsea Ragon, Coldwell Banker Heritage. DABR MLS
 - $749,9004 bd3 ba3k sqft8240 Zimmerman Rd, Saint Paris, OH 43072For Sale By Owner
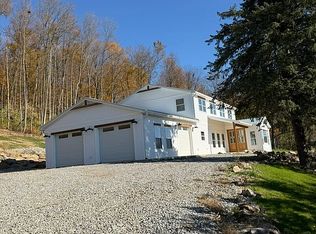
- $699,9003 bd2 ba2.2k sqft11855 Troy Rd, New Carlisle, OH 45344For Sale
 MLS ID #965711, Arthur Solomon, Coldwell Banker Heritage. DABR MLS
 - $789,0005 bd3 ba2.7k sqft4283 S Sodom Ballou Rd, Casstown, OH 45312For SaleMLS ID #964609, Rob Dickerson, eXp Realty. DABR MLS
- $439,9003 bd3 ba1.9k sqft11710 Old Troy Pike, Saint Paris, OH 43072For SaleMLS ID #965744, Stanley D Haper, RE/MAX Victory + Affiliates. DABR MLS
- $500,0004 bd1 ba1.6k sqft648 State Route 235 N, Saint Paris, OH 43072For SaleMLS ID #965642, Jennifer Coey, Coldwell Banker Heritage. DABR MLS
- $410,0003 bd1 ba1.3k sqft3287 Idle Rd, Saint Paris, OH 43072For SaleMLS ID #959859, Aaliyah Schoenleben, BHHS Professional Realty. DABR MLS
- $399,9003 bd2 ba1.8k sqft13493 Old Troy Pike, Saint Paris, OH 43072For SaleMLS ID #963573, Joy Haynes, Howard Hanna Real Estate Serv. DABR MLS
- $695,0003 bd2 ba3.6k sqft326 College St, Urbana, OH 43078For Sale
 MLS ID #1046667, Diedre M. Koik, Roost Real Estate Co.. WRIST
 - $595,0005 bd3 ba3.1k sqft1054 Saint Paris Jackson Rd, Saint Paris, OH 43072Pending
 MLS ID #310904, Wesley Moore, Oakridge Realty & Auction Co.. WCAR OH
 - $458,9863 bd2 ba1.5k sqft278 E Powell Ave, Urbana, OH 43078For SaleMLS ID #966061, Susan J Piersall-Hanes, BHHS Professional Realty. DABR MLS
- $625,0004 bd3 ba2.2k sqft1121 Edinger Rd, Urbana, OH 43078For SaleMLS ID #1045473, Joseph Sampson, Henderson Land Investment Co.. WRIST
- $650,0003 bd3 ba2.4k sqft7624 E State Route 41, Troy, OH 45373PendingMLS ID #960080, Michele Dankworth, Keller Williams Home Town Rlty. DABR MLS
- $850,0004 bd4 ba2.5k sqft9342 Pasco Montra Rd, Sidney, OH 45365For SaleMLS ID #1044334, Susan Shaffer, Emerson Wagner Realty Co., Inc.. WRIST
- $699,9003 bd2 ba1.9k sqft5392 Enon Xenia Rd, Fairborn, OH 45324For SaleMLS ID #960814, Priscilla L McNamee, Roost Real Estate Co. DABR MLS
- $474,9004 bd3 ba2.2k sqft4558 Cherry Hill Dr, Conover, OH 45317For SaleMLS ID #965047, Lisa Burroughs, Keller Williams Home Town Rlty. DABR MLS
- $394,9003 bd2 ba2.4k sqft5218 N State Route 235, Conover, OH 45317For SaleMLS ID #963888, V Patrick Hamilton, RE/MAX Alliance Realty. DABR MLS
- $524,9003 bd3 ba2.1k sqft4 High St, Mechanicsburg, OH 43044For SaleMLS ID #966045, V Patrick Hamilton, RE/MAX Alliance Realty. DABR MLS
- $444,9004 bd3 ba2.8k sqft4405 Briarwood Dr, Urbana, OH 43078For SaleMLS ID #962064, V Patrick Hamilton, RE/MAX Alliance Realty. DABR MLS
