Skip main navigation
Off market
  • Price Unknown

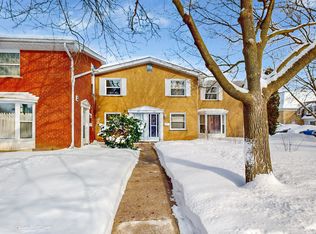
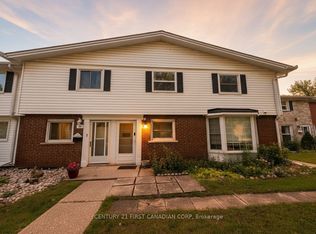
    66 Arbour Glen Cres, London, ON N5Y 1Z9

    3beds
    1,817sqft
    Townhouse
    Built in 1970
    -- sqft lot
    $-- Zestimate®
    C$--/sqft
    C$2,496 Estimated rent

    Home value

    Not available

    Estimated sales range

    Not available

    Not available

    Loading
    Loading...

    Owner options

    List your home for rent

    C$2,496/mo

    Rent Zestimate®

    Find your next renter with Zillow Rental Manager. Plus, with online applications, you can quickly screen prospective tenants – for free.

    Learn more

    C$2,496/mo

    Rent Zestimate®

    Refinance and save

    C$351/mo

    Est. payment

    Refinancing to a lower rate could help reduce your monthly payments and save thousands over the life of the loan.

    See today's rates

    C$351/mo

    Est. payment

    Explore your selling options

    Work with a Zillow partner agent

    Leverage their expertise and Zillow's premium Showcase listings to get your home seen by more buyers.

    Get started

    List with your own agent

    Get your home in front of millions of buyers by listing it on Zillow.

    Learn how to do it

    Sell it yourself

    Take full control of how buyers see your home on Zillow by listing For Sale by Owner (FSBO).

    List your home

    What's special

    This beautifully decorated 3 bedroom condominium is move-in ready! Updated sun-filled kitchen has bay window, white cabinetry, plenty of counter space and double sink with contemporary black faucet. Main floor features 2 piece bath, spacious dining room and family room with gas fireplace, newer laminate flooring and sliding door to private fenced in patio. Second storey features hard wood flooring, vaulted ceilings, 4 piece bath and new stair carpeting. The finished basement expands the living space offering a finished rec room with new carpeting and a 3 piece bath with heated floors. Well positioned within the complex, this home offers privacy, a view of the greenspace and is close to the pool!. Don't miss out on this amazing north London location- close to parks, city bike trail system, play ground with splash pad, soccer fields, schools and convenient shopping.

    This property is not currently displayed as for sale or rent on Zillow. This may be different from what's on other websites or public sources.

    Facts & features

    Interior

    Bedrooms & bathrooms
    • Bedrooms: 3
    • Bathrooms: 3
    • Full bathrooms: 2
    • 1/2 bathrooms: 1
    Appliances
    • Laundry: In Basement, Lower Level
    Features
    • Water Heater Owned, Ceiling Fans
    • Fireplace features: Natural Gas
    Interior area
    • Total interior livable area: 1,817 sqft

    Property

    Features
    • Pool features: Outdoor
    Lot
    • Topography: Flat
    Details
    • Parcel number: 089750008

    Construction

    Type & style
    • Home type: Townhouse
    • Architectural style: 2 Storey
    Condition
    • Year built: 1970

    Utilities & green energy

    • Sewer: Sewer (Municipal)

    Community & HOA

    HOA
    • Has HOA: Yes
    • HOA fee: C$351 monthly
    Location
    • Region: London

    Price history

    Price history is unavailable.

    Public tax history

    Tax history is unavailable.

    Neighborhood: Carling

    Nearby schools

    GreatSchools rating

    No schools nearby

    We couldn't find any schools near this home.