Welcome to this 3-bedroom, 1-bath twin home offering incredible potential in the heart of desirable Aldan Borough. Step inside to find an enclosed front porch that leads into a spacious living room featuring a classic brick fireplace, a formal dining room, and an eat-in kitchen with direct access to the rear yard and a detached one-car garage. The second floor offers three bedrooms and a full central hall bathroom, while the full, unfinished basement provides ample storage and utility space. This property is an estate being sold strictly in as-is condition, with the buyer responsible for all municipal Use and Occupancy (U&O) requirements. Requiring a total renovation throughout, the home has been priced accordingly, presenting a prime opportunity for investors, contractors, or savvy buyers looking to restore and customize a traditional home to their exact taste.
Under contract
$124,900
66 Beech Ave, Aldan, PA 19018
3beds
1,236sqft
Single Family Residence
Built in 1928
4,356 Square Feet Lot
$-- Zestimate®
$101/sqft
$-- HOA
What's special
- 19 days
- 1,020
- 89
Zillow last checked:
Listing updated:
Listed by:
Pete McGuinn 610-804-6977,
RE/MAX Main Line - West Chester 6106922228
Source: Bright MLS,MLS#: PADE2124600
Facts & features
Interior
Bedrooms & bathrooms
- Bedrooms: 3
- Bathrooms: 1
- Full bathrooms: 1
Basement
- Area: 0
Heating
- Hot Water, Natural Gas
Cooling
- None
Appliances
- Included: Gas Water Heater
Features
- Flooring: Wood
- Basement: Full,Walk-Out Access
- Number of fireplaces: 1
- Fireplace features: Brick
Interior area
- Total structure area: 1,236
- Total interior livable area: 1,236 sqft
- Finished area above ground: 1,236
- Finished area below ground: 0
Property
Parking
- Total spaces: 1
- Parking features: Garage Faces Rear, Detached
- Garage spaces: 1
Accessibility
- Accessibility features: None
Features
- Levels: Two
- Stories: 2
- Exterior features: Sidewalks, Street Lights
- Pool features: None
Lot
- Size: 4,356 Square Feet
Details
- Additional structures: Above Grade, Below Grade
- Parcel number: 01000011600
- Zoning: RES
- Special conditions: Standard
Construction
Type & style
- Home type: SingleFamily
- Architectural style: Traditional
- Property subtype: Single Family Residence
- Attached to another structure: Yes
Materials
- Stucco
- Foundation: Stone
- Roof: Flat
Condition
- Fixer
- New construction: No
- Year built: 1928
Utilities & green energy
- Electric: 100 Amp Service, Circuit Breakers
- Sewer: Public Sewer
- Water: Public
Community & HOA
Community
- Subdivision: None Available
HOA
- Has HOA: No
Location
- Region: Aldan
- Municipality: ALDAN BORO
Financial & listing details
- Price per square foot: $101/sqft
- Tax assessed value: $114,760
- Annual tax amount: $5,095
- Date on market: 9/24/2026
- Listing agreement: Exclusive Right To Sell
- Listing terms: Cash
- Ownership: Fee Simple
Estimated market value
Not available
Estimated sales range
Not available
$2,046/mo
Price history
| Date | Event | Price |
|---|---|---|
| 10/6/2026 | Contingent | $124,900$101/sqft |
Source:  Bright MLS #PADE2124600 Report a problem Bright MLS #PADE2124600 Report a problem | ||
| 9/30/2026 | Listed for sale | $124,900$101/sqft |
Source: Bright MLS #PADE2124600 Report a problem | ||
| 9/27/2026 | Contingent | $124,900$101/sqft |
Source: Bright MLS #PADE2124600 Report a problem | ||
| 9/25/2026 | Listed for sale | $124,900+81%$101/sqft |
Source: Bright MLS #PADE2124600 Report a problem | ||
| 4/29/1996 | Sold | $69,000$56/sqft |
Source: Public Record Report a problem | ||
Public tax history
| Year | Property taxes | Tax assessment |
|---|---|---|
| 2026 | $4,931 +7.2% | $114,760 |
| 2025 | $4,601 +2.6% | $114,760 |
| 2024 | $4,485 +5.2% | $114,760 |
| 2023 | $4,264 +2.1% | $114,760 |
| 2022 | $4,176 | $114,760 |
| 2021 | $4,176 +793.2% | $114,760 +34% |
| 2020 | $468 -8.4% | $85,610 |
| 2019 | $510 -89.9% | $85,610 |
| 2018 | $5,029 +970.4% | $85,610 |
| 2017 | $470 | $85,610 |
| 2016 | $470 | $85,610 |
| 2015 | $470 | $85,610 |
| 2014 | $470 +2.8% | $85,610 |
| 2013 | $457 +2.8% | $85,610 |
| 2012 | $445 +0.3% | $85,610 |
| 2011 | $443 +2% | $85,610 |
| 2010 | $435 +7.5% | $85,610 |
| 2009 | $404 | $85,610 |
| 2008 | $404 +8.3% | $85,610 |
| 2007 | $373 | $85,610 |
| 2006 | $373 | $85,610 |
| 2005 | $373 | $85,610 |
| 2004 | $373 +6.4% | $85,610 |
| 2003 | $351 +7.9% | $85,610 |
| 2002 | $325 | $85,610 |
| 2000 | $325 | $85,610 |
Find assessor info on the county website
Monthly payment
Est. payment
Payment breakdown
Explore the cost of this home by adjusting the details. Changes won't be saved.Climate risks
Neighborhood: 19018
Nearby schools
Schools provided by the listing agent
- High: Penn Wood
- District: William Penn
Source: Bright MLS. This data may not be complete. We recommend contacting the local school district to confirm school assignments for this home.
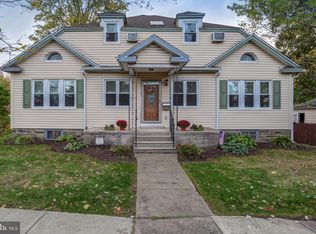
Similar homes
- $139,9003 bd1 ba1.3k sqft105 S Oak Ave, Clifton Heights, PA 19018For Sale
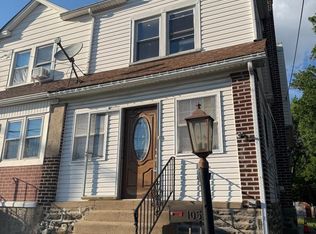
 MLS ID #PADE2125692, Simran Dheer, RE/MAX Select Group. Bright MLS
 - $175,0003 bd2 ba1.2k sqft811 Springfield Rd, Aldan, PA 19018For Sale
 MLS ID #PADE2125488, Zach Behr, Keller Williams Real Estate-Blue Bell. Bright MLS
 - $125,0003 bd1 ba1.2k sqft6607 Upland St, Philadelphia, PA 19142For Sale
 MLS ID #PAPH2657886, Cindy Fan, Triamond Realty. Bright MLS
 - $125,0003 bd1 ba1k sqft1738 S Ruby St, Philadelphia, PA 19143For Sale
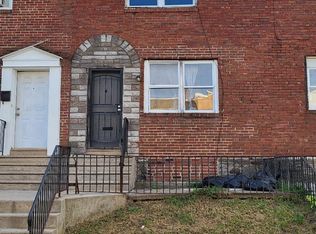 MLS ID #PAPH2668738, Jona Kessler, Tara Management Services Inc. Bright MLS
 - $129,9993 bd1 ba1.3k sqft5219 Warren St, Philadelphia, PA 19131For SaleMLS ID #PAPH2609272, Shakita Boswell, Brokers Realty Group, LLC. Bright MLS
- $119,9003 bd1 ba1k sqft2627 S 73rd St, Philadelphia, PA 19153For SaleMLS ID #PAPH2670090, Ryan Lockstein, Rosedale Real Estate LLC. Bright MLS
- $135,0003 bd2 ba988 sqft227 W Adams St, Paulsboro, NJ 08066For SaleMLS ID #NJGL2076808, Dejhon Wilmore, Real Broker, LLC. Bright MLS
- $135,0004 bd1 ba1.3k sqft119 W Haines St, Philadelphia, PA 19144For SaleMLS ID #PAPH2676272, Ryan Lockstein, Rosedale Real Estate LLC. Bright MLS
- $149,9002 bd1 ba1.1k sqft7101 Seaford Rd, Upper Darby, PA 19082For SaleMLS ID #PADE2122516, Mohammad Majib, Realty Mark Associates - KOP. Bright MLS
- $129,0004 bd1 ba1.4k sqft217 N 59th St, Philadelphia, PA 19139For SaleMLS ID #PAPH2653464, Ama Addo, Perfect Place Real Estate Co.. Bright MLS
- $119,9003 bd1 ba1.1k sqft1028 McDowell Ave, Chester, PA 19013For SaleMLS ID #PADE2118890, Hannah Taylor, VRA Realty. Bright MLS
- $115,0003 bd1 ba1.1k sqft5531 Poplar St, Philadelphia, PA 19131For SaleMLS ID #PAPH2671696, Emily Wang, Century 21 Advantage Gold-South Philadelphia. Bright MLS
- $180,0003 bd1 ba1.6k sqft306 S 3rd St, Darby, PA 19023For SaleMLS ID #PADE2125090, Mark Khavinson, Skyline Realty & Property Managment LLC. Bright MLS
- $130,0003 bd1 ba1k sqft310 W 15th St, Chester, PA 19013For SaleMLS ID #PADE2118594, Mike Reyman, EXP Realty, LLC. Bright MLS
- $115,0003 bd1 ba1k sqft332 W 15th St, Chester, PA 19013For SaleMLS ID #PADE2118598, Mike Reyman, EXP Realty, LLC. Bright MLS
- $150,0003 bd1 ba992 sqft7014 Grays Ave, Philadelphia, PA 19142For SaleMLS ID #PAPH2660402, Seyoum Gebremariam, Keller Williams Real Estate - Media. Bright MLS
- $125,5003 bd2 ba882 sqft1202 Morton Ave, Chester, PA 19013For SaleMLS ID #PADE2109810, Leslie Russell, Realty Mark Associates - KOP. Bright MLS
- $129,9003 bd1 ba1.1k sqft1957 Church Ln, Philadelphia, PA 19141For SaleMLS ID #PAPH2678052, Phill Noeun, Canaan Realty Services INC. Bright MLS
- $124,9003 bd1 ba1.3k sqft5204 Duffield St, Philadelphia, PA 19124For SaleMLS ID #PAPH2676664, Chuong Van Tran, RE/MAX Access. Bright MLS
- $100,0002 bd1 ba1k sqft718 Upland St, Chester, PA 19013For SaleMLS ID #PADE2121088, Keave Andrew Slomine, New Republic Realty. Bright MLS
