***BACK ON MARKET -- NO FAULT OF SELLER*** Completely Remodeled, Cottage Style home, sits on a large lot at the end of a Cul-de-sac. This beautifully updated 2 bedroom, 1 bathroom home, on a crawlspace, offers a move-in-ready opportunity for first time home buyers or someone needing a smaller space on one level. The thoughtfully renovated interior features a brand new kitchen with new cabinetry, countertops, and stainless steel appliances including: refrigerator, stove, and microwave. The bathroom has also been beautifully updated with new cabinetry and countertops, modern tile surround etc.
Additional Improvements include a new HVAC system, new Hot Water Heater, new Washer and Dryer, new Interior and Exterior lighting and some new doors. Newer Roof has Architectural Shingles and age unknown. The original hardwood floors have been professionally refinished, adding warmth and character while complementing the homes fresh, updated interior.
Outside, enjoy a large backyard bordered by a wooded area that provides privacy and a peaceful setting. Backyard offers a great location for a large, patio, firepit and-or garden and also plenty of trees to wrap solar lights. A spacious 2 car garage provides convenient parking and additional storage. Located on a quiet street, this home combines modern updates, original character, and comfortable living in one inviting home.
A great opportunity for buyers looking for a fully remodeled home with nothing left to do but move in! Home is close to shopping, restaurants, Rt 15. (Some photos are Ai staged) A pleasure to show!
Active
Listed by: Nester Realty • Kay E Kendall • 618-567-6008
$160,000
66 Birch Dr, Belleville, IL 62223
2beds
972sqft
Single Family Residence
Built in 1959
0.31 Acres Lot
$-- Zestimate®
$165/sqft
$-- HOA
What's special
Original characterModern updatesModern tile surroundCompletely remodeledEnd of a cul-de-sacBrand new kitchenLarge lot
- 19 days
- 278
- 29
Zillow last checked:
Listing updated:
Listed by:
Kay E Kendall 618-567-6008,
Nester Realty
Source: MARIS,MLS#: 26057240 Originating MLS: Southwestern Illinois Board of REALTORS
Originating MLS: Southwestern Illinois Board of REALTORSFacts & features
Interior
Bedrooms & bathrooms
- Bedrooms: 2
- Bathrooms: 1
- Full bathrooms: 1
- Main level bathrooms: 1
- Main level bedrooms: 2
Primary bedroom
- Description: Front Bedroom is Primary
- Features: Floor Covering: Wood
- Level: Main
- Area: 182
- Dimensions: 14x13
Bedroom 2
- Description: Back Bedroom
- Features: Floor Covering: Wood
- Level: Main
- Area: 120
- Dimensions: 12x10
Bathroom
- Description: Remodeled Bathroom
- Features: Floor Covering: Luxury Vinyl Plank
- Level: Main
- Area: 45
- Dimensions: 9x5
Kitchen
- Description: New Cabinetry, Applances, Flooring, Lighting, Fresh paint
- Features: Floor Covering: Luxury Vinyl Plank
- Level: Main
Laundry
- Description: Laundry,Furnace, Hot Water Heater in closet
- Features: Floor Covering: Luxury Vinyl Plank
- Level: Main
Living room
- Description: Original Hardwood Floors, Plaster Walls, Cove Moulding
- Features: Floor Covering: Wood
- Level: Main
- Area: 247
- Dimensions: 19x13
Heating
- Forced Air
Cooling
- Ceiling Fan(s), Central Air
Appliances
- Included: Stainless Steel Appliance(s), Disposal, Electric Range, ENERGY STAR Qualified Refrigerator, Washer/Dryer
- Laundry: In Kitchen, Laundry Closet
Features
- Flooring: Luxury Vinyl, Wood
- Basement: None
- Has fireplace: No
- Fireplace features: None
Interior area
- Total structure area: 972
- Total interior livable area: 972 sqft
- Finished area above ground: 972
Property
Parking
- Total spaces: 2
- Parking features: Attached, Driveway, Garage, Garage Door Opener, Oversized
- Garage spaces: 2
- Has uncovered spaces: Yes
Features
- Levels: One
- Fencing: None
- Frontage length: 56.07
Lot
- Size: 0.31 Acres
- Dimensions: 56.07 x 108.3 x 185 x 118.96 x 36
- Features: Adjoins Wooded Area, Back Yard, Front Yard, Wooded
Details
- Additional structures: None
- Parcel number: 0713.0209001
- Special conditions: Listing As Is
Construction
Type & style
- Home type: SingleFamily
- Architectural style: Ranch
- Property subtype: Single Family Residence
Materials
- Vinyl Siding
- Roof: Architectural Shingle
Condition
- Updated/Remodeled
- New construction: No
- Year built: 1959
Utilities & green energy
- Electric: 220 Volts
- Sewer: Public Sewer
- Water: Public
- Utilities for property: Electricity Available, Natural Gas Connected, Sewer Connected, Water Available
Community & HOA
Community
- Subdivision: Crest Wood Tracrs
HOA
- Has HOA: No
Location
- Region: Belleville
Financial & listing details
- Price per square foot: $165/sqft
- Tax assessed value: $31,714
- Annual tax amount: $2,431
- Date on market: 10/2/2026
- Cumulative days on market: 19 days
- Listing terms: Cash,Conventional,FHA,VA Loan
- Ownership: Owner by Contract
- Electric utility on property: Yes
Estimated market value
Not available
Estimated sales range
Not available
$1,238/mo
Price history
| Date | Event | Price |
|---|---|---|
| 10/19/2026 | Listed for sale | $160,000$165/sqft |
Source:  MARIS #26057240 Report a problem MARIS #26057240 Report a problem | ||
| 10/10/2026 | Contingent | $160,000$165/sqft |
Source: MARIS #26057240 Report a problem | ||
| 10/2/2026 | Listed for sale | $160,000+180.7%$165/sqft |
Source: MARIS #26057240 Report a problem | ||
| 4/1/2024 | Sold | $57,000-19.6%$59/sqft |
Source: Public Record Report a problem | ||
| 5/22/2020 | Listing removed | $70,900$73/sqft |
Source: Johnston Realty, Inc. #20001460 Report a problem | ||
| 3/20/2020 | Price change | $70,900-5.3%$73/sqft |
Source: Johnston Realty, Inc. #20001460 Report a problem | ||
| 2/21/2020 | Price change | $74,900-5.2%$77/sqft |
Source: Johnston Realty, Inc. #20001460 Report a problem | ||
| 1/8/2020 | Listed for sale | $79,000-1.3%$81/sqft |
Source: Johnston Realty, Inc. #20001460 Report a problem | ||
| 4/30/2009 | Sold | $80,000-11%$82/sqft |
Source: Public Record Report a problem | ||
| 2/11/2009 | Listed for sale | $89,900+14.5%$92/sqft |
Source: Listhub #2901586 Report a problem | ||
| 9/11/2006 | Sold | $78,500+21.7%$81/sqft |
Source: Public Record Report a problem | ||
| 5/27/2004 | Sold | $64,500$66/sqft |
Source: Public Record Report a problem | ||
Public tax history
| Year | Property taxes | Tax assessment |
|---|---|---|
| 2024 | $2,664 +7% | $31,714 +11.4% |
| 2023 | $2,491 +5.3% | $28,456 +10.2% |
| 2022 | $2,365 +91.8% | $25,822 +7.7% |
| 2021 | $1,233 0% | $23,974 +0.7% |
| 2020 | $1,233 +18% | $23,806 +2.1% |
| 2019 | $1,046 -1.6% | $23,323 +4.6% |
| 2018 | $1,062 -0.3% | $22,287 +7.4% |
| 2017 | $1,066 | $20,757 -17.1% |
| 2016 | $1,066 -23.7% | $25,033 -0.6% |
| 2014 | $1,397 -4% | $25,176 -6.3% |
| 2013 | $1,456 | $26,861 +1.9% |
| 2012 | -- | $26,352 -2.9% |
| 2011 | -- | $27,146 -2.2% |
| 2010 | -- | $27,751 -3.3% |
| 2009 | -- | $28,707 |
| 2008 | -- | $28,707 +12.2% |
| 2006 | -- | $25,575 +5.4% |
| 2005 | $1,903 +37.5% | $24,272 +7.6% |
| 2004 | $1,385 | $22,560 +7.1% |
| 2003 | -- | $21,057 +6% |
| 2002 | -- | $19,857 +3.2% |
| 2001 | -- | $19,249 +4.4% |
| 2000 | -- | $18,443 |
Find assessor info on the county website
Monthly payment
Est. payment
Payment breakdown
Explore the cost of this home by adjusting the details. Changes won't be saved.Climate risks
Neighborhood: 62223
Nearby schools
Schools provided by the listing agent
- Elementary: Belleville Dist 118
- Middle: Belleville Dist 118
- High: Belleville High School-West
Source: MARIS. This data may not be complete. We recommend contacting the local school district to confirm school assignments for this home.
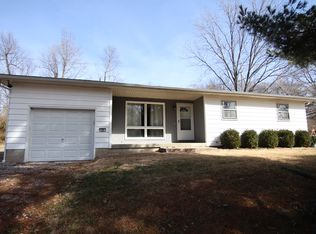
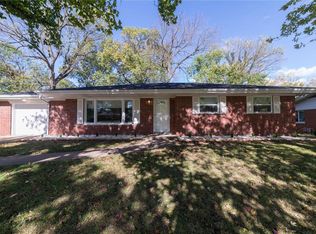
Similar homes
- $167,5002 bd1 ba1k sqft33 Southern Dr, Belleville, IL 62223For Sale

 MLS ID #26067497, Rachel Fuller, Tarrant and Harman Real Estate and Auction Co. MARIS
 - $--2 bd1 ba927 sqft6205 Old Saint Louis Rd, Belleville, IL 62223Auction
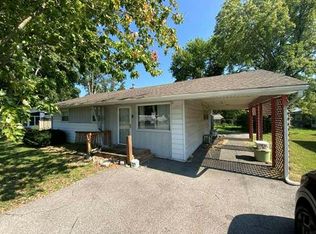 Auction.com 1
 - $--3 bd1 ba1.4k sqft6102 Warren Dr, Belleville, IL 62223Auction
 Auction.com 2
 - $135,0003 bd2 ba1.4k sqft7531 Claymont Ct APT 4, Belleville, IL 62223For Sale
 MLS ID #26067365, Craig Wilson, Re/Max Signature Properties. MARIS
 - $199,9003 bd1 ba1.3k sqft400 Springdale Dr, Belleville, IL 62223For SaleMLS ID #26067016, Kinsey Mordini, HomePro Real Estate. MARIS
- $149,9003 bd1 ba1.2k sqft5817 Memory Ln, Belleville, IL 62226For SaleMLS ID #26043682, Vicki Bedwell, eXp Realty. MARIS
- $159,9003 bd1 ba1.4k sqft1912 N 17th St, Belleville, IL 62226For SaleMLS ID #26065441, Brittney Litteken, Homes By Janell. MARIS
- $160,0003 bd1 ba1.2k sqft2320 Meadow Dr, Swansea, IL 62226For SaleMLS ID #26062047, Christine M Meng, RE/MAX All Star Advantage. MARIS
- $183,0003 bd3 ba1.2k sqft104 Pyramid Dr, Belleville, IL 62223For SaleMLS ID #26028867, Lia S Dansberry, Keller Williams Pinnacle. MARIS
- $149,0004 bd2 ba1k sqft109 S 27th St, Belleville, IL 62226For SaleMLS ID #26067071, Monica Mahtani, Berkshire Hathaway HomeServices Select Properties. MARIS
- $159,9003 bd2 ba1.1k sqft2307 E Main St, Belleville, IL 62221For SaleMLS ID #26062998, Sam Row, Keller Williams Pinnacle. MARIS
- $139,9003 bd1 ba1k sqft4 Hi Pointe Dr, Belleville, IL 62223For SaleMLS ID #26030943, Renee J Estes, Strano & Associates. MARIS
- $175,0005 bd2 ba1.4k sqft1911 Foster Dr, Belleville, IL 62226For SaleMLS ID #26063942, Drake Westcott, 360 Prime Realty Group, LLC. MARIS
