Set within Setauket Meadows, a 55+ condominium community on the North Shore, this 2-bedroom, 2.5-bath residence offers an easy, connected layout with generous living space and room to make it your own. The main level centers around an open-concept kitchen with island, dining area, and living room, creating a natural flow for everyday living and gathering. Sliding doors extend the living space to a private deck, while a one-car garage adds convenience. Upstairs, both bedrooms are privately positioned, including a spacious primary suite with dual closets. A full unfinished basement provides excellent storage and future-use flexibility. Setauket Meadows features clubhouse amenities including indoor and outdoor pools, spa, great room, library, card room, bocce, tennis, and pickleball, all within a well-established North Shore community close to shopping, dining, parks, and harborfront destinations.
Pending
$739,999
66 Brianna Drive, East Setauket, NY 11733
2beds
1,878sqft
Condominium, Residential
Built in 2006
-- sqft lot
$-- Zestimate®
$394/sqft
$660/mo HOA
What's special
One-car garage adds conveniencePrivate deckDining areaGreat roomOpen-concept kitchen with islandCard room
- 46 days
- 546
- 11
Zillow last checked:
Listing updated:
Listed by:
The Agency Northshore NY 631-870-0753,
Jenna Stockfeder 631-432-9334,
Nicholas Campasano 631-848-6515,
The Agency Northshore NY
Source: OneKey® MLS as distributed by MLS GRID,MLS#: 1024202
Facts & features
Interior
Bedrooms & bathrooms
- Bedrooms: 2
- Bathrooms: 3
- Full bathrooms: 2
- 1/2 bathrooms: 1
Other
- Description: Kitchen, Living Room, Dining Room, Half Bath, Garage
- Level: First
Other
- Description: Primary Bedroom, Primary Bathroom, Bedroom, Full Bathroom, Washer & Dryer
- Level: Second
Basement
- Description: Full Basement, Unfinished
- Level: Basement
Heating
- Forced Air, Hot Air, Natural Gas
Cooling
- Central Air
Appliances
- Included: Dishwasher, Gas Oven, Gas Range, Microwave
- Laundry: Washer/Dryer Hookup, In Hall
Features
- Cathedral Ceiling(s), Ceiling Fan(s), Chefs Kitchen, Crown Molding, Eat-in Kitchen, Entrance Foyer, Granite Counters, High Ceilings, High Speed Internet, His and Hers Closets, Kitchen Island, Open Floorplan, Open Kitchen, Primary Bathroom, Soaking Tub
- Flooring: Carpet, Hardwood
- Basement: Full,Unfinished
- Attic: Scuttle
- Number of fireplaces: 1
- Fireplace features: Living Room
- Common walls with other units/homes: 2+ Common Walls
Interior area
- Total structure area: 1,878
- Total interior livable area: 1,878 sqft
Property
Parking
- Total spaces: 1
- Parking features: Driveway, Garage, Garage Door Opener
- Garage spaces: 1
- Has uncovered spaces: Yes
Features
- Levels: Three Or More
- Patio & porch: Deck
Lot
- Size: 1,310 Square Feet
Details
- Parcel number: 0200135100200038000
- Special conditions: None
Construction
Type & style
- Home type: Condo
- Property subtype: Condominium, Residential
- Attached to another structure: Yes
Materials
- Frame, Vinyl Siding
Condition
- Year built: 2006
Utilities & green energy
- Sewer: Shared Septic
- Water: Public
- Utilities for property: Cable Available, Electricity Available, Natural Gas Available
Community & HOA
Community
- Security: Gated Community, Security Gate
- Senior community: Yes
HOA
- Has HOA: Yes
- Amenities included: Business Center, Clubhouse, Fitness Center, Gated, Landscaping, Lounge, Maintenance, Maintenance Grounds, Pool, Recreation Facilities, Sauna, Snow Removal, Tennis Court(s), Trash
- Services included: Common Area Maintenance, Maintenance Structure, Maintenance Grounds, Pool Service, Snow Removal, Trash
- HOA fee: $660 monthly
- HOA name: Setauket Meadows
Location
- Region: East Setauket
Financial & listing details
- Price per square foot: $394/sqft
- Tax assessed value: $251,698
- Annual tax amount: $6,093
- Date on market: 7/13/2026
- Cumulative days on market: 46 days
- Listing agreement: Exclusive Right To Sell
- Electric utility on property: Yes
Estimated market value
Not available
Estimated sales range
Not available
Not available
Price history
| Date | Event | Price |
|---|---|---|
| 8/24/2026 | Pending sale | $739,999$394/sqft |
Source:  OneKey® MLS as distributed by MLS GRID #1024202 Report a problem OneKey® MLS as distributed by MLS GRID #1024202 Report a problem | ||
| 7/13/2026 | Listed for sale | $739,999+66.3%$394/sqft |
Source: OneKey® MLS as distributed by MLS GRID #1024202 Report a problem | ||
| 3/30/2006 | Sold | $445,000$237/sqft |
Source: Public Record Report a problem | ||
Public tax history
| Year | Property taxes | Tax assessment |
|---|---|---|
| 2025 | -- | $1,334 |
| 2024 | -- | $1,334 |
| 2023 | -- | $1,334 |
| 2022 | -- | $1,334 |
| 2021 | -- | $1,334 |
| 2020 | -- | $1,334 |
| 2019 | -- | $1,334 |
| 2018 | -- | $1,334 |
| 2017 | $3,792 | $1,334 |
| 2016 | -- | $1,334 |
| 2015 | -- | $1,334 |
| 2014 | -- | $1,334 |
| 2013 | -- | $1,334 |
Find assessor info on the county website
Monthly payment
Climate risks
Neighborhood: East Setauket
Nearby schools
Schools provided by the listing agent
- Elementary: Minnesauke Elementary School
- Middle: Paul J Gelinas Junior High School
- High: Ward Melville Senior High School
Source: OneKey® MLS as distributed by MLS GRID. This data may not be complete. We recommend contacting the local school district to confirm school assignments for this home.

Similar homes
- $799,5002 bd3 ba1.8k sqft2 Emilys Way, East Setauket, NY 11733For Sale
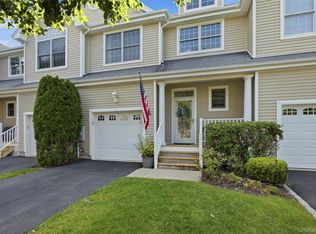
 MLS ID #1039552, Lynn J. Sabatelle, Listing by: Daniel Gale Sothebys Intl Rlty. OneKey® MLS as distributed by MLS GRID
 - $749,9994 bd3 ba1.5k sqft1 Gables Boulevard, East Setauket, NY 11733For Sale
 MLS ID #1035406, Domenic Brocco, Listing by: Real Broker NY LLC. OneKey® MLS as distributed by MLS GRID
 - $779,9994 bd3 ba2.2k sqft6 Carol Court, East Setauket, NY 11733For Sale
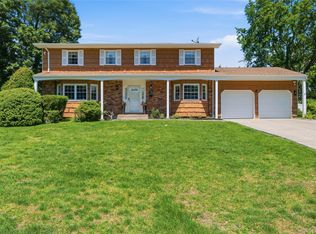 MLS ID #1012133, William Negus, Listing by: First Realty Properties Inc. OneKey® MLS as distributed by MLS GRID
 - $679,0002 bd3 ba1.4k sqft126 Erin Lane, East Setauket, NY 11733For Sale
 MLS ID #1011040, Donna M. Ferro CBR, Listing by: Howard Hanna Coach. OneKey® MLS as distributed by MLS GRID
 - $799,0004 bd3 ba2.4k sqft8 Julia Circle, East Setauket, NY 11733For SaleMLS ID #1021308, Xubin Ma, Listing by: Sany Realty Group LLC. OneKey® MLS as distributed by MLS GRID
- $799,9994 bd3 ba2.6k sqft16 Woodhull Road, East Setauket, NY 11733For SaleMLS ID #1031554, Lois A. Klein CBR, Listing by: Coldwell Banker American Homes. OneKey® MLS as distributed by MLS GRID
- $699,0004 bd3 ba2.2k sqft30 Lodge Lane, East Setauket, NY 11733For SaleMLS ID #982774, Cindy Duerr, Listing by: Howard Hanna Coach. OneKey® MLS as distributed by MLS GRID
- $649,9994 bd2 ba1.2k sqft3 Herd Lane, East Setauket, NY 11733For SaleMLS ID #1039635, Deniz Ozgur, Listing by: OverSouth LLC. OneKey® MLS as distributed by MLS GRID
- $599,0003 bd2 ba1.5k sqft37 Black Locust Avenue, East Setauket, NY 11733For SaleMLS ID #1031598, Thomas Digennaro, Listing by: Howard Hanna Coach. OneKey® MLS as distributed by MLS GRID
- $599,0002 bd3 ba1.7k sqft210 Erik Drive, East Setauket, NY 11733For SaleMLS ID #967426, Eric Neitzel GRI, Listing by: DeBarbieri Assoc Inc. OneKey® MLS as distributed by MLS GRID
- $699,0003 bd1 ba1.2k sqft16 Lodge Lane, East Setauket, NY 11733For SaleMLS ID #1016432, Julie P. Lapasota RENE SRS, Listing by: Howard Hanna Coach. OneKey® MLS as distributed by MLS GRID
- $749,9994 bd3 ba1.8k sqft101 Longfellow Lane, Port Jefferson, NY 11777For SaleMLS ID #929763, Michael A. Voelker, Listing by: Mazzella Realty Services. OneKey® MLS as distributed by MLS GRID
- $699,0004 bd3 ba1.9k sqft97 Krispin Lane, East Setauket, NY 11733For SaleMLS ID #986107, Marianne J. Koke, Listing by: Daniel Gale Sothebys Intl Rlty. OneKey® MLS as distributed by MLS GRID
- $629,9994 bd2 ba2.2k sqft179 Gnarled Hollow Road, East Setauket, NY 11733For SaleMLS ID #997131, Bryan J. Karp CBR, Listing by: Coldwell Banker American Homes. OneKey® MLS as distributed by MLS GRID
- $549,0002 bd2 ba1.3k sqft131 Quaker Path, East Setauket, NY 11733For SaleMLS ID #1043191, Shaughnessy Dusling, Listing by: Real Broker NY LLC. OneKey® MLS as distributed by MLS GRID
- $699,9993 bd2 ba1.3k sqft223 Old Post Road, Port Jefferson, NY 11777For SaleMLS ID #999888, Richard T. LeDoux Jr CBR, Listing by: BH&G R E Realty Connect. OneKey® MLS as distributed by MLS GRID
- $800,0004 bd4 ba2.4k sqft31 Sands Lane, Port Jefferson, NY 11777For SaleMLS ID #1039000, Alexia N. Poulos, Listing by: Douglas Elliman Real Estate. OneKey® MLS as distributed by MLS GRID
- $779,0003 bd2 ba1.8k sqft7 Dickerson Avenue, Stony Brook, NY 11790For SaleMLS ID #1042780, John J. Glennon, Listing by: Howard Hanna Coach. OneKey® MLS as distributed by MLS GRID
- $670,0003 bd3 ba1.9k sqft149 Windward Court S, Port Jefferson, NY 11777For SaleMLS ID #1030359, Patricia A. Massimo CBR, Listing by: Coldwell Banker American Homes. OneKey® MLS as distributed by MLS GRID
