Welcome home to this lovingly maintained 3-bedroom, 2-bath twin, cherished by the same family for generations. Pride of ownership is evident throughout this well-cared-for home, offering the perfect blend of comfort, character, and space. Step inside to discover an inviting kitchen and a spacious living-dining room combination, filled with abundant natural light streaming through newer windows, creating a warm and welcoming atmosphere. The finished lower level provides additional living space that's ideal for entertaining, hosting game nights, or creating the perfect family room. Outside, you'll find even more to love! Situated on a rare double lot, this property offers a spacious yard with beautiful landscaping and multiple outdoor living areas to enjoy. Relax with your morning coffee on the maintenance-free front balcony, unwind on the expansive side patio, or entertain family and friends on the large rear wooden deck. A detached garage, carport, and generous outdoor space provide both convenience and endless possibilities. Nestled in a peaceful neighborhood, this exceptional home offers the perfect combination of indoor comfort and outdoor enjoyment. Don't miss the opportunity to make this lovingly cared-for property your own!
Pending
$179,900
66 E Savory St, Pottsville, PA 17901
3beds
1,440sqft
:
Get pre-qualified$1,252/mo
Single Family Residence
Built in 1890
8,277 Square Feet Lot
$181,200 Zestimate®
$125/sqft
$-- HOA
What's special
Detached garageRare double lotSpacious living-dining room combinationMaintenance-free front balconyLarge rear wooden deckExpansive side patioGenerous outdoor space
- 37 days |
- 183 |
- 12 |
Likely to sell faster than
Zillow last checked:
Listing updated:
Listed by:
Selena Darraugh 610-390-2740,
United Real Estate Strive 212 Lehigh Valley (610) 351-0212
Source: Bright MLS,MLS#: PASK2028034
Facts & features
Interior
Bedrooms & bathrooms
- Bedrooms: 3
- Bathrooms: 2
- Full bathrooms: 2
Rooms
- Room types: Living Room, Bedroom 2, Bedroom 3, Kitchen, Family Room, Bedroom 1, Laundry, Other, Bathroom 1, Bathroom 2, Attic
Bedroom 1
- Level: Upper
- Area: 176 Square Feet
- Dimensions: 11 X 16
Bedroom 2
- Level: Upper
- Area: 90 Square Feet
- Dimensions: 10 X 9
Bedroom 3
- Level: Upper
- Area: 180 Square Feet
- Dimensions: 12 X 15
Bathroom 1
- Level: Upper
- Area: 65 Square Feet
- Dimensions: 5 X 13
Bathroom 2
- Level: Lower
- Area: 20 Square Feet
- Dimensions: 4 X 5
Other
- Level: Upper
- Area: 180 Square Feet
- Dimensions: 12 X 15
Family room
- Level: Lower
- Area: 238 Square Feet
- Dimensions: 14 X 17
Kitchen
- Level: Main
- Area: 135 Square Feet
- Dimensions: 9 X 15
Laundry
- Level: Main
- Area: 132 Square Feet
- Dimensions: 11 X 12
Living room
- Level: Main
- Area: 300 Square Feet
- Dimensions: 15 X 20
Other
- Level: Upper
- Area: 110 Square Feet
- Dimensions: 11 X 10
Heating
- Baseboard, Oil
Cooling
- Window Unit(s)
Appliances
- Included: Water Heater
- Laundry: Main Level, Hookup, Laundry Room
Features
- Flooring: Carpet, Other
- Basement: Full,Partially Finished
- Has fireplace: No
Interior area
- Total structure area: 1,440
- Total interior livable area: 1,440 sqft
- Finished area above ground: 1,440
- Finished area below ground: 0
Property
Parking
- Total spaces: 2
- Parking features: Garage Faces Front, Detached Carport, Detached
- Garage spaces: 1
- Carport spaces: 1
- Covered spaces: 2
Accessibility
- Accessibility features: None
Features
- Levels: Three
- Stories: 3
- Pool features: None
- Fencing: Vinyl
Lot
- Size: 8,277 Square Feet
- Features: SideYard(s)
Details
- Additional structures: Above Grade, Below Grade
- Parcel number: 57050182
- Zoning: RES
- Special conditions: Standard
Construction
Type & style
- Home type: SingleFamily
- Architectural style: Traditional
- Property subtype: Single Family Residence
- Attached to another structure: Yes
Materials
- Brick, Vinyl Siding
- Foundation: Stone, Brick/Mortar
Condition
- New construction: No
- Year built: 1890
Utilities & green energy
- Sewer: Public Sewer
- Water: Public
Community & HOA
Community
- Subdivision: Palo Alto
HOA
- Has HOA: No
Location
- Region: Pottsville
- Municipality: PALO ALTO BORO
Financial & listing details
- Price per square foot: $125/sqft
- Tax assessed value: $105,400
- Annual tax amount: $1,756
- Date on market: 7/2/2026
- Listing agreement: Exclusive Right To Sell
- Listing terms: Cash,Conventional,FHA,USDA Loan,VA Loan
- Inclusions: Kitchen Refrigerator, Basement Refrigerator, 4 Window Ac Units
- Ownership: Fee Simple
Estimated market value
$181,200
$172,000 - $190,000
$1,488/mo
Price history
| Date | Event | Price |
|---|---|---|
| 7/13/2026 | Pending sale | $179,900$125/sqft |
Source:  Bright MLS #PASK2028034 Report a problem Bright MLS #PASK2028034 Report a problem | ||
| 7/2/2026 | Listed for sale | $179,900$125/sqft |
Source: Bright MLS #PASK2028034 Report a problem | ||
Public tax history
| Year | Property taxes | Tax assessment |
|---|---|---|
| 2023 | $1,740 +0.4% | $23,580 |
| 2022 | $1,733 +3.7% | $23,580 |
| 2021 | $1,672 -0.8% | $23,580 |
| 2020 | $1,686 +175.3% | $23,580 |
| 2019 | $613 -59.4% | $23,580 |
| 2018 | $1,508 | $23,580 |
| 2017 | -- | $23,580 |
| 2015 | -- | $23,580 |
| 2011 | -- | $23,580 |
| 2010 | -- | $23,580 |
| 2009 | -- | $23,580 |
| 2007 | -- | $23,580 |
| 2004 | -- | $23,580 |
Find assessor info on the county website
Monthly payment
Est. payment
Payment breakdown
Explore the cost of this home by adjusting the details. Changes won't be saved.Climate risks
Neighborhood: Palo Alto
Nearby schools
GreatSchools rating
- 5/10Lengel Middle SchoolGrades: 5-8Distance: 2.1 mi
- 3/10Pottsville Area High SchoolGrades: 9-12Distance: 2.2 mi
- 6/10Clarke El CenterGrades: K-4Distance: 2.4 mi
Schools provided by the listing agent
- District: Pottsville Area
Source: Bright MLS. This data may not be complete. We recommend contacting the local school district to confirm school assignments for this home.
- $190,8003 bd1 ba1.7k sqft68 E Savory St, Pottsville, PA 17901Off Market
- $83,3003 bd1 ba1.2k sqft54 E Savory St, Pottsville, PA 17901Off Market
- $195,0004 bd1 ba1.6k sqft111 Fox St, Pottsville, PA 17901Sold

- $7,500-- bd-- ba-- sqft71 Cadbury St, Palo alto, PA 17901Off Market
- $91,0002 bd1 ba800 sqft71 E Savory St, Pottsville, PA 17901Sold
- $3,000-- bd-- ba-- sqft54 E Savory St, Pottsville, PA 17901Off Market
- $174,0003 bd1 ba1.2k sqft71 Cadbury St, Pottsville, PA 17901Off Market
- $102,9002 bd1 ba1k sqft59 E Savory St, Pottsville, PA 17901Off Market
A local agent can set up tours, give advice and negotiate with sellers.
A local lender can help you make sure your offer is ready when you are.
Similar homes
- $197,0005 bd2 ba1.6k sqft216 W Bacon St, Palo Alto, PA 17901For Sale
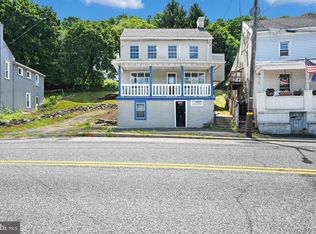
 MLS ID #PASK2028674, Jessica Watson, Mullen Realty Associates. Bright MLS
 - $180,0003 bd1 ba1.6k sqft2273 W Market St, Pottsville, PA 17901For Sale
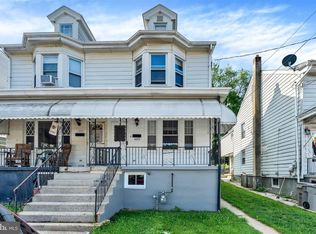 MLS ID #PASK2028756, JOY DANIELS, Joy Daniels Real Estate Group, Ltd. Bright MLS
 - $179,9004 bd2 ba1.8k sqft702 Port Carbon Saint Clair Hwy, Pottsville, PA 17901For Sale
 MLS ID #PASK2028354, Tracey Kreiser, Saunders Real Estate. Bright MLS
 - $174,9003 bd2 ba1.7k sqft32 S Jackson St, Pottsville, PA 17901For Sale
 MLS ID #PASK2017654, Will Primeau, Ramus Realty Group. Bright MLS
 - $149,9005 bd1 ba1.8k sqft18 Mary St, Pottsville, PA 17901For SaleMLS ID #PASK2028824, Tiffany Youst, Mullen Realty Associates. Bright MLS
- $215,0003 bd1 ba1.2k sqft713 Port Carbon Saint Clair Hwy, Pottsville, PA 17901For SaleMLS ID #PASK2028754, Zachary Myers, Ramus Realty Group. Bright MLS
- $160,0003 bd1 ba1.3k sqft901 Fairview St, Pottsville, PA 17901For SaleMLS ID #PASK2028516, William Roman, Century 21 Gold. Bright MLS
- $169,9004 bd1 ba1.5k sqft31 S Stanton St, Schuylkill Haven, PA 17972For SaleMLS ID #PASK2028864, Jessica Watson, Mullen Realty Associates. Bright MLS
- $145,0003 bd2 ba1.3k sqft717 N Centre St, Pottsville, PA 17901For SaleMLS ID #PASK2028472, Jennie Singer, Mullen Realty Associates. Bright MLS
- $205,0003 bd2 ba1.7k sqft1825 S 2nd Ave, Pottsville, PA 17901For SaleMLS ID #PASK2027112, Heather DiRenzo, BHHS Homesale Realty - Schuylkill Haven. Bright MLS
- $185,0003 bd1 ba1.6k sqft206 Valley St, Brockton, PA 17925For SaleMLS ID #PASK2028758, Molly Westfall, BHHS Homesale Realty - Schuylkill Haven. Bright MLS
- $125,0003 bd2 ba1.4k sqft5 S 21st St, Pottsville, PA 17901For SaleMLS ID #PASK2028652, JIM BEDORF, Coldwell Banker Realty. Bright MLS
- $124,9004 bd1 ba1.6k sqft835 Water St, Pottsville, PA 17901For SaleMLS ID #PASK2028352, Joe Colon, Coldwell Banker Realty. Bright MLS
- $134,9004 bd1 ba1.3k sqft733 N 2nd St, Pottsville, PA 17901For SaleMLS ID #PASK2028770, Ken Hoffmaster, Iron Valley Real Estate Keystone. Bright MLS
- $199,0004 bd2 ba1.3k sqft516 5th St, Port Carbon, PA 17965For SaleMLS ID #PASK2027866, Amanda Vachris, EveryHome Realtors. Bright MLS
- $225,0005 bd2 ba1.9k sqft344 E Bacon St, Pottsville, PA 17901For SaleMLS ID #PASK2024016, Kathy McBride, Mullen Realty Associates. Bright MLS
- $204,9003 bd2 ba1.9k sqft339 S Wayne St, Orwigsburg, PA 17961For SaleMLS ID #781654, Bonnie L. Shive, Keller Williams Northampton. GLVR
- $154,9004 bd2 ba2k sqft250 Mill Creek Ave #248, Pottsville, PA 17901For SaleMLS ID #PASK2027182, Kamryn Brennan, Keller Williams Platinum Realty - Schuylkill. Bright MLS
- $124,9004 bd1 ba1.2k sqft433 Harrison St, Pottsville, PA 17901For SaleMLS ID #PASK2028586, Will Primeau, Ramus Realty Group. Bright MLS
- $159,9003 bd1 ba1.3k sqft21 S 21st St, Pottsville, PA 17901For SaleMLS ID #PASK2023026, Amy Johnson, RE/MAX Five Star Realty. Bright MLS
