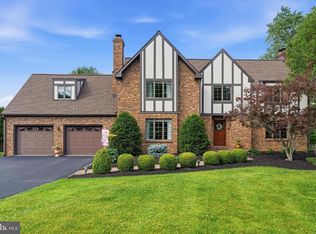
Perfectly maintained and thoughtfully updated, this exceptional Richboro home offers elegant living spaces and an extraordinary backyard retreat on 1.5 professionally landscaped acres in the award-winning Council Rock School District, just minutes from parks, shopping, restaurants, and major highways. A paver front walkway leads to the dramatic two-story foyer, where French doors open to an office with custom built-ins. The formal living room shares a marble two-sided gas fireplace with the light-filled sunroom, creating two inviting spaces for relaxing or entertaining. The formal dining room with its vaulted ceilings and hand-painted frescos is perfect for hosting special occasions. The thoughtfully remodeled kitchen (2016) is truly the heart of the home, featuring granite countertops, abundant cabinetry, a tumbled marble backsplash, a pantry, and a spacious eating area. The kitchen opens to the inviting family room with soaring 20-foot ceilings, a custom built-in bar, and a wall of windows overlooking the backyard. A laundry room, powder room, and oversized three-car side-entry garage with an electric vehicle charging station complete the main level. Upstairs, the primary suite features two walk-in closets, a comfortable sitting area, and a luxurious renovated bath (2022) with radiant heated marble floors, quartzite countertops with double sinks, a jetted tub, and a double walk-in shower. Three additional well-sized bedrooms, a hall bath, and a balcony overlooking the dining room, complete this second level. The finished basement, designed with extra ceiling height, offers an impressive amount of additional living space, including an expansive recreation room, a huge mirrored fitness room, a charming playhouse tucked beneath the stairs, and plenty of storage space. Step outside and discover your own backyard oasis. A spacious paver patio spans the entire rear of the home and overlooks the newly renovated 38,000-gallon in-ground pool with heated spa (2026). The pool is surrounded by expansive flagstone decking. The fully equipped pool house opens completely with a motorized door, creating an indoor-outdoor entertaining space with an island, refrigerator, sink, TV, and full bathroom. Beyond the pool and the beautifully landscaped grounds, is an expansive lawn for sports and play, all within the privacy of the fenced backyard. Additional improvements include a new roof (2019), hot water heater (2021), Generac whole-house generator (2023) and three-zone heating and air conditioning, reflecting the meticulous care evident throughout this gorgeous home.
Under contract
$1,399,000
66 Florence Dr, Richboro, PA 18954
4beds
5,445sqft
:
Get pre-qualified$8,698/mo
Single Family Residence
Built in 1996
1.51 Acres Lot
$1,407,500 Zestimate®
$257/sqft
$-- HOA
What's special
Marble two-sided gas fireplaceBeautifully landscaped groundsElegant living spacesCustom built-in barExpansive recreation roomExtraordinary backyard retreatLight-filled sunroom
- 24 days |
- 1,805 |
- 100 |
Likely to sell faster than
Zillow last checked:
Listing updated:
Listed by:
Becky Krevitz 215-806-7612,
BHHS Fox & Roach-Jenkintown (215) 887-0400
Source: Bright MLS,MLS#: PABU2125134
Facts & features
Interior
Bedrooms & bathrooms
- Bedrooms: 4
- Bathrooms: 4
- Full bathrooms: 3
- 1/2 bathrooms: 1
- Main level bathrooms: 2
Rooms
- Room types: Living Room, Dining Room, Primary Bedroom, Bedroom 2, Bedroom 3, Bedroom 4, Kitchen, Family Room, Sun/Florida Room, Exercise Room, Laundry, Office, Recreation Room, Utility Room, Media Room, Bonus Room, Primary Bathroom, Full Bath, Half Bath
Primary bedroom
- Features: Flooring - Carpet, Walk-In Closet(s)
- Level: Upper
- Area: 374 Square Feet
- Dimensions: 17 X 22
Bedroom 2
- Features: Ceiling Fan(s), Flooring - Carpet
- Level: Upper
- Area: 168 Square Feet
- Dimensions: 12 X 14
Bedroom 3
- Features: Flooring - Carpet, Ceiling Fan(s)
- Level: Upper
- Area: 156 Square Feet
- Dimensions: 12 X 13
Bedroom 4
- Features: Flooring - Carpet, Ceiling Fan(s)
- Level: Upper
- Area: 156 Square Feet
- Dimensions: 12 X 13
Primary bathroom
- Features: Bathroom - Jetted Tub, Bathroom - Walk-In Shower, Cathedral/Vaulted Ceiling, Flooring - Heated
- Level: Upper
- Area: 143 Square Feet
- Dimensions: 11 X 13
Bonus room
- Level: Main
- Area: 170 Square Feet
- Dimensions: 10 X 17
Dining room
- Features: Flooring - Carpet, Cathedral/Vaulted Ceiling
- Level: Main
- Area: 224 Square Feet
- Dimensions: 14 X 16
Exercise room
- Features: Flooring - Carpet
- Level: Lower
- Area: 704 Square Feet
- Dimensions: 22 X 32
Family room
- Features: Flooring - HardWood, Recessed Lighting, Built-in Features, Cathedral/Vaulted Ceiling, Ceiling Fan(s), Skylight(s)
- Level: Main
- Area: 400 Square Feet
- Dimensions: 20 X 20
Other
- Level: Upper
- Area: 55 Square Feet
- Dimensions: 5 X 11
Other
- Features: Bathroom - Stall Shower
- Level: Main
- Area: 84 Square Feet
- Dimensions: 6 X 14
Half bath
- Features: Flooring - Tile/Brick
- Level: Main
- Area: 30 Square Feet
- Dimensions: 5 X 6
Kitchen
- Features: Countertop(s) - Quartz, Flooring - Tile/Brick, Kitchen - Gas Cooking, Recessed Lighting, Lighting - Pendants, Pantry, Eat-in Kitchen
- Level: Main
- Area: 368 Square Feet
- Dimensions: 16 X 23
Laundry
- Features: Flooring - Tile/Brick
- Level: Main
- Area: 65 Square Feet
- Dimensions: 5 X 13
Living room
- Features: Built-in Features, Fireplace - Gas, Flooring - Carpet
- Level: Main
- Area: 252 Square Feet
- Dimensions: 14 X 18
Media room
- Features: Flooring - Carpet
- Level: Lower
- Area: 252 Square Feet
- Dimensions: 14 X 18
Office
- Features: Built-in Features, Flooring - HardWood
- Level: Main
- Area: 143 Square Feet
- Dimensions: 11 X 13
Recreation room
- Features: Flooring - Carpet
- Level: Lower
- Area: 322 Square Feet
- Dimensions: 14 X 23
Other
- Features: Ceiling Fan(s), Flooring - Ceramic Tile, Skylight(s)
- Level: Main
- Area: 378 Square Feet
- Dimensions: 14 X 27
Utility room
- Level: Lower
Heating
- Forced Air, Radiant, Natural Gas
Cooling
- Central Air, Zoned, Electric
Appliances
- Included: Microwave, Cooktop, Dishwasher, Disposal, Extra Refrigerator/Freezer, Double Oven, Stainless Steel Appliance(s), Gas Water Heater
- Laundry: Main Level, Laundry Room
Features
- Additional Stairway, Built-in Features, Breakfast Area, Ceiling Fan(s), Family Room Off Kitchen, Eat-in Kitchen, Kitchen Island, Kitchen - Gourmet, Pantry, Recessed Lighting, Walk-In Closet(s)
- Flooring: Carpet, Hardwood, Ceramic Tile, Wood
- Doors: French Doors, Sliding Glass
- Windows: Casement, Double Hung, Replacement, Screens, Skylight(s)
- Basement: Finished
- Number of fireplaces: 1
- Fireplace features: Double Sided, Gas/Propane
Interior area
- Total structure area: 5,445
- Total interior livable area: 5,445 sqft
- Finished area above ground: 4,167
- Finished area below ground: 1,278
Property
Parking
- Total spaces: 7
- Parking features: Built In, Garage Faces Side, Garage Door Opener, Inside Entrance, Attached, Driveway, On Street
- Attached garage spaces: 3
- Uncovered spaces: 4
Accessibility
- Accessibility features: None
Features
- Levels: Two
- Stories: 2
- Patio & porch: Patio
- Has private pool: Yes
- Pool features: Heated, In Ground, Pool/Spa Combo, Private
- Has spa: Yes
- Spa features: Bath
- Fencing: Full
Lot
- Size: 1.51 Acres
- Features: Front Yard, Rear Yard, Private
Details
- Additional structures: Above Grade, Below Grade
- Parcel number: 31055204
- Zoning: R2
- Zoning description: Residential
- Special conditions: Standard
Construction
Type & style
- Home type: SingleFamily
- Architectural style: Contemporary
- Property subtype: Single Family Residence
Materials
- Frame
- Foundation: Slab
Condition
- Excellent
- New construction: No
- Year built: 1996
Utilities & green energy
- Sewer: Public Sewer
- Water: Public
Community & HOA
Community
- Security: Security System
- Subdivision: Holland Ridge
HOA
- Has HOA: No
Location
- Region: Richboro
- Municipality: NORTHAMPTON TWP
Financial & listing details
- Price per square foot: $257/sqft
- Tax assessed value: $85,860
- Annual tax amount: $18,013
- Date on market: 7/2/2026
- Listing agreement: Exclusive Right To Sell
- Inclusions: Washer, Dryer, Refrigerator, Generator, All Pool Equipment, Gym Equipment, Pool Furniture, Back Patio Furniture, All Tvs In The House.
- Ownership: Fee Simple
Estimated market value
$1,407,500
$1.34M - $1.48M
$5,824/mo
Price history
| Date | Event | Price |
|---|---|---|
| 7/10/2026 | Contingent | $1,399,000$257/sqft |
Source:  Bright MLS #PABU2125134 Report a problem Bright MLS #PABU2125134 Report a problem | ||
| 7/2/2026 | Listed for sale | $1,399,000+231.8%$257/sqft |
Source: Bright MLS #PABU2125134 Report a problem | ||
| 9/3/1996 | Sold | $421,688$77/sqft |
Source: Public Record Report a problem | ||
Public tax history
| Year | Property taxes | Tax assessment |
|---|---|---|
| 2025 | $17,234 +2.3% | $85,860 |
| 2024 | $16,848 +8.1% | $85,860 |
| 2023 | $15,586 +0.9% | $85,860 |
| 2022 | $15,444 +3.3% | $85,860 |
| 2021 | $14,955 +2.3% | $85,860 |
| 2020 | $14,619 +6.4% | $85,860 |
| 2018 | $13,744 +4% | $85,860 |
| 2017 | $13,214 +34.3% | $85,860 |
| 2016 | $9,838 | $85,860 |
| 2015 | -- | $85,860 |
| 2014 | -- | $85,860 |
| 2013 | -- | $85,860 |
| 2012 | -- | $85,860 |
| 2011 | -- | $85,860 |
| 2010 | -- | $85,860 |
| 2009 | -- | $85,860 |
| 2008 | -- | $85,860 |
| 2007 | -- | $85,860 +3.5% |
| 2006 | -- | $82,920 |
| 2005 | -- | $82,920 +300% |
| 2004 | -- | $20,730 |
| 2003 | -- | $20,730 |
| 2002 | -- | $20,730 |
| 2000 | -- | $20,730 |
Find assessor info on the county website
Monthly payment
Est. payment
Payment breakdown
Explore the cost of this home by adjusting the details. Changes won't be saved.Climate risks
Neighborhood: 18954
Nearby schools
GreatSchools rating
- 8/10Hillcrest El SchoolGrades: K-6Distance: 1.3 mi
- 7/10Holland Middle SchoolGrades: 7-8Distance: 1.2 mi
- 10/10Council Rock High School SouthGrades: 9-12Distance: 1 mi
Schools provided by the listing agent
- Elementary: Hillcrest
- Middle: Holland Jr
- High: Council Rock High School South
- District: Council Rock
Source: Bright MLS. This data may not be complete. We recommend contacting the local school district to confirm school assignments for this home.
- $848,3004 bd2 ba2.8k sqft62 Florence Dr, Richboro, PA 18954Off Market
- $1,020,3005 bd2 ba2.9k sqft70 Florence Dr, Richboro, PA 18954Off Market
- $801,1004 bd2 ba2.5k sqft63 Eagle Mount Dr, Richboro, PA 18954Off Market

- $652,0004 bd3 ba2.6k sqft55 Eagle Mount Dr, Richboro, PA 18954Off Market
- $1,106,6004 bd4 ba4.2k sqft59 Florence Dr, Richboro, PA 18954Off Market
- $795,8004 bd2 ba2.5k sqft67 Eagle Mount Dr, Richboro, PA 18954Off Market
- $1,087,6004 bd4 ba4.1k sqft74 Florence Dr, Richboro, PA 18954Off Market
- $1,009,5004 bd2 ba2.9k sqft1 Elsa Way, Richboro, PA 18954Off Market
A local agent can set up tours, give advice and negotiate with sellers.
Similar homes
- $1,297,0005 bd4 ba5.7k sqft119 Tanyard Rd, Richboro, PA 18954For Sale
 MLS ID #PABU2124280, Ruth Ann Roche, RE/MAX Centre Realtors. Bright MLS
 - $969,9004 bd3 ba3k sqft107 Gleniffer Hill Rd, Richboro, PA 18954For Sale
 MLS ID #PABU2123632, Joseph Bograd, Elite Realty Group Unl. Inc.. Bright MLS
 - $1,450,0005 bd5 ba4.7k sqft1233 Laura Ln, North Wales, PA 19454For Sale
 MLS ID #PAMC2186950, Darcy Scollin, OCF Realty LLC - Philadelphia. Bright MLS
 - $1,347,9004 bd4 ba3.9k sqft1503 Brookfield Rd, Yardley, PA 19067For Sale
 MLS ID #PABU2127062, John Menno, BHHS Fox & Roach -Yardley/Newtown. Bright MLS
 - $1,375,0004 bd4 ba4.6k sqft42 Morris Dr, Princeton, NJ 08540For SaleMLS ID #NJME2081042, Wendy Merkovitz, BHHS Fox & Roach - Princeton. Bright MLS
- $1,390,0004 bd3 ba3.7k sqft2062 Silverwood Dr, Newtown, PA 18940For SaleMLS ID #PABU2122826, Jay Spaziano, Jay Spaziano Real Estate. Bright MLS
- $1,199,9004 bd4 ba4.1k sqft8 Golfview Dr, Ivyland, PA 18974For SaleMLS ID #PABU2124910, Sal Palantino, Re/Max One Realty. Bright MLS
- $975,0004 bd4 ba3.5k sqft12 Tanyard Rd, Richboro, PA 18954For SaleMLS ID #PABU2121188, Philip Nemirovsky, Realty ONE Group Focus. Bright MLS
- $1,399,9005 bd5 ba5k sqft2175 Jefferson Ln, Huntingdon Valley, PA 19006For SaleMLS ID #PAMC2184666, Hashem Mustafa, 20/20 Real Estate - Bensalem. Bright MLS
- $1,200,0005 bd4 ba6.3k sqft415 Hidden Oaks Dr, Yardley, PA 19067For SaleMLS ID #PABU2126406, Sharon Spadaccini, BHHS Fox & Roach-New Hope. Bright MLS
- $1,199,0004 bd3 ba3k sqft4841 Lower Mountain Rd, New Hope, PA 18938For SaleMLS ID #PABU2126400, Melanie Rush, Class-Harlan Real Estate, LLC. Bright MLS
- $1,200,0004 bd4 ba5k sqft2160 Huntingdon Rd, Huntingdon Valley, PA 19006For SaleMLS ID #PAMC2182766, Frank Blumenthal, Keller Williams Real Estate Tri-County. Bright MLS
- $1,399,0005 bd5 ba4.5k sqft80 High Point W, Huntingdon Valley, PA 19006For SaleMLS ID #PAMC2119906, Anthony DiCicco, Keller Williams Real Estate - Newtown. Bright MLS
- $1,299,0004 bd4 ba4.6k sqft43 Van Kirk Rd, Princeton, NJ 08540For SaleMLS ID #NJME2081034, Harveen Bhatla, Keller Williams Premier. Bright MLS
- $1,375,0004 bd5 ba6.9k sqft434 Meetinghouse Rd, Maple Glen, PA 19002For SaleMLS ID #PAMC2185706, Karen Langsfeld, BHHS Fox & Roach-Blue Bell. Bright MLS
- $1,235,0004 bd4 ba4.1k sqft25 Alexanders Ct, Newtown, PA 18940For SaleMLS ID #PABU2120112, Larry Minsky, Keller Williams Real Estate - Newtown. Bright MLS
- $1,499,0005 bd7 ba6.2k sqft3450 Woodward Rd, Huntingdon Valley, PA 19006For SaleMLS ID #PAMC2117912, Andrew Gordynskiy, RE/MAX Centre Realtors. Bright MLS
- $1,375,0005 bd4 ba4.4k sqft265 Walter Rd, Chalfont, PA 18914For SaleMLS ID #PABU2123830, Diane Reddington, Coldwell Banker Realty. Bright MLS
- $1,725,0006 bd7 ba6.1k sqft4 Copperleaf Ct, Ivyland, PA 18974For SaleMLS ID #PABU2123336, Joseph Bograd, Elite Realty Group Unl. Inc.. Bright MLS
- $1,395,0006 bd7 ba7.2k sqft1427 Byberry Rd, Huntingdon Valley, PA 19006For SaleMLS ID #PAMC2148580, Joseph Bograd, Elite Realty Group Unl. Inc.. Bright MLS
