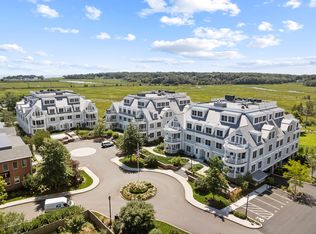
Spectacular Marsh Views and Refined Living at 66 High Street - Guilford, CT! Perfectly positioned on the first floor of the Leete Building, Step into unit 31, a thoughtfully designed open floor plan that blends historic charm with contemporary style. To the right of the welcoming hallway, the chef's kitchen is outfitted with premium stainless-steel appliances-including a Wolf gas range, Sub-Zero refrigerator, granite countertops, a center island, and custom cabinetry. A tall wine cooler and wet bar with leathered soapstone countertops complete the entertainer's dream space. The kitchen flows seamlessly into the dining area and living room, where built-in shelving flanks a cozy gas fireplace. French doors open to a semi-circular balcony offering yr-round, panoramic views of marshland and shoreline. The spacious primary suite also overlooks the scenic views and features a large walk-in closet and luxurious en-suite bath with double vanities, walk-in shower, and radiant heated floors. The second bedroom is adjacent to the second full bath. Add'tl highlights include a private home office, an oversized laundry rm, and southwest-facing windows that bathe the space in natural light. Enjoy direct access to the pool, fitness center, dog park and beautifully landscaped grounds-all just a short stroll from the historic town green, restaurants, train station, and beach. Discover why The Residences at 66 High Street have become the gold standard in luxury shoreline living.
Sold for $1,405,000
Zillow last checked:
Listing updated:
Bought with:
Bill H. Mooney, RES.0791107
William Raveis Real Estate
Source: Smart MLS,MLS#: 24105811
Price history
| Date | Event | Price |
|---|---|---|
| 10/3/2025 | Sold | $1,405,000-4.4%$690/sqft |
Source:  Smart MLS #24105811 Report a problem Smart MLS #24105811 Report a problem | ||
| 10/1/2025 | Listed for sale | $1,469,000$722/sqft |
Source:  William Raveis Real Estate, Mortgage & Insurance #24105811 Report a problem William Raveis Real Estate, Mortgage & Insurance #24105811 Report a problem | ||
| 8/10/2025 | Pending sale | $1,469,000$722/sqft |
Source: William Raveis Real Estate, Mortgage & Insurance #24105811 Report a problem | ||
| 7/1/2025 | Listed for sale | $1,469,000+13%$722/sqft |
Source: Smart MLS #24105811 Report a problem | ||
| 12/1/2023 | Sold | $1,300,000-22.4%$639/sqft |
Source: Smart MLS #170564571 Report a problem | ||
| 12/1/2023 | Pending sale | $1,675,000$823/sqft |
Source: Smart MLS #170564571 Report a problem | ||
| 10/22/2023 | Listing removed | -- |
Source: Smart MLS #170564571 Report a problem | ||
| 10/19/2023 | Listed for sale | $1,675,000$823/sqft |
Source: Smart MLS #170564571 Report a problem | ||
| 10/5/2023 | Pending sale | $1,675,000$823/sqft |
Source: Smart MLS #170564571 Report a problem | ||
| 8/31/2023 | Price change | $1,675,000-22.1%$823/sqft |
Source: Smart MLS #170564571 Report a problem | ||
| 6/20/2023 | Price change | $2,150,000-6.5%$1,057/sqft |
Source: Smart MLS #170564571 Report a problem | ||
| 4/27/2023 | Listed for sale | $2,300,000+91.7%$1,130/sqft |
Source: Smart MLS #170564571 Report a problem | ||
| 11/15/2019 | Sold | $1,200,000$590/sqft |
Source: Smart MLS #170069236 Report a problem | ||



Sell for more on Zillow
Get a Zillow Showcase℠ listing at no additional cost and you could sell for .
$1,464,500
2% more
+$29,290
With Zillow Showcase(estimated)
$1,493,790
