Skip main navigation
Sold for $1,675,000
  • $1,675,000

    66 High Street #36, Guilford, CT 06437

    3beds
    2,194sqft
    Condominium, Apartment
    Built in 2018
    -- sqft lot
    $1,712,100 Zestimate®
    $763/sqft
    $3,770 Estimated rent

    Home value

    $1,712,100

    $1.52M - $1.92M

    $3,770/mo

    Zestimate® history
    Loading
    Loading...

    Owner options

    List your home for rent

    $3,770/mo

    Rent Zestimate®

    Find your next renter with Zillow Rental Manager. Plus, with online applications, you can quickly screen prospective tenants – for free.

    Learn more

    $3,770/mo

    Rent Zestimate®

    Refinance and save

    $11,417/mo

    Est. payment

    Refinancing to a lower rate could help reduce your monthly payments and save thousands over the life of the loan.

    See today's rates

    $11,417/mo

    Est. payment

    Explore your selling options

    Work with a Zillow partner agent

    Leverage their expertise and Zillow's premium Showcase listings to get your home seen by more buyers.

    Get started

    List with your own agent

    Get your home in front of millions of buyers by listing it on Zillow.

    Learn how to do it

    Sell it yourself

    Take full control of how buyers see your home on Zillow by listing For Sale by Owner (FSBO).

    List your home

    What's special

    Cozy gas fireplaceWestern exposure viewDeck accessCharming coffee barOversized walk in closetOpen conceptIn-ground heated pool
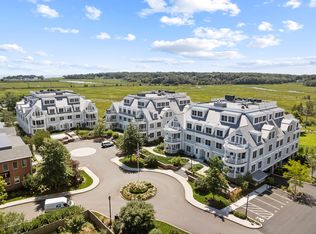
    66 HIGH STREET - 3 bedroom, 2.5-bath condominium, boasting an impressive 2,194 SF on the 2nd floor. The western exposure view showcases the marsh and Long Island Sound. Located in the prestigious community of Guilford, CT, this residence offers a harmonious blend of modern design and natural beauty. The open concept includes a sun filled Living Room with a cozy gas fireplace, deck access, Dining Room and Kitchen, all creating an ideal environment for entertaining and everyday living. The Kitchen has leathered granite countertops, stainless steel appliances, and a charming coffee bar, all setting the stage for culinary exploration and social gatherings. Retreat to the tranquility of three generously sized bedrooms, including a Primary Suite with an en-suite bath and oversized walk in closet. The second bedroom has a full bath in the hallway and third bedroom can be the perfect office or overflow Guest Room. Residents enjoy exclusive access to an on-site gym for wellness and fitness, a serene in-ground heated pool for leisurely swims and relaxation and a fire-pit for fun gatherings. This condo is a sanctuary of sophistication, where every detail caters to a lifestyle of discerning taste and leisure. The combination of stunning views, high-end finishes, and community amenities sets this property apart as a premier choice for those seeking a distinguished waterfront living experience in Guilford.

    Zillow last checked:

    Listing updated:

    Listed by:

    Kirsten Adams (203)500-4000,

    William Pitt Sotheby's Int'l 203-245-6700

    Bought with:

    Nicole L. White, REB.0791373

    William Raveis Real Estate

    Source: Smart MLS,MLS#: 24102720MLS Logo

    Facts & features

    Interior

    Bedrooms & bathrooms
    • Bedrooms: 3
    • Bathrooms: 3
    • Full bathrooms: 2
    • 1/2 bathrooms: 1
    Primary bedroom
    • Features: High Ceilings, Bedroom Suite, Full Bath, Walk-In Closet(s), Hardwood Floor
    • Level: Main
    • Area: 315 Square Feet
    • Dimensions: 15 x 21
    Bedroom
    • Features: High Ceilings, Hardwood Floor
    • Level: Main
    • Area: 195 Square Feet
    • Dimensions: 13 x 15
    Bedroom
    • Features: High Ceilings, Hardwood Floor
    • Level: Main
    • Area: 144 Square Feet
    • Dimensions: 9 x 16
    Kitchen
    • Features: High Ceilings, Built-in Features, Granite Counters, Half Bath, Kitchen Island, Hardwood Floor
    • Level: Main
    • Area: 300 Square Feet
    • Dimensions: 15 x 20
    Living room
    • Features: High Ceilings, Balcony/Deck, Built-in Features, Gas Log Fireplace, French Doors, Hardwood Floor
    • Level: Main
    • Area: 529 Square Feet
    • Dimensions: 23 x 23
    Heating
    • Forced Air, Natural Gas
    Cooling
    • Central Air
    Appliances
    • Included: Gas Cooktop, Gas Range, Oven, Microwave, Range Hood, Refrigerator, Dishwasher, Washer, Dryer, Wine Cooler, Gas Water Heater, Tankless Water Heater
    • Laundry: Main Level
    Features
    • Elevator, Open Floorplan, Smart Thermostat
    • Doors: French Doors
    • Windows: Thermopane Windows
    • Basement: None
    • Attic: None
    • Number of fireplaces: 1
    • Fireplace features: Insert
    • Common walls with other units/homes: End Unit
    Interior area
    • Total structure area: 2,194
    • Total interior livable area: 2,194 sqft
    • Finished area above ground: 2,194

    Property

    Parking
    • Total spaces: 1
    • Parking features: Garage
    • Garage spaces: 1
    Accessibility
    • Accessibility features: 60" Turning Radius, Accessible Hallway(s)
    Features
    • Stories: 1
    • Patio & porch: Covered
    • Exterior features: Balcony, Sidewalk, Rain Gutters, Lighting, Underground Sprinkler
    • Has private pool: Yes
    • Pool features: Heated, In Ground
    • Has view: Yes
    • View description: Water
    • Has water view: Yes
    • Water view: Water
    • Waterfront features: Waterfront, Walk to Water, Water Community
    Details
    • Additional structures: Pool House
    • Parcel number: 2695387
    • Zoning: I-1

    Construction

    Type & style
    • Home type: Condo
    • Architectural style: Apartment
    • Property subtype: Condominium, Apartment
    • Attached to another structure: Yes
    Materials
    • HardiPlank Type
    Condition
    • New construction: No
    • Year built: 2018

    Utilities & green energy

    • Sewer: Septic Tank
    • Water: Public
    • Utilities for property: Cable Available
    Green energy
    • Energy efficient items: Windows

    Community & neighborhood

    Community
    • Community features: Library, Medical Facilities, Park, Private School(s), Near Public Transport, Shopping/Mall
    Location
    • Region: Guilford

    HOA & financial

    HOA
    • Has HOA: Yes
    • HOA fee: $1,363 monthly
    • Amenities included: Elevator(s), Exercise Room/Health Club, Guest Parking, Park, Pool, Management
    • Services included: Maintenance Grounds, Trash, Snow Removal, Pool Service, Insurance, Flood Insurance

    Price history

    DateEventPrice
    11/25/2025Sold$1,675,000-1.4%$763/sqft
    Source: Smart MLS #24102720 Report a problem
    10/2/2025Price change$1,699,000-5.3%$774/sqft
    Source: Smart MLS #24102720 Report a problem
    7/29/2025Price change$1,795,000-4.3%$818/sqft
    Source: Smart MLS #24102720 Report a problem
    6/9/2025Listed for sale$1,875,000-3.8%$855/sqft
    Source: Smart MLS #24102720 Report a problem
    6/9/2025Listing removed$1,950,000$889/sqft
    Source: Smart MLS #24073407 Report a problem
    2/11/2025Listed for sale$1,950,000+56%$889/sqft
    Source: Smart MLS #24073407 Report a problem
    5/20/2019Sold$1,250,000$570/sqft
    Source: Smart MLS #170075270 Report a problem

    Public tax history

    YearProperty taxesTax assessment
    2025$23,735 +4%$858,410
    2024$22,817 +2.7%$858,410
    2023$22,216 -7.5%$858,410 +16.6%
    2022$24,007 $735,970
    2021$24,007 0%$735,970
    2020$24,007 +287.2%$735,970 +280.2%
    2019$6,201 $193,590

    Find assessor info on the county website

    Neighborhood: Guilford Center

    Nearby schools

    GreatSchools rating
    Schools provided by the listing agent
    • Elementary: Calvin Leete
    • Middle: Adams,Baldwin
    • High: Guilford

    Source: Smart MLS. This data may not be complete. We recommend contacting the local school district to confirm school assignments for this home.

    Get pre-qualified for a loan
    At Zillow Home Loans, we can pre-qualify you in as little as 5 minutes with no impact to your credit score.

    An equal housing lender. NMLS #10287.

    Sell for more on Zillow
    Get a Zillow Showcase℠ listing at no additional cost and you could sell for .
    $1,712,100
    2% more
    +$34,242
    With Zillow Showcase(estimated)
    $1,746,342