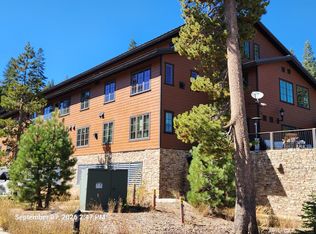
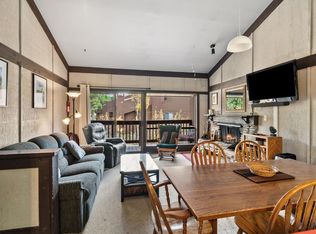
Nestled on a pristine 0.24-acre lot of towering pines at 7,100 feet along the Ebbetts Pass National Scenic Byway, this meticulously maintained 3-bedroom, 2-bathroom chalet offers 1,561 square feet of highly optimized living across two distinct, functional levels. From the moment you arrive, the captivating architecture and exceptional craftsmanship is on full display. Wrapped in a ruggedly beautiful, low-maintenance wood shingle siding that blends effortlessly into the surrounding forest, the cabin stands out as a masterclass in modern mountain architectural design. Steeply pitched metal roof lines are expertly designed for shedding heavy winter snowpacks, while deep eaves shelter the structure. This striking multi-level residence seamlessly pairs timeless mid-century mountain character with expansive outdoor living and sophisticated, sun-drenched interiors. The exterior features a robust wraparound deck built using heavy timber supports, anchored concrete footings, and solid horizontal safety railings perfectly elevating the home into the trees. Stepping inside reveals a warm, light-filled interior that feels both intimately cozy and grandly spacious. Geometric, towering vertical windows and signature circular porthole windows are thoughtfully placed throughout the home, flooding the home with dynamic natural light which frames the surrounding pine forest like living artwork. A spectacular floor-to-ceiling accent wall crafted entirely from clear, vertical-grain redwood anchors the living room which elegantly features a built-in wood-burning fireplace with a sleek black-tile hearth. Designed for effortless entertaining and group living, the dining area transitions smoothly out to the exterior entertaining platform, creating seamless indoor-outdoor living that massively expands your living space. This home provides a premium multi-generational configuration tailored for weekend ski groups, full-time remote workers, or high-capacity vacation rental assets. This exceptional residence serves as a premier launching pad for year-round recreation and peaceful mountain solitude. Enjoy world-class skiing just minutes away at Bear Valley Mountain Resort, or step out your back door for cross-country skiing and snowshoeing. Whether you are searching for a high-capacity vacation rental property, a cherished weekend getaway, or a permanent slow-paced lifestyle change, this charming true alpine chalet delivers authentic mountain living at its finest.
Pending
$549,000
66 Monty Wolf Rd, Bear Valley, CA 95223
3beds
1,561sqft
Single Family Residence
Built in 1980
10,454 Square Feet Lot
$543,400 Zestimate®
$352/sqft
$13/mo HOA
What's special
Timeless mid-century mountain characterSophisticated sun-drenched interiorsExpansive outdoor livingSignature circular porthole windowsGeometric towering vertical windowsWarm light-filled interior
- 22 days
- 1,234
- 96
Likely to sell faster than
Zillow last checked:
Listing updated:
Listed by:
Jeff Gouveia DRE #01805946 209-743-0836,
Bear Valley Real Estate
Source: MetroList Services of CA,MLS#: 226126470Originating MLS: MetroList Services, Inc.
Facts & features
Interior
Bedrooms & bathrooms
- Bedrooms: 3
- Bathrooms: 2
- Full bathrooms: 2
Dining room
- Features: Dining/Living Combo
Kitchen
- Features: Laminate Counters
Heating
- Electric, Fireplace(s)
Cooling
- None
Appliances
- Included: Dryer, Washer
- Laundry: Laundry Closet
Features
- Flooring: Carpet, Laminate
- Number of fireplaces: 1
- Fireplace features: Living Room, Raised Hearth, Wood Burning
Interior area
- Total interior livable area: 1,561 sqft
Video & virtual tour
Property
Parking
- Parking features: Uncovered Parking Spaces 2+
- Has uncovered spaces: Yes
Lot
- Size: 10,454 Square Feet
- Features: Low Maintenance
Details
- Parcel number: 005332001000
- Zoning: R1
- Special conditions: Trust
Construction
Type & style
- Home type: SingleFamily
- Architectural style: Craftsman
- Property subtype: Single Family Residence
Materials
- Shingle Siding, Wood
- Foundation: Concrete Perimeter
- Roof: Metal
Condition
- Year built: 1980
Utilities & green energy
- Electric: 220 Volts in Kitchen, 220 Volts in Laundry
- Sewer: Public Sewer
- Water: Private
- Utilities for property: DSL Available, Sewer Connected & Paid, Electric, Sewer In & Connected, Underground Utilities
Community & HOA
HOA
- Has HOA: Yes
- Amenities included: Lake
- Services included: None
- HOA fee: $150 annually
Location
- Region: Bear Valley
Financial & listing details
- Price per square foot: $352/sqft
- Tax assessed value: $515,000
- Price range: $549K - $549K
- Date on market: 10/9/2026
Estimated market value
$543,400
$516,000 - $571,000
$2,672/mo
Price history
| Date | Event | Price |
|---|---|---|
| 10/22/2026 | Pending sale | $549,000$352/sqft |
Source: MetroList Services of CA #226126470 Report a problem | ||
| 10/9/2026 | Listed for sale | $549,000+30.7%$352/sqft |
Source: MetroList Services of CA #226126470 Report a problem | ||
| 12/21/2009 | Sold | $420,000$269/sqft |
Source: MetroList Services of CA #290601404 Report a problem | ||
Public tax history
| Year | Property taxes | Tax assessment |
|---|---|---|
| 2026 | -- | $515,000 +6.2% |
| 2025 | $6,267 +9.7% | $485,000 +11% |
| 2024 | $5,714 +1.7% | $437,000 |
| 2023 | $5,616 +6.4% | $437,000 +6.6% |
| 2022 | $5,279 +18.8% | $410,000 +16.7% |
| 2021 | $4,442 +5% | $351,225 +5.2% |
| 2020 | $4,230 | $334,000 |
| 2019 | -- | $334,000 +6.7% |
| 2018 | -- | $313,000 -6.6% |
| 2017 | -- | $335,000 -8.2% |
| 2016 | -- | $365,000 |
| 2015 | -- | $365,000 |
| 2014 | -- | $365,000 -17.1% |
| 2013 | -- | $440,256 +2% |
| 2012 | -- | $431,624 +2% |
| 2011 | -- | $423,162 +0.8% |
| 2010 | -- | $420,000 +163.9% |
| 2009 | -- | $159,144 +2% |
| 2008 | -- | $156,024 +2% |
| 2007 | -- | $152,966 +2% |
| 2006 | -- | $149,968 +2% |
| 2005 | -- | $147,029 +2% |
| 2004 | -- | $144,147 +1.9% |
| 2003 | -- | $141,506 +2% |
| 2002 | -- | $138,732 |
Find assessor info on the county website
Monthly payment
Est. payment
Payment breakdown
Explore the cost of this home by adjusting the details. Changes won't be saved.Climate risks
Neighborhood: 95223

Similar homes
- $619,0003 bd2 ba1.8k sqft212 Fremont Rd, Bear Valley, CA 95223For Sale
 MLS ID #226110703, Neriah Davis. MetroList Services of CA
- $559,0003 bd3 ba1.9k sqft118 Silver Tip Dr, Arnold, CA 95223For Sale
 MLS ID #226092403, Mallory Ward. MetroList Services of CA
- $590,0002 bd2 ba1.1k sqft45 Eberhardt Cir #202, Bear Valley, CA 95223For Sale
 MLS ID #226123920, Joel Barnett. MetroList Services of CA
- $395,0002 bd2 ba1.2k sqft201 Bear Valley Rd #29, Bear Valley, CA 95223For Sale
 MLS ID #226131496, Jeff Gouveia. MetroList Services of CA
Local buyer's agents are ready to help
