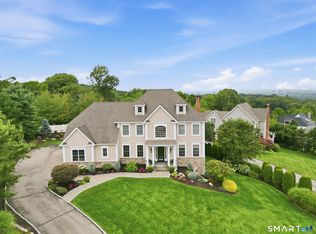
Fabulous cul-de-sac location for this phenomenal open-concept transitional Colonial designed for comfortable living and effortless entertaining. Featuring refinished hardwood floors, 4 bedrooms, 3.5 baths, and a desirable floor plan, this home offers exceptional space inside and out. The renovated eat-in kitchen opens seamlessly to the spacious family room, while a stunning double-sided gas fireplace connects to the dramatic two-story cathedral living room filled with natural light. Escape to the private primary suite featuring a walk-in closet and an adjoining bonus room perfect for a home office, yoga studio, reading room, or private retreat. Enjoy the expansive, flat backyard from the large deck and patio, complete with a fire pit area for relaxing evenings and outdoor gatherings. Car enthusiasts will appreciate the impressive 3-car garage with exceptional ceiling height, ideal for vehicle lifts, storage, or a workshop. The unfinished basement offers endless possibilities, including the perfect space for a virtual golf simulator, home gym, recreation room, or future finished living area. A rare combination of location, thoughtful updates, versatile living spaces, and outstanding potential makes this home truly one of a kind. ***Sellers request all offers, highest and best by Wednesday 8/5 at 5pm.
Under contract
$995,000
66 Nicole Drive, Glastonbury, CT 06073
4beds
3,616sqft
Single Family Residence
Built in 1997
1.84 Acres Lot
$1,022,100 Zestimate®
$275/sqft
$-- HOA
What's special
Stunning double-sided gas fireplaceLarge deck and patioPrivate primary suiteSpacious family roomRenovated eat-in kitchenWalk-in closetRefinished hardwood floors
- 25 days |
- 2,548 |
- 236 |
Likely to sell faster than
Zillow last checked:
Listing updated:
Listed by:
Keri + Sarah Team at William Raveis Real Estate,
Keri A. Watkins (860)558-5701,
William Raveis Real Estate 860-633-0111,
Co-Listing Agent: Sarah Kimball 860-989-1975,
William Raveis Real Estate
Source: Smart MLS,MLS#: 24192932
Facts & features
Interior
Bedrooms & bathrooms
- Bedrooms: 4
- Bathrooms: 4
- Full bathrooms: 3
- 1/2 bathrooms: 1
Primary bedroom
- Features: French Doors, Full Bath, Whirlpool Tub, Walk-In Closet(s)
- Level: Upper
Bedroom
- Features: Bedroom Suite, Full Bath
- Level: Upper
Bedroom
- Level: Upper
Bedroom
- Level: Upper
Dining room
- Features: Hardwood Floor
- Level: Main
Family room
- Features: Gas Log Fireplace, Hardwood Floor
- Level: Main
Kitchen
- Features: Remodeled, High Ceilings, Eating Space, Kitchen Island, Pantry, Hardwood Floor
- Level: Main
Living room
- Features: Palladian Window(s), 2 Story Window(s), Cathedral Ceiling(s), Gas Log Fireplace, Fireplace, Hardwood Floor
- Level: Main
Rec play room
- Level: Upper
Heating
- Forced Air, Oil, Propane
Cooling
- Central Air
Appliances
- Included: Gas Cooktop, Oven, Convection Oven, Microwave, Refrigerator, Dishwasher, Disposal, Water Heater
- Laundry: Main Level
Features
- Open Floorplan
- Basement: Full
- Attic: Access Via Hatch
- Number of fireplaces: 2
Interior area
- Total structure area: 3,616
- Total interior livable area: 3,616 sqft
- Finished area above ground: 3,616
Property
Parking
- Total spaces: 3
- Parking features: Attached, Garage Door Opener
- Attached garage spaces: 3
Features
- Patio & porch: Deck, Patio
Lot
- Size: 1.84 Acres
- Features: Level, Cul-De-Sac
Details
- Parcel number: 573625
- Zoning: RR
Construction
Type & style
- Home type: SingleFamily
- Architectural style: Colonial
- Property subtype: Single Family Residence
Materials
- Clapboard, Brick
- Foundation: Concrete Perimeter
- Roof: Asphalt
Condition
- New construction: No
- Year built: 1997
Utilities & green energy
- Sewer: Septic Tank
- Water: Well
Community & HOA
HOA
- Has HOA: No
Location
- Region: South Glastonbury
Financial & listing details
- Price per square foot: $275/sqft
- Tax assessed value: $515,700
- Annual tax amount: $16,930
- Date on market: 7/30/2026
Estimated market value
$1,022,100
$971,000 - $1.07M
$5,381/mo
Price history
| Date | Event | Price |
|---|---|---|
| 8/6/2026 | Pending sale | $995,000$275/sqft |
Source:  Smart MLS #24192932 Report a problem Smart MLS #24192932 Report a problem | ||
| 7/30/2026 | Listed for sale | $995,000+59.2%$275/sqft |
Source: Smart MLS #24192932 Report a problem | ||
| 9/18/2014 | Sold | $625,000+46.4%$173/sqft |
Source: Smart MLS #G680740 Report a problem | ||
| 6/9/1997 | Sold | $427,000$118/sqft |
Source: Public Record Report a problem | ||
Public tax history
| Year | Property taxes | Tax assessment |
|---|---|---|
| 2025 | $16,930 +2.8% | $515,700 |
| 2024 | $16,466 +3% | $515,700 |
| 2023 | $15,992 +1.3% | $515,700 +21.8% |
| 2022 | $15,789 -0.1% | $423,300 |
| 2021 | $15,798 +1.1% | $423,300 |
| 2020 | $15,620 +1.5% | $423,300 |
| 2019 | $15,391 +1% | $423,300 |
| 2018 | $15,239 -8.7% | $423,300 -5.1% |
| 2017 | $16,699 +2.9% | $445,900 |
| 2016 | $16,231 | $445,900 |
Find assessor info on the county website
Monthly payment
Est. payment
Payment breakdown
Explore the cost of this home by adjusting the details. Changes won't be saved.Climate risks
Neighborhood: 06073
Nearby schools
GreatSchools rating
- 7/10Hopewell SchoolGrades: K-4Distance: 1.6 mi
- 8/10Smith Middle SchoolGrades: 6-8Distance: 5 mi
- 9/10Glastonbury High SchoolGrades: 9-12Distance: 4 mi
Schools provided by the listing agent
- Elementary: Hopewell
- Middle: Smith,Gideon Welles
- High: Glastonbury
Source: Smart MLS. This data may not be complete. We recommend contacting the local school district to confirm school assignments for this home.
- $960,0004 bd4 ba3.3k sqft70 Nicole Dr, South Glastonbury, CT 06073Off Market
- $913,0004 bd2 ba3.1k sqft67 Nicole Dr, South Glastonbury, CT 06073Off Market
- $861,8004 bd3 ba3.1k sqft842 Mott Hill Rd, South Glastonbury, CT 06073Off Market
- $795,9004 bd3 ba2.8k sqft76 Nicole Dr, South Glastonbury, CT 06073Off Market
- $1,000,0004 bd4 ba3.6k sqft71 Nicole Dr, South Glastonbury, CT 06073Off Market
- $706,0006 bd4 ba3.5k sqft854 Mott Hill Rd, South Glastonbury, CT 06073Off Market
- $399,2002 bd2 ba1.5k sqft870 Mott Hill Rd, South Glastonbury, CT 06073Off Market
- $695,1004 bd3 ba2.5k sqft826 Mott Hill Rd, South Glastonbury, CT 06073Off Market
A local agent can set up tours, give advice and negotiate with sellers.
Similar homes
- $935,0004 bd3 ba3k sqft17 Paxton Way, Glastonbury, CT 06033For Sale
 MLS ID #24201445, Brian Burke, Coldwell Banker Realty. Smart MLS
 - $699,9004 bd4 ba2.7k sqft268 Toll Gate Road, Glastonbury, CT 06073For Sale
 MLS ID #24196798, Margaret M. Wilcox, William Raveis Real Estate. Smart MLS
 - $1,100,0005 bd4 ba4.4k sqft20 High Point Commons, Marlborough, CT 06447For Sale
 MLS ID #24196494, Margaret M. Wilcox, William Raveis Real Estate. Smart MLS
 - $1,399,9995 bd4 ba3.2k sqft571 Woodland Street, Glastonbury, CT 06073For Sale
 MLS ID #24184457, Lisa Cozzi, Century 21 AllPoints Realty. Smart MLS
 - $799,0003 bd2 ba2.4k sqft320 Overlook Road, Glastonbury, CT 06033For SaleMLS ID #24199837, Annmarie A. Fortier, Coldwell Banker Realty. Smart MLS
- $675,0004 bd3 ba3.3k sqft539 Hopewell Road, Glastonbury, CT 06073For SaleMLS ID #24178336, Kadji Anderson, Berkshire Hathaway NE Prop.. Smart MLS
- $899,0004 bd4 ba3.4k sqft122 Greenwood Drive, South Windsor, CT 06074For SaleMLS ID #24198448, Daniel L. Stocker, KW Legacy Partners. Smart MLS
- $630,0004 bd4 ba3.4k sqft6 Smithbrook Terrace, Glastonbury, CT 06033For SaleMLS ID #24189538, Keri A. Watkins, William Raveis Real Estate. Smart MLS
- $949,8004 bd5 ba5.4k sqft52 Country Club Road, Bolton, CT 06043For SaleMLS ID #24192580, Amy P. Rio, Better Homes and Gardens Real Estate Executive Real Estate. Smart MLS
- $640,0004 bd3 ba2.7k sqft305 Eastbury Hill Road, Glastonbury, CT 06033For SaleMLS ID #24190049, Linda A. Edelwich, William Raveis Real Estate. Smart MLS
- $499,9003 bd3 ba1.8k sqft208 Chimney Sweep Hill Road, Glastonbury, CT 06033For SaleMLS ID #24196885, Diana M. Brown, William Raveis Real Estate. Smart MLS
- $549,9004 bd3 ba2.7k sqft15 Michele Drive, Portland, CT 06480For SaleMLS ID #24197375, Margaret M. Wilcox, William Raveis Real Estate. Smart MLS
- $799,9004 bd3 ba3.1k sqft161 North Main Street, Marlborough, CT 06447For SaleMLS ID #24163263, Karlyn Cyr, Berkshire Hathaway NE Prop.. Smart MLS
- $574,9003 bd3 ba1.8k sqft248 Manchester Road, Glastonbury, CT 06033For SaleMLS ID #24197994, Frederick Ferguson, Carl Guild & Associates. Smart MLS
- $1,100,0004 bd4 ba3.3k sqft33 Norton Road, East Windsor, CT 06016For SaleMLS ID #24193735, Brian Burke, Coldwell Banker Realty. Smart MLS
- $514,0004 bd3 ba2.4k sqft215 Needletree Lane, Glastonbury, CT 06033For SaleMLS ID #24192912, Keri A. Watkins, William Raveis Real Estate. Smart MLS
- $995,0005 bd4 ba4.6k sqft45 Clark Road, Lyme, CT 06371For SaleMLS ID #24162658, Kevin Geysen, William Pitt Sotheby's Int'l. Smart MLS
- $779,0006 bd4 ba3.1k sqft44 Chamberlain Hill Road, Middletown, CT 06457For SaleMLS ID #24199581, Sharon Linder, Berkshire Hathaway NE Prop.. Smart MLS
- $690,0004 bd4 ba4.5k sqft68 High Street, Portland, CT 06480For SaleMLS ID #24196429, Jody L. Smaglis, Coldwell Banker Realty. Smart MLS
- $925,0004 bd3 ba2.8k sqft10 Shelter Rock Road, East Haddam, CT 06423For SaleMLS ID #24178368, Bill D. Moore, Coldwell Banker Realty. Smart MLS
