This beautifully maintained and thoughtfully updated condo offers the perfect combination of comfort, convenience, and low-maintenance living. Featuring 2 spacious bedrooms and 2 full bathrooms, this inviting home provides an open and functional layout designed for everyday living and entertaining. The attached 2-car garage offers convenience and extra storage space, while the large full basement with an egress window presents endless possibilities for additional living space, recreation, a future bedroom, home office, or storage. Pride of ownership is evident throughout with tasteful updates and meticulous care that make this home move-in ready. Enjoy peaceful condo living with generous space, modern comforts, and a welcoming community atmosphere just minutes from shopping, dining, and everything Coldwater has to offer. HVAC new 2019, Water heater new 2025, Refrigerator new 2026, Washer new 2022, Roof new 2024, Garbage dis 2021
Active
Price cut: $8.6K (7/21)
$269,900
66 Oakwood Dr #22, Coldwater, MI 49036
2beds
1,386sqft
Condominium
Built in 2003
-- sqft lot
$263,700 Zestimate®
$195/sqft
$220/mo HOA
What's special
Modern comfortsGenerous spaceTasteful updatesOpen and functional layoutSpacious bedrooms
- 82 days |
- 129 |
- 5 |
Zillow last checked:
Listing updated:
Listed by:
Anette Booth 517-617-5542,
Hauska Home and Farm 517-279-9500
Source: MichRIC,MLS#: 26024768
Facts & features
Interior
Bedrooms & bathrooms
- Bedrooms: 2
- Bathrooms: 2
- Full bathrooms: 2
- Main level bedrooms: 2
Primary bedroom
- Level: Main
- Area: 196
- Dimensions: 14.00 x 14.00
Bedroom 2
- Level: Main
- Area: 132
- Dimensions: 11.00 x 12.00
Primary bathroom
- Level: Main
- Area: 45
- Dimensions: 9.00 x 5.00
Bathroom 2
- Level: Main
- Area: 45
- Dimensions: 9.00 x 5.00
Dining area
- Level: Main
- Area: 80
- Dimensions: 10.00 x 8.00
Kitchen
- Level: Main
- Area: 143
- Dimensions: 13.00 x 11.00
Laundry
- Level: Main
- Area: 42
- Dimensions: 7.00 x 6.00
Living room
- Level: Main
- Area: 315
- Dimensions: 15.00 x 21.00
Heating
- Forced Air
Cooling
- Central Air
Appliances
- Included: Dishwasher, Disposal, Dryer, Microwave, Range, Refrigerator, Washer, Water Softener Owned
- Laundry: Electric Dryer Hookup, Laundry Room, Main Level, Washer Hookup
Features
- Ceiling Fan(s), Eat-in Kitchen
- Flooring: Carpet, Ceramic Tile
- Windows: Insulated Windows, Window Treatments
- Basement: Full
- Number of fireplaces: 1
- Fireplace features: Gas Log, Living Room
Interior area
- Total structure area: 1,386
- Total interior livable area: 1,386 sqft
- Finished area below ground: 0
Property
Parking
- Total spaces: 2
- Parking features: Garage Faces Front, Garage Door Opener, Attached
- Garage spaces: 2
Features
- Stories: 1
Lot
- Size: 9,583 Square Feet
- Features: Level, Shrubs/Hedges
Details
- Parcel number: 30300000135350
- Zoning description: Res -Condo
Construction
Type & style
- Home type: Condo
- Architectural style: Ranch
- Property subtype: Condominium
Materials
- Vinyl Siding
- Roof: Composition
Condition
- New construction: No
- Year built: 2003
Utilities & green energy
- Sewer: Public Sewer
- Water: Public
- Utilities for property: Phone Connected, Natural Gas Connected, Cable Connected
Community & HOA
Community
- Subdivision: Oakwood Village
HOA
- Has HOA: Yes
- Services included: Snow Removal, Maintenance Grounds
- HOA fee: $220 monthly
Location
- Region: Coldwater
Financial & listing details
- Price per square foot: $195/sqft
- Tax assessed value: $89,291
- Annual tax amount: $3,587
- Date on market: 5/26/2026
- Listing terms: Cash,VA Loan,Conventional
- Road surface type: Paved
Estimated market value
$263,700
$251,000 - $277,000
$1,786/mo
Price history
| Date | Event | Price |
|---|---|---|
| 7/21/2026 | Price change | $269,900-3.1%$195/sqft |
Source:  MichRIC #26024768 Report a problem MichRIC #26024768 Report a problem | ||
| 6/24/2026 | Price change | $278,500-4.3%$201/sqft |
Source: MichRIC #26024768 Report a problem | ||
| 5/26/2026 | Listed for sale | $290,900+100.6%$210/sqft |
Source: MichRIC #26024768 Report a problem | ||
| 8/14/2015 | Sold | $145,000+45.1%$105/sqft |
Source: MichRIC #15032757 Report a problem | ||
| 5/28/2015 | Sold | $99,900$72/sqft |
Source: MichRIC #14059232 Report a problem | ||
Public tax history
Tax history is unavailable.
Monthly payment
Est. payment
Payment breakdown
Explore the cost of this home by adjusting the details. Changes won't be saved.Climate risks
Neighborhood: 49036
Nearby schools
GreatSchools rating
- NALarsen Elementary SchoolGrades: K-1Distance: 0.7 mi
- 7/10Legg Middle SchoolGrades: 6-8Distance: 0.9 mi
- 6/10Coldwater High SchoolGrades: 9-12Distance: 0.7 mi
- $269,9002 bd2 ba1.3k sqft66 Oakwood Dr, Coldwater, MI 49036For Sale
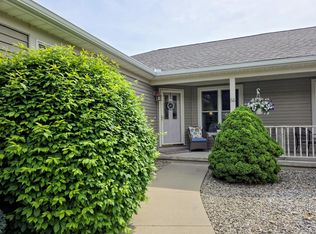
- $266,400-- bd-- ba-- sqft62 Oakwood Dr, Coldwater, MI 49036Off Market
- $311,900-- bd-- ba-- sqft72 Oakwood Dr, Coldwater, MI 49036Off Market
- $268,5002 bd2 ba1.8k sqft76 Oakwood Dr, Coldwater, MI 49036Off Market

- $311,200-- bd-- ba-- sqft107 Oakwood Dr, Coldwater, MI 49036Off Market
- $306,200-- bd-- ba-- sqft82 Oakwood Dr, Coldwater, MI 49036Off Market
- $255,000-- bd-- ba-- sqft65 Oakwood Dr, Coldwater, MI 49036Off Market
- $282,000-- bd-- ba-- sqft71 Oakwood Dr, Coldwater, MI 49036Off Market
A local agent can set up tours, give advice and negotiate with sellers.
Similar homes
- $269,9002 bd2 ba1.3k sqft66 Oakwood Dr, Coldwater, MI 49036For Sale
 MLS ID #26026755, Anette Booth, Hauska Home and Farm. MichRIC
 - $285,0002 bd2 ba1.6k sqft30 Oakdale Ln #104, Coldwater, MI 49036For Sale
 MLS ID #26041668, Mike Himes, RE/MAX Elite Group. MichRIC
 - $229,0003 bd2 ba1.2k sqft288 Perkins St, Coldwater, MI 49036For Sale
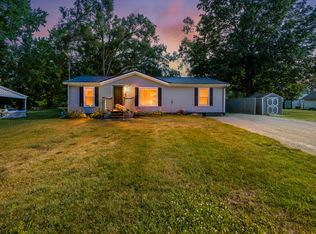 MLS ID #26039321, Benjamin Jermeay, CENTURY 21 Affiliated. MichRIC
 - $325,0004 bd2 ba1.8k sqft536 Schaeffer Dr, Coldwater, MI 49036For Sale
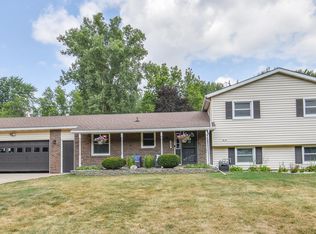 MLS ID #26041678, Amanda Case, Southern Marsh Realty. MichRIC
 - $228,9003 bd2 ba1.2k sqft199 Grand St, Coldwater, MI 49036For SaleMLS ID #26019053, Angie Marsh, Southern Marsh Realty. MichRIC
- $169,9002 bd2 ba1.1k sqft69 N Jefferson St, Coldwater, MI 49036For SaleMLS ID #26042345, Tjay Fitton, Five Star Real Estate. MichRIC
- $249,9003 bd2 ba1.8k sqft573 River Rd, Coldwater, MI 49036For SaleMLS ID #26018115, Rachel Tell, Case Realty Group. MichRIC
- $219,9003 bd1 ba1.3k sqft87 Avery Dr, Coldwater, MI 49036For SaleMLS ID #26033598, John J Rakocy, Hauska Home and Farm. MichRIC
- $259,0002 bd1 ba742 sqft185 Bluegill Ln, Coldwater, MI 49036For SaleMLS ID #26034498, Grace Roberts, Real Broker LLC. MichRIC
- $230,0002 bd2 ba1.3k sqft325 W Chicago Rd, Coldwater, MI 49036For SaleMLS ID #26025418, Erin Garnaat, Berkshire Hathaway HomeServices Michigan Real Estate. MichRIC
- $269,0002 bd1 ba1k sqft242 Bickford Dr, Coldwater, MI 49036For SaleMLS ID #25008549, Nick Longstreet, Midwestern Realty Group. MichRIC
- $329,0002 bd1 ba960 sqft416 W Russell Dr, Coldwater, MI 49036For SaleMLS ID #26042995, Angie Marsh, Southern Marsh Realty. MichRIC
- $192,4003 bd2 ba1.2k sqft270 Kathy Dr, Coldwater, MI 49036For SaleMLS ID #26029428, Amber Modert, Case Realty Group. MichRIC
- $299,9002 bd1 ba980 sqft911 Dragon Shores Dr, Coldwater, MI 49036For SaleMLS ID #26039458, Jami Lind, Hauska Home and Farm. MichRIC
- $369,9003 bd1 ba1.6k sqft734 N Hawley Dr, Coldwater, MI 49036For SaleMLS ID #26016089, Karmen Ann Case, Case Realty Group. MichRIC
- $199,9002 bd2 ba720 sqft481 Maple Ln, Coldwater, MI 49036For Sale By Owner
- $349,0002 bd1 ba1.3k sqft418 W Russell Dr, Coldwater, MI 49036For SaleMLS ID #26041260, Rachel Tell, Case Realty Group. MichRIC
- $284,0004 bd2 ba1.7k sqft107 10 Mile Rd, Union City, MI 49094For SaleMLS ID #26035488, Jami Lind, Hauska Home and Farm. MichRIC
- $259,9003 bd2 ba1.4k sqft203 Deborah Dr, Fremont, IN 46737For SaleMLS ID #202631259, Patti M Couperthwaite, Coldwell Banker Real Estate Group. IRMLS
- $369,0005 bd2 ba1.5k sqft450 Sycamore Dr, Coldwater, MI 49036For SaleMLS ID #26012554, Rachel Tell, Case Realty Group. MichRIC
