Welcome to 660 College Street, a beautifully updated home in Shreveport’s historic Highland neighborhood offering the character of an older home with the improvements today’s buyers are looking for. This 3 bedroom, 1 bath home on a corner lot features original hardwood floors, tall ceilings, abundant natural light, and charming architectural details throughout. The updated kitchen offers modern finishes and plenty of workspace while maintaining the character of the home. Spacious living and dining areas provide a comfortable layout for everyday living and entertaining. The home has undergone extensive updates in recent years and is move in ready without sacrificing the charm that makes Highland homes unique. Conveniently located near Line Avenue, LSU Health, Ochsner LSU Health, Centenary College, downtown Shreveport, shopping, dining, and entertainment. Whether you are looking for your first home, downsizing, or simply want an updated historic home at an attractive price point, 660 College Street deserves a look. Schedule your private showing today!
For sale
Price cut: $3K (10/11)
$142,000
660 College St, Shreveport, LA 71104
3beds
1,362sqft
Single Family Residence
Built in 1934
6,359 Square Feet Lot
$136,500 Zestimate®
$104/sqft
$-- HOA
What's special
Charming architectural detailsCorner lotBeautifully updated homeOriginal hardwood floorsAbundant natural lightTall ceilings
- 60 days
- 189
- 17
Zillow last checked:
Listing updated:
Listed by:
James Carstensen 0995714863 318-213-1555,
Keller Williams Northwest 318-213-1555
Source: NTREIS,MLS#: 21383984
Facts & features
Interior
Bedrooms & bathrooms
- Bedrooms: 3
- Bathrooms: 1
- Full bathrooms: 1
Primary bedroom
- Level: First
- Dimensions: 0 x 0
Living room
- Level: First
- Dimensions: 0 x 0
Appliances
- Included: Gas Water Heater
Features
- High Speed Internet, Cable TV, Natural Woodwork
- Has basement: No
- Has fireplace: No
Interior area
- Total interior livable area: 1,362 sqft
Video & virtual tour
Property
Parking
- Parking features: Alley Access
Features
- Levels: One
- Stories: 1
- Pool features: None
Lot
- Size: 6,359 Square Feet
Details
- Parcel number: 171306116010300
Construction
Type & style
- Home type: SingleFamily
- Architectural style: Detached,Historic/Antique
- Property subtype: Single Family Residence
Condition
- Year built: 1934
Utilities & green energy
- Sewer: Public Sewer
- Water: Public
- Utilities for property: Sewer Available, Water Available, Cable Available
Community & HOA
Community
- Subdivision: Land Sub
HOA
- Has HOA: No
Location
- Region: Shreveport
Financial & listing details
- Price per square foot: $104/sqft
- Tax assessed value: $38,750
- Annual tax amount: $606
- Date on market: 9/11/2026
- Cumulative days on market: 60 days
Estimated market value
$136,500
$130,000 - $143,000
$1,066/mo
Price history
| Date | Event | Price |
|---|---|---|
| 10/11/2026 | Price change | $142,000-2.1%$104/sqft |
Source: NTREIS #21383984 Report a problem | ||
| 9/11/2026 | Listed for sale | $145,000-3.3%$106/sqft |
Source: NTREIS #21383984 Report a problem | ||
| 7/27/2026 | Listing removed | -- |
Source: Owner Report a problem | ||
| 7/3/2026 | Listed for sale | $149,900+3.5%$110/sqft |
Source: Owner Report a problem | ||
| 4/6/2023 | Listing removed | -- |
Source: NTREIS #20027844 Report a problem | ||
| 12/2/2022 | Listing removed | $144,900$106/sqft |
Source: NTREIS #20130452 Report a problem | ||
| 11/21/2022 | Price change | $144,900-3.3%$106/sqft |
Source: NTREIS #20130452 Report a problem | ||
| 8/2/2022 | Listed for sale | $149,900$110/sqft |
Source: NTREIS #20130452 Report a problem | ||
| 6/20/2022 | Listing removed | $149,900$110/sqft |
Source: NTREIS #20027844 Report a problem | ||
| 4/26/2022 | Price change | $149,900-6.3%$110/sqft |
Source: NTREIS #20027844 Report a problem | ||
| 4/8/2022 | Listed for sale | $159,900-3.1%$117/sqft |
Source: NTREIS #20027844 Report a problem | ||
| 2/23/2022 | Listing removed | -- |
Source: Owner Report a problem | ||
| 2/2/2022 | Listed for sale | $165,000+17.9%$121/sqft |
Source: Owner Report a problem | ||
| 9/5/2012 | Listing removed | $139,900$103/sqft |
Source: Coldwell Banker J. Wesley Dowling & Associates #N135912 Report a problem | ||
| 3/7/2012 | Listed for sale | $139,900$103/sqft |
Source: Coldwell Banker J. Wesley Dowling & Associates #N135912 Report a problem | ||
| 4/7/2004 | Sold | -- |
Source: Agent Provided Report a problem | ||
Public tax history
| Year | Property taxes | Tax assessment |
|---|---|---|
| 2025 | $606 +0.4% | $3,875 |
| 2024 | $604 -1.2% | $3,875 +1% |
| 2023 | $611 +448% | $3,836 |
| 2022 | $112 +9.4% | $3,836 |
| 2021 | $102 | $3,836 |
| 2020 | $102 -21.3% | $3,836 -2.4% |
| 2019 | $130 -2.1% | $3,932 |
| 2018 | $132 | $3,932 |
| 2017 | -- | $3,932 -6.2% |
| 2015 | -- | $4,190 |
| 2014 | -- | $4,190 |
| 2013 | -- | $4,190 |
| 2012 | -- | $4,190 +21.1% |
| 2011 | -- | $3,460 |
| 2010 | -- | $3,460 |
| 2009 | -- | $3,460 |
| 2008 | -- | $3,460 +4.2% |
| 2007 | -- | $3,320 |
| 2006 | -- | $3,320 |
| 2005 | -- | $3,320 |
| 2004 | -- | $3,320 +33.9% |
| 2003 | -- | $2,480 |
| 2002 | -- | $2,480 |
| 2000 | -- | $2,480 |
Find assessor info on the county website
Monthly payment
Est. payment
Payment breakdown
Explore the cost of this home by adjusting the details. Changes won't be saved.Climate risks
Neighborhood: Highland, Stoner Hill
Nearby schools
Schools provided by the listing agent
- District: Caddo PSB
Source: NTREIS. This data may not be complete. We recommend contacting the local school district to confirm school assignments for this home.

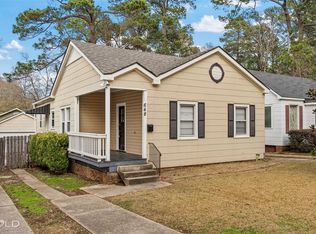
Similar homes
- $--2 bd2 ba1.4k sqft241 Olive St, Shreveport, LA 71104Auction
 Auction.com 2
- $137,5003 bd2 ba1.3k sqft135 Prospect St, Shreveport, LA 71104For Sale
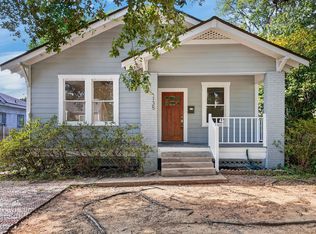 MLS ID #21378959, Karen Baker. NTREIS
- $169,9003 bd2 ba1.4k sqft704 College St, Shreveport, LA 71104For Sale
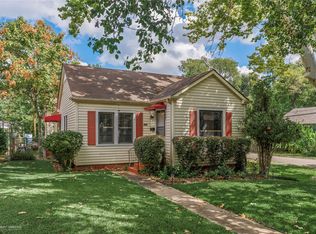 MLS ID #21379170, Carol Jones. NTREIS
- $149,9003 bd2 ba1.4k sqft1401 W Kirby Pl, Shreveport, LA 71103For Sale
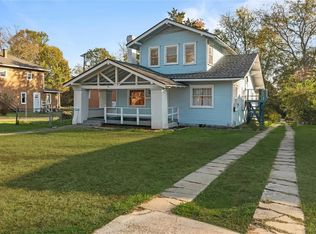 MLS ID #21426499, Michael Salter. NTREIS
