Skip main navigation
Sold for $485,000
  • $485,000

    660 Island Way APT 1005, Clearwater, FL 33767

    3beds
    1,650sqft
    Condominium
    Built in 1976
    -- sqft lot
    $473,400 Zestimate®
    $294/sqft
    $3,942 Estimated rent

    Home value

    $473,400

    $431,000 - $521,000

    $3,942/mo

    Zestimate® history
    Loading
    Loading...

    Owner options

    List your home for rent

    $3,942/mo

    Rent Zestimate®

    Find your next renter with Zillow Rental Manager. Plus, with online applications, you can quickly screen prospective tenants – for free.

    Learn more

    $3,942/mo

    Rent Zestimate®

    Refinance and save

    $4,440/mo

    Est. payment

    Refinancing to a lower rate could help reduce your monthly payments and save thousands over the life of the loan.

    See today's rates

    $4,440/mo

    Est. payment

    Explore your selling options

    Work with a Zillow partner agent

    Leverage their expertise and Zillow's premium Showcase listings to get your home seen by more buyers.

    Get started

    List with your own agent

    Get your home in front of millions of buyers by listing it on Zillow.

    Learn how to do it

    Sell it yourself

    Take full control of how buyers see your home on Zillow by listing For Sale by Owner (FSBO).

    List your home

    What's special

    Tennis courtGranite countertopsHeated waterfront swimming poolBright and airy layoutVersatile nookCorner unitDedicated dining space
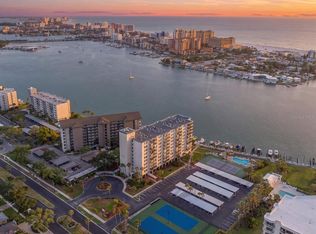
    Breathtaking Waterfront Penthouse with Unparalleled Views – A Rare Opportunity! Don’t miss this exceptional opportunity to own a stunning 3-bedroom waterfront penthouse in the highly desirable Island Estates community—offering some of the best water views in Clearwater Beach! With very few three-bedroom waterfront condos available at this price point, this is a rare find. Perched on the 10th floor, this corner unit boasts spectacular bay and Gulf views from every bedroom. Spanning 1,650 sq. ft., the bright and airy layout features a spacious living area, a dedicated dining space, and a versatile nook perfect for a breakfast area or home office. The kitchen is beautifully appointed with granite countertops and stainless-steel appliances, offering both style and functionality. The primary suite is a private retreat, complete with an ensuite bath and walk-in closet, while the two additional bedrooms showcase breathtaking water views—two facing south and one facing north. Whether you’re watching dolphins play in the bay or taking in the dazzling sunsets, the views from this penthouse are truly unforgettable. This well-loved home is move-in ready and waiting for its next owner to personalize it and make it their own. Resort-Style Amenities Include: • Heated waterfront swimming pool • Tennis court • Tiki hut & BBQ grill • Fitness center with sauna & locker rooms • Billiard room, spacious clubroom & bike storage • Community dock with breathtaking sunset views • Boat slips available (first-come, first-served) for only $190/month – with the option to install a boat lift at the buyer’s expense Additional features include assigned covered parking (space #51), a pet-friendly policy (20 lbs. max), and the ability to lease the condo after one year of ownership. Located in the heart of Island Estates, you’ll enjoy the convenience of nearby shopping, dining, grocery stores, banks, and salons—all while being just a short drive, bike ride, or Jolly Trolley trip to world-famous Clearwater Beach and its sugar-white sands. This is your chance to experience the best of waterfront living in an unbeatable location. Schedule your private showing today!

    Zillow last checked:

    Listing updated:

    Listing Provided by:

    Tara Beheshti 727-417-6620,

    COASTAL PROPERTIES GROUP INTERNATIONAL 727-493-1555

    Bought with:

    Shellie Sager, 3252680

    FUTURE HOME REALTY INC

    Source: Stellar MLS,MLS#: TB8336375MLS LogoOriginating MLS: Suncoast Tampa

    Facts & features

    Interior

    Bedrooms & bathrooms
    • Bedrooms: 3
    • Bathrooms: 2
    • Full bathrooms: 2
    Primary bedroom
    • Features: En Suite Bathroom, Walk-In Closet(s)
    • Level: First
    • Area: 192 Square Feet
    • Dimensions: 16x12
    Bedroom 2
    • Features: Built-in Closet
    • Level: First
    • Area: 165 Square Feet
    • Dimensions: 15x11
    Bedroom 3
    • Features: Built-in Closet
    • Level: First
    • Area: 143 Square Feet
    • Dimensions: 13x11
    Dining room
    • Level: First
    • Area: 132 Square Feet
    • Dimensions: 12x11
    Kitchen
    • Features: Pantry
    • Level: First
    • Area: 70 Square Feet
    • Dimensions: 10x7
    Living room
    • Features: Coat Closet
    • Level: First
    • Area: 375 Square Feet
    • Dimensions: 25x15
    Office
    • Level: First
    • Area: 56 Square Feet
    • Dimensions: 8x7
    Heating
    • Central
    Cooling
    • Central Air
    Appliances
    • Included: Dishwasher, Disposal, Dryer, Electric Water Heater, Microwave, Range, Refrigerator, Washer
    • Laundry: In Kitchen, Inside, Laundry Closet
    Features
    • Ceiling Fan(s), Elevator, Living Room/Dining Room Combo, Open Floorplan, Sauna, Solid Surface Counters, Solid Wood Cabinets, Walk-In Closet(s)
    • Flooring: Carpet, Ceramic Tile, Hardwood
    • Doors: Outdoor Grill, Outdoor Shower
    • Windows: Hurricane Shutters
    • Has fireplace: No
    • Furnished: Yes
    • Common walls with other units/homes: Corner Unit,End Unit
    Interior area
    • Total structure area: 1,650
    • Total interior livable area: 1,650 sqft

    Property

    Parking
    • Total spaces: 1
    • Parking features: Assigned, Covered, Guest
    • Carport spaces: 1
    Features
    • Levels: One
    • Stories: 1
    • Patio & porch: None
    • Exterior features: Irrigation System, Lighting, Outdoor Grill, Outdoor Shower, Sauna, Sidewalk, Sprinkler Metered, Storage, Tennis Court(s)
    • Pool features: Gunite, Heated, In Ground
    • Has view: Yes
    • View description: Water, Bay/Harbor - Full, Gulf/Ocean - Partial, Intracoastal Waterway
    • Has water view: Yes
    • Water view: Water,Bay/Harbor - Full,Gulf/Ocean - Partial,Intracoastal Waterway
    • Waterfront features: Bay/Harbor Front, Waterfront, Bay/Harbor, Intracoastal Waterway, Bay/Harbor Access, Saltwater Canal Access, Intracoastal Waterway Access, Fishing Pier, Sailboat Water, Seawall, Skiing Allowed
    • Body of water: MANDALAY CHANNEL
    Lot
    • Features: FloodZone, Sidewalk
    • Residential vegetation: Mature Landscaping, Trees/Landscaped
    Details
    • Additional structures: Gazebo, Storage, Tennis Court(s)
    • Parcel number: 052915210870001005
    • Zoning: RES
    • Special conditions: None

    Construction

    Type & style
    • Home type: Condo
    • Property subtype: Condominium
    Materials
    • Block, Stucco
    • Foundation: Slab
    • Roof: Built-Up
    Condition
    • New construction: No
    • Year built: 1976
    Details
    • Warranty included: Yes

    Utilities & green energy

    • Sewer: Public Sewer
    • Water: Public
    • Utilities for property: BB/HS Internet Available, Cable Connected, Electricity Connected, Phone Available, Public, Sewer Connected, Street Lights, Water Connected

    Community & neighborhood

    Security
    • Security features: Fire Alarm, Gated Community, Key Card Entry, Smoke Detector(s)
    Community
    • Community features: Bay/Harbor Front, Boat Slip, Dock, Fishing, Intracoastal Waterway, Water Access, Waterfront, Association Recreation - Owned, Buyer Approval Required, Clubhouse, Community Mailbox, Deed Restrictions, Fitness Center, Pool, Tennis Court(s), Wheelchair Access
    Location
    • Region: Clearwater
    • Subdivision: DIAMOND ISLE CONDO

    HOA & financial

    HOA
    • Has HOA: No
    • HOA fee: $1,075 monthly
    • Amenities included: Cable TV, Clubhouse, Elevator(s), Fitness Center, Laundry, Lobby Key Required, Maintenance, Pool, Recreation Facilities, Sauna, Storage, Tennis Court(s), Vehicle Restrictions, Wheelchair Access
    • Services included: Cable TV, Common Area Taxes, Community Pool, Reserve Fund, Insurance, Internet, Maintenance Structure, Maintenance Grounds, Pool Maintenance, Recreational Facilities, Sewer, Trash, Water
    • Association name: Jim Nobles
    • Association phone: 727-441-1454
    Other fees
    • Pet fee: $0 monthly
    Other financial information
    • Total actual rent: 0

    Other

    Other facts
    • Listing terms: Cash,Conventional
    • Ownership: Condominium
    • Road surface type: Paved, Asphalt

    Price history

    DateEventPrice
    6/30/2025Sold$485,000-1%$294/sqft
    Source: Stellar MLS #TB8336375 Report a problem
    6/13/2025Listing removed$3,000$2/sqft
    Source: Stellar MLS #TB8374713 Report a problem
    6/13/2025Pending sale$490,000$297/sqft
    Source: Stellar MLS #TB8336375 Report a problem
    5/29/2025Price change$3,000-7.7%$2/sqft
    Source: Stellar MLS #TB8374713 Report a problem
    5/10/2025Price change$490,000-7.4%$297/sqft
    Source: Stellar MLS #TB8336375 Report a problem
    5/2/2025Price change$529,000-1.1%$321/sqft
    Source: Stellar MLS #TB8336375 Report a problem
    4/15/2025Listed for rent$3,250$2/sqft
    Source: Stellar MLS #TB8374713 Report a problem
    4/5/2025Price change$535,000-0.7%$324/sqft
    Source: Stellar MLS #TB8336375 Report a problem
    3/15/2025Price change$539,000-2%$327/sqft
    Source: Stellar MLS #TB8336375 Report a problem
    3/10/2025Price change$550,000-4.3%$333/sqft
    Source: Stellar MLS #TB8336375 Report a problem
    2/19/2025Price change$575,000-3.4%$348/sqft
    Source: Stellar MLS #TB8336375 Report a problem
    1/8/2025Listed for sale$595,000+8.4%$361/sqft
    Source: Stellar MLS #TB8336375 Report a problem
    11/3/2024Listing removed$549,000$333/sqft
    Source: Stellar MLS #U8232364 Report a problem
    9/18/2024Price change$549,000-3.3%$333/sqft
    Source: Stellar MLS #U8232364 Report a problem
    7/22/2024Price change$568,000-1.2%$344/sqft
    Source: Stellar MLS #U8232364 Report a problem
    7/15/2024Price change$575,000-0.7%$348/sqft
    Source: Stellar MLS #U8232364 Report a problem
    6/24/2024Price change$579,000-3.3%$351/sqft
    Source: Stellar MLS #U8232364 Report a problem
    5/31/2024Price change$599,000-4.2%$363/sqft
    Source: Stellar MLS #U8232364 Report a problem
    5/12/2024Price change$625,000-3.8%$379/sqft
    Source: Stellar MLS #U8232364 Report a problem
    3/1/2024Listed for sale$650,000+103.8%$394/sqft
    Source: Stellar MLS #U8232364 Report a problem
    5/28/2004Sold$319,000+127.9%$193/sqft
    Source: Agent Provided Report a problem
    10/2/1998Sold$140,000$85/sqft
    Source: Public Record Report a problem

    Public tax history

    YearProperty taxesTax assessment
    2024$2,423 +2.4%$182,967 +3%
    2023$2,365 -0.1%$177,638 +3%
    2022$2,367 -0.8%$172,464 +3%
    2021$2,386 +0.6%$167,441 +1.4%
    2020$2,372 +1.9%$165,129 +2.3%
    2019$2,328 $161,416 +1.9%
    2018$2,328 +1.8%$158,406 +1.5%
    2017$2,287 +4.6%$156,128 +2.1%
    2016$2,187 -1.6%$152,917 +0.7%
    2015$2,222 +0.7%$151,854 +0.8%
    2014$2,207 +0.9%$150,649 +1.5%
    2013$2,188 +2.3%$148,423 +1.7%
    2012$2,139 $145,942 -28.6%
    2011-- $204,463 +1.5%
    2010-- $201,441 -12%
    2009-- $228,989 -17%
    2008$4,800 $275,900 -1.3%
    2007-- $279,668 +5.6%
    2005-- $264,900 +16.2%
    2004$5,235 +152.2%$227,900 +18.4%
    2003$2,075 +5.1%$192,500 +19.6%
    2002$1,975 $160,900 +18.4%
    2001$1,975 +4.4%$135,900 +18.2%
    2000$1,892 $115,000

    Find assessor info on the county website

    Neighborhood: Island Estate

    Nearby schools

    GreatSchools rating
    Schools provided by the listing agent
    • Elementary: Sandy Lane Elementary-PN
    • Middle: Dunedin Highland Middle-PN
    • High: Clearwater High-PN

    Source: Stellar MLS. This data may not be complete. We recommend contacting the local school district to confirm school assignments for this home.

    Get a cash offer in 3 minutes
    Find out how much your home could sell for in as little as 3 minutes with a no-obligation cash offer.
    Estimated market value
    $473,400
    Get a cash offer in 3 minutes
    Find out how much your home could sell for in as little as 3 minutes with a no-obligation cash offer.
    Estimated market value
    $473,400