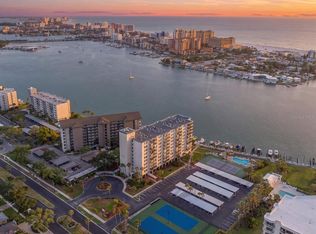
Live the Ultimate Florida Waterfront Lifestyle at Diamond Isle on Island Estates! Welcome to your dream home in the sky, a fully renovated and exquisitely furnished 7th-floor waterfront condo in the highly desirable Diamond Isle community on Island Estates, Clearwater Beach. This spacious 2-bedroom, 2-bath residence offers 1,350 square feet of beautifully designed living space with panoramic water views of the Intracoastal Waterway and breathtaking seasonal sunsets over Clearwater Harbor. Step into a light-filled open floor plan with floor-to-ceiling hurricane-rated windows and modern custom shades throughout. The redesigned open-concept kitchen features granite countertops, stainless steel appliances, wood cabinetry with self closing doors & drawers, as well as double level drawers for someone who likes to cook, a gorgeous tile backsplash, and a breakfast bar, perfect for entertaining. A bonus room off the kitchen adds flexible space ideal for a home office or den. Both bedrooms are generously sized, offering tranquil water views and closet organizers, including a walk-in closet in the primary suite. Enjoy the convenience of an in-unit laundry closet, additional storage in the AC room, a new fire-rated entry door, new HVAC system, and water filtration system, all adding peace of mind and modern comfort. Also, enjoy the convenience of two designated storage rooms on the first floor. MIRS and SIRS inspections have both been successfully completed, confirming the property’s excellent condition. Resort-style amenities abound in this vibrant community: • Heated waterfront pool • Tiki hut with BBQ grills • Tennis & Pickleball courts • Fishing dock & kayak storage • Sauna & locker rooms • Fitness center & billiards room • Game rooms with poker, shuffleboard, cornhole, puzzles, and more • Library, meeting room, party room, and indoor shuffleboard • Bike storage (regular & recumbent) • Covered parking space and extra storage Boaters rejoice — association-owned boat slips are available for just $190 per month (max size 35x11), with lift installations allowed at owner’s expense (availability must be confirmed with HOA). This pet-friendly community (20 lb. max) allows leasing after one year of ownership, making it ideal for both full-time residents and seasonal snowbirds. Water, sewer, trash, basic cable, and Wi-Fi & flood insurance are all included in the monthly condo fee. Ideally situated on Island Estates, a self-contained waterfront neighborhood with its own Publix, dining, banking, salons, and more, you’re just over a mile from the world-famous sugar sands of Clearwater Beach and the new amphitheater, The Sound. Hop on your bike or take the Jolly Trolley for easy access to everything Clearwater has to offer. Whether you’re seeking a full-time home or a luxurious beach retreat, this move-in ready condo delivers the ultimate in elegant coastal living. Come live on the island — come live the waterfront lifestyle!
Sold for $405,000
Zillow last checked:
Listing updated:
Bought with:
Sherri Otoski, 3429609
KELLER WILLIAMS REALTY- PALM H
Source: Stellar MLS,MLS#: TB8406202 Originating MLS: Suncoast Tampa
Originating MLS: Suncoast Tampa
Price history
| Date | Event | Price |
|---|---|---|
| 5/21/2026 | Sold | $405,000-1.2%$300/sqft |
Source:  Stellar MLS #TB8406202 Report a problem Stellar MLS #TB8406202 Report a problem | ||
| 4/22/2026 | Pending sale | $410,000$304/sqft |
Source: Stellar MLS #TB8406202 Report a problem | ||
| 4/13/2026 | Price change | $410,000-2.1%$304/sqft |
Source: Stellar MLS #TB8406202 Report a problem | ||
| 3/23/2026 | Price change | $419,000-2.2%$310/sqft |
Source: Stellar MLS #TB8406202 Report a problem | ||
| 2/22/2026 | Price change | $428,500-2.4%$317/sqft |
Source: Stellar MLS #TB8406202 Report a problem | ||
| 2/10/2026 | Price change | $439,000-1.1%$325/sqft |
Source: Stellar MLS #TB8406202 Report a problem | ||
| 10/29/2025 | Price change | $444,000-3.3%$329/sqft |
Source: Stellar MLS #TB8406202 Report a problem | ||
| 10/29/2025 | Listing removed | $3,500$3/sqft |
Source: Stellar MLS #TB8406262 Report a problem | ||
| 10/9/2025 | Price change | $459,000+85.5%$340/sqft |
Source: Stellar MLS #TB8406202 Report a problem | ||
| 7/15/2025 | Listed for rent | $3,500$3/sqft |
Source: Stellar MLS #TB8406262 Report a problem | ||
| 8/25/2017 | Sold | $247,500-10%$183/sqft |
Source: Public Record Report a problem | ||
| 5/7/2017 | Listed for sale | $275,000+14.6%$204/sqft |
Source: SUNSTAR REAL ESTATE LLC #U7815542 Report a problem | ||
| 8/26/2014 | Sold | $240,000-4%$178/sqft |
Source: Public Record Report a problem | ||
| 5/14/2014 | Listed for sale | $250,000+138.1%$185/sqft |
Source: RE/MAX BAY TO BAY #U7619870 Report a problem | ||
| 2/2/1999 | Sold | $105,000$78/sqft |
Source: Public Record Report a problem | ||
Nearby homes



Get a cash offer in 3 minutes
Find out how much your home could sell for in as little as 3 minutes with a no-obligation cash offer.
Estimated market value
$402,300
