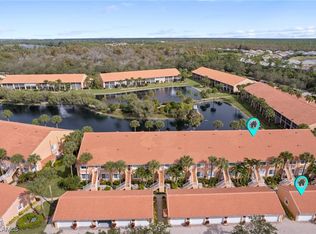
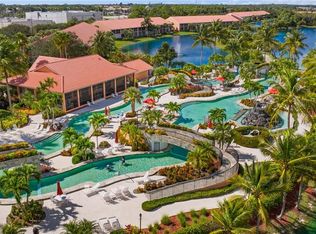
Beautifully maintained two-bedroom, two-bath residence offering 1,351 square feet of living space under air, thoughtfully designed. This Condo is in pristine condition and features a desirable open layout with 15' soaring ceiling in the living room with an abundance of natural light throughout. The expansive living and dining areas flow seamlessly into a well-appointed eat in kitchen, breakfast bar, offering some newer appliances, built in desk, partiallly furnished, newer washer & dryer with tub sink in laundry room, planter sills, newer A/C. Lovely Condo, perfect for both everyday living and entertaining. Oversized, screened-in lanai—where you can relax and take in tranquil lake views highlighted by a picturesque fountain. Outdoor summer kitchen with jet air grill. Sliders on the lanai to enjoy more sq. ft. of living space. The split-bedroom floor plan provides privacy, with a generous primary suite and a comfortable guest bedroom, each complemented by its own full bath. A one-car garage adds convenience and additional storage. Located in a highly sought-after community, residents enjoy a true resort-style lifestyle with features including pickleball courts, tennis courts, a spectacular 600-foot lazy river pool, walking paths to amenities, club house & more. Centrally located just a short drive to the world-renowned beaches of Naples and Marco Island, as well as shopping, dining, and entertainment, this Condo offers the perfect blend of comfort, convenience, and coastal living.
For sale
Price cut: $17K (6/16)
$329,900
6600 Beach Resort DR #2, NAPLES, FL 34114
2beds
1,351sqft
:
Get pre-qualified$2,707/mo
Condominium
Built in 1997
-- sqft lot
$-- Zestimate®
$244/sqft
$633/mo HOA
What's special
- 83 days |
- 442 |
- 12 |
Zillow last checked:
Listing updated:
Listed by:
Denise Dufault 239-821-5126,
Gulf Coast Realty Group FL
Source: SWFLMLS,MLS#: 226018168 Originating MLS: Naples
Originating MLS: NaplesFacts & features
Interior
Bedrooms & bathrooms
- Bedrooms: 2
- Bathrooms: 2
- Full bathrooms: 2
Rooms
- Room types: Screened Lanai/Porch, 2 Bed
Primary bedroom
- Dimensions: 15 x 13
Bedroom
- Dimensions: 12 x 11
Garage
- Dimensions: 24 x 12
Kitchen
- Dimensions: 22 x 9
Other
- Dimensions: 29 x 13
Living room
- Dimensions: 29 x 13
Utility room
- Dimensions: 7 x 5
Heating
- Central
Cooling
- Ceiling Fan(s), Central Air
Appliances
- Included: Dishwasher, Disposal, Dryer, Microwave, Refrigerator/Icemaker, Self Cleaning Oven, Washer
- Laundry: Laundry Tub
Features
- Cathedral Ceiling(s), Custom Mirrors, Fire Sprinkler, French Doors, Laundry Tub, Vaulted Ceiling(s), Walk-In Closet(s), Window Coverings, Screened Lanai/Porch
- Flooring: Carpet, Tile
- Doors: French Doors, Impact Resistant Doors
- Windows: Window Coverings, Storm Protection (Other)
- Has fireplace: No
Interior area
- Total structure area: 1,951
- Total interior livable area: 1,351 sqft
Property
Parking
- Total spaces: 1
- Parking features: Guest, Paved, Detached
- Garage spaces: 1
Features
- Levels: Two
- Stories: 1
- Patio & porch: Patio, Screened Lanai/Porch
- Exterior features: Outdoor Kitchen
- Has private pool: Yes
- Pool features: In Ground, Concrete, Lap
- Has view: Yes
- View description: Lake, Landscaped Area
- Has water view: Yes
- Water view: Lake
- Waterfront features: Lake
- Frontage type: Lakefront
Lot
- Features: Zero Lot Line
Details
- Additional structures: Tennis Court(s), Outdoor Kitchen
- Parcel number: 32420000920
Construction
Type & style
- Home type: Condo
- Property subtype: Condominium
Materials
- Block, Stucco
- Foundation: Concrete Block
- Roof: Tile
Condition
- New construction: No
- Year built: 1997
Utilities & green energy
- Water: Central
Community & HOA
Community
- Features: Clubhouse, Sidewalks, Tennis Court(s), Gated
- Security: Gated Community, Fire Sprinkler System
- Subdivision: FALLING WATERS BEACH RESORT
HOA
- Has HOA: Yes
- Amenities included: Bocce Court, Clubhouse, Internet Access, Pickleball, Sidewalk, Tennis Court(s)
- HOA fee: $7,600 annually
Location
- Region: Naples
Financial & listing details
- Price per square foot: $244/sqft
- Annual tax amount: $1,250
- Date on market: 5/6/2026
- Lease term: Buyer Finance/Cash
- Road surface type: Paved
Estimated market value
Not available
Estimated sales range
Not available
Not available
Price history
| Date | Event | Price |
|---|---|---|
| 6/16/2026 | Price change | $329,900-4.9%$244/sqft |
Source:  SWFLMLS #226018168 Report a problem SWFLMLS #226018168 Report a problem | ||
| 5/7/2026 | Listed for sale | $346,900$257/sqft |
Source: SWFLMLS #226018168 Report a problem | ||
Public tax history
Tax history is unavailable.
Monthly payment
Est. payment
Payment breakdown
Explore the cost of this home by adjusting the details. Changes won't be saved.Climate risks
Neighborhood: 34114
Nearby schools
GreatSchools rating
- 7/10Lely Elementary SchoolGrades: PK-5Distance: 3.1 mi
- 7/10Manatee Middle SchoolGrades: 6-8Distance: 1.2 mi
- 5/10Lely High SchoolGrades: 9-12Distance: 2.6 mi
Schools provided by the listing agent
- Middle: MANATEE MIDDLE
- High: LELY HIGH SCHOOL
Source: SWFLMLS. This data may not be complete. We recommend contacting the local school district to confirm school assignments for this home.
- $405,0002 bd2 ba1.3k sqft6720 Beach Resort Dr APT 12, Naples, FL 34114Sold
- $360,0002 bd2 ba1.3k sqft6730 Beach Resort Dr #10, Naples, FL 34114Sold
- $460,0002 bd2 ba1.3k sqft6730 Beach Resort Dr APT 1714, Naples, FL 34114Sold

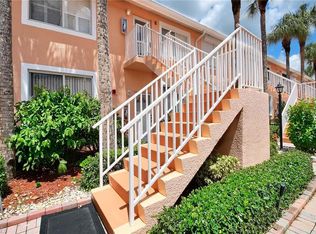
- $497,0002 bd2 ba1.3k sqft6710 Beach Resort Dr APT 1508, Naples, FL 34114Sold
- $535,0002 bd2 ba1.3k sqft6710 Beach Resort Dr APT 1516, Naples, FL 34114Sold
- $535,0002 bd2 ba1.6k sqft6710 Beach Resort Dr APT 16, Naples, FL 34114Sold
- $151,8282 bd2 ba1.3k sqft6720 Beach Resort Dr APT 1602, Naples, FL 34114Off Market
- $148,8282 bd2 ba1.3k sqft6730 Beach Resort Dr APT 1704, Naples, FL 34114Off Market
A local agent can set up tours, give advice and negotiate with sellers.
A local lender can help you make sure your offer is ready when you are.
Similar homes
- $309,9002 bd2 ba1.3k sqft6840 Beach Resort DR #4, NAPLES, FL 34114For Sale

 MLS ID #226019889, Kathy Limyansky, Berkshire Hathaway FL Realty. SWFLMLS
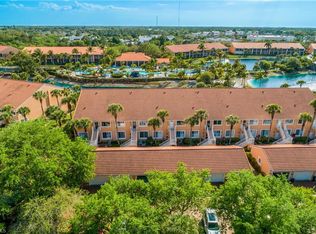
 - $389,0002 bd2 ba1.3k sqft6630 Beach Resort DR #701, NAPLES, FL 34114For Sale
 MLS ID #226011393, Denise Dufault, Gulf Coast Realty Group FL. SWFLMLS
 - $417,9002 bd2 ba1.3k sqft6680 Beach Resort DR #1206, NAPLES, FL 34114For Sale
 MLS ID #226015607, Corey Stranger, Waterfront Realty Group Inc. SWFLMLS
 - $350,0003 bd2 ba1.4k sqft8335 Whisper Trace WAY #105, NAPLES, FL 34114For Sale
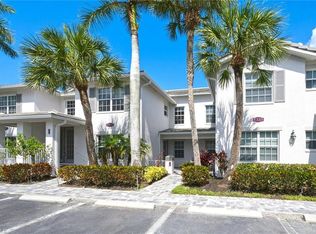 MLS ID #226024705, Michael Giacalone, Premier Sotheby's Int'l Realty. SWFLMLS
 - $419,9002 bd2 ba1.3k sqft6750 Beach Resort DR #10, NAPLES, FL 34114For SaleMLS ID #225071708, Kathy Limyansky, Berkshire Hathaway FL Realty. SWFLMLS
- $399,0002 bd2 ba1.3k sqft6840 Beach Resort DR #16, NAPLES, FL 34114For SaleMLS ID #226012093, Marie Orlando, Premiere Plus Realty Company. SWFLMLS
- $339,0003 bd2 ba1.5k sqft2055 Cascades DR #6, NAPLES, FL 34112For SaleMLS ID #226026568, Norm Belott, Premiere Plus Realty Company. SWFLMLS
- $315,0002 bd2 ba1.2k sqft3972 Bishopwood CT E #2-203, NAPLES, FL 34114For SaleMLS ID #226008373, Lisa Grear, PA, Berkshire Hathaway FL Realty. SWFLMLS
- $309,9002 bd2 ba1.3k sqft6840 Beach Resort Dr Unit 4, Naples, FL 34113For SaleBHHS broker feed
- $355,0002 bd2 ba1.4k sqft3993 Bishopwood CT E #9-204, NAPLES, FL 34114For SaleMLS ID #226007738, Karin Thomas, John R Wood Properties. SWFLMLS
- $315,0002 bd2 ba1.3k sqft3990 Loblolly Bay DR #7-205, NAPLES, FL 34114For SaleMLS ID #225080250, Claire Gogan, EXP Realty LLC. SWFLMLS
- $310,0002 bd2 ba1.5k sqft3970 Loblolly Bay DR #5-108, NAPLES, FL 34114For SaleMLS ID #224090597, Claire Gogan, EXP Realty LLC. SWFLMLS
- $350,0002 bd2 ba1.5k sqft3970 Loblolly Bay DR #301, NAPLES, FL 34114For SaleMLS ID #225072622, Claire Gogan, EXP Realty LLC. SWFLMLS
- $288,0002 bd2 ba843 sqft1375 Mainsail DR #1702, NAPLES, FL 34114For SaleMLS ID #226020321, Shelly Cross, Premier Sotheby's Int'l Realty. SWFLMLS
- $325,0003 bd2 ba1.5k sqft2325 Hidden Lake DR #1, NAPLES, FL 34112For SaleMLS ID #226022589, Norm Belott, Premiere Plus Realty Company. SWFLMLS
- $359,0002 bd2 ba1.3k sqft2036 Cascades DR #7, NAPLES, FL 34112For SaleMLS ID #226025880, Susan Myhelic, Gulf Breeze Real Estate LC. SWFLMLS
- $345,0002 bd2 ba1.3k sqft2395 Bayou LN #7304, NAPLES, FL 34112For SaleMLS ID #226020019, Norm Belott, Premiere Plus Realty Company. SWFLMLS
- $349,0002 bd2 ba1.3k sqft1972 Cascades DR #4, NAPLES, FL 34112For SaleMLS ID #226017848, Julie Blanton, John R Wood Properties. SWFLMLS
- $284,9002 bd2 ba843 sqft1305 Mainsail DR #1013, NAPLES, FL 34114For SaleMLS ID #225078894, Madeline Beltran, Premiere Plus Realty Company. SWFLMLS
- $350,0002 bd2 ba1.3k sqft2373 Hidden Lake CT #8110, NAPLES, FL 34112For SaleMLS ID #225082839, Norm Belott, Premiere Plus Realty Company. SWFLMLS
