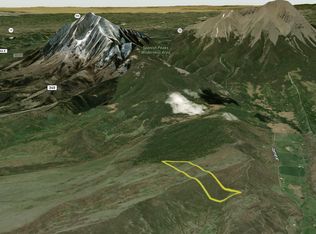
This 8,000+ sqft Log/Stone Mountain Retreat has no restrictions/covenants, is located in Southern Colorado near La Veta/Cuchara & has views of Spanish Peaks & Sangre de Cristo Mtn Range. Walk thru the Stone Entry into Great Room with Massive Timber Vigas, Vaulted Ceilings, and Stone Floors. The lodge features Stone Accents throughout & includes 5 stone propane Fireplaces. A Wet Bar adjoins the Great Room with a wall of windows & no homes in sight. You see Elk, Wild Turkey, Deer, or an occasional Black Bear surrounded by approx. 4000 acres of private ranch land. The Main Lodge consists of 3 Bedrooms, 4 Baths with Library, Office, Wine Cellar, & Theatre. The Guest House has 2 Bedrooms, 3 Baths,a kitchen & a living room with a stone Fireplace as well as a 6 car garage with an RV Bay. The Main Lodge has an Oversized 3 Car Attached Garage with plenty of storage. This property is designed for entertaining with a Chef's kitchen equipped with a Wolf 6 burner stove, Dual ovens, subzero Refrigerator, two Granite Islands with Bar stool seating area that opens to the Dining Area with yet another Stone Fireplace & sliding Glass doors that lead to Covered Trex Decks with a built in Grill. The Primary Bedroom has large Stone Fireplace & Bath with 2 Separate Granite Countertops, Raised Soaking Tub with yet another Fireplace, Walk-in Shower with Custom Tile & Huge Walk-in Closet. Outside the Primary Bedroom is a sunken hot tub under the covered deck.
Under contract still showing
Price increase: $550K (6/8)
$3,500,000
6600 County Road 363, La Veta, CO 81055
5beds
8,633sqft
:
Get pre-qualified$21,475/mo
Single Family Residence
Built in 2007
161.49 Acres Lot
$-- Zestimate®
$405/sqft
$-- HOA
What's special
Vaulted ceilingsStone entryStone floorsHuge walk-in closet
- 261 days |
- 380 |
- 18 |
Zillow last checked:
Listing updated:
Listed by:
Jacqueline Christian 719-742-6000,
Capture Colorado Mtn. Properties. LLC
Source: PAR,MLS#: 235754
Facts & features
Interior
Bedrooms & bathrooms
- Bedrooms: 5
- Bathrooms: 7
- Full bathrooms: 7
- 3/4 bathrooms: 3
- 1/2 bathrooms: 2
- Main level bedrooms: 3
Primary bedroom
- Level: Main
- Area: 735
- Dimensions: 21 x 35
Bedroom 2
- Level: Main
- Area: 400
- Dimensions: 16 x 25
Bedroom 3
- Level: Main
- Area: 216
- Dimensions: 12 x 18
Bedroom 4
- Level: Upper
- Area: 437
- Dimensions: 19 x 23
Bedroom 5
- Level: Upper
- Area: 368
- Dimensions: 16 x 23
Dining room
- Level: Main
- Area: 135
- Dimensions: 9 x 15
Family room
- Level: Main
- Area: 336
- Dimensions: 16 x 21
Kitchen
- Level: Main
- Area: 360
- Dimensions: 18 x 20
Living room
- Level: Main
- Area: 720
- Dimensions: 24 x 30
Features
- Wet Bar, Ceiling Fan(s), Vaulted Ceiling(s), Walk-In Closet(s), Soaking Tub, Walk-in Shower, Granite Counters
- Flooring: Hardwood, Tile
- Basement: Partial
- Number of fireplaces: 5
Interior area
- Total structure area: 8,633
- Total interior livable area: 8,633 sqft
Video & virtual tour
Property
Parking
- Total spaces: 7
- Parking features: RV Access/Parking, 3 Car Garage Attached, 4+ Car Garage Detached, Garage Door Opener
- Attached garage spaces: 3
- Covered spaces: 7
Features
- Patio & porch: Deck-Covered-Front, Deck-Covered-Rear
- Exterior features: Outdoor Lighting-Front, Outdoor Lighting-Rear
- Has spa: Yes
- Spa features: Private, Hot Tub-Built-in
- Fencing: Block Fence-Front,Block Fence-Rear
- Has view: Yes
- View description: Mountain(s)
Lot
- Size: 161.49 Acres
- Features: Horses Allowed, Irregular Lot, Trees-Front, Trees-Rear
Details
- Additional structures: Shed(s), Outbuilding, Guest House
- Zoning: R
- Special conditions: Standard
- Other equipment: Intercom
- Horses can be raised: Yes
Construction
Type & style
- Home type: SingleFamily
- Architectural style: Other
- Property subtype: Single Family Residence
Condition
- Year built: 2007
Utilities & green energy
Green energy
- Water conservation: Water-Smart Landscaping
Community & HOA
Community
- Security: Smoke Detector/CO, Security System Owned
- Subdivision: La Veta
Location
- Region: La Veta
Financial & listing details
- Price per square foot: $405/sqft
- Annual tax amount: $10,979
- Date on market: 11/20/2025
- Road surface type: Unimproved
Estimated market value
Not available
Estimated sales range
Not available
Not available
Price history
| Date | Event | Price |
|---|---|---|
| 7/28/2026 | Pending sale | $3,500,000$405/sqft |
Source:  REcolorado as distributed by MLS GRID #3135282 Report a problem REcolorado as distributed by MLS GRID #3135282 Report a problem | ||
| 7/28/2026 | Contingent | $3,500,000$405/sqft |
Source:  PAR #235754 Report a problem PAR #235754 Report a problem | ||
| 6/8/2026 | Price change | $3,500,000+18.6%$405/sqft |
Source: Spanish Peaks MLS #25-1240 Report a problem | ||
| 3/22/2026 | Pending sale | $2,950,000$342/sqft |
Source: REcolorado as distributed by MLS GRID #3135282 Report a problem | ||
| 3/22/2026 | Contingent | $2,950,000$342/sqft |
Source: PAR #235754 Report a problem | ||
| 11/18/2025 | Listed for sale | $2,950,000-18.1%$342/sqft |
Source: Spanish Peaks MLS #25-1240 Report a problem | ||
| 11/5/2025 | Listing removed | $3,600,000$417/sqft |
Source: Westcliffe Listing Service #2516931 Report a problem | ||
| 5/13/2025 | Listed for sale | $3,600,000$417/sqft |
Source:  elevateMLS #2352181 Report a problem elevateMLS #2352181 Report a problem | ||
| 2/28/2025 | Pending sale | $3,600,000$417/sqft |
Source: Spanish Peaks MLS #24-773 Report a problem | ||
| 2/28/2025 | Contingent | $3,600,000$417/sqft |
Source: elevateMLS #2352181 Report a problem | ||
| 8/2/2024 | Listed for sale | $3,600,000+5.9%$417/sqft |
Source: My State MLS #11324852 Report a problem | ||
| 11/2/2019 | Listing removed | $3,400,000$394/sqft |
Source: Code of the West Real Estate LLC #17-1203 Report a problem | ||
| 8/11/2019 | Price change | $3,400,000+21.4%$394/sqft |
Source: Code of the West Real Estate LLC #17-1203 Report a problem | ||
| 8/7/2019 | Price change | $2,800,000-17.6%$324/sqft |
Source: Code of the West Real Estate LLC #17-1203 Report a problem | ||
| 2/6/2019 | Price change | $3,400,000+21.4%$394/sqft |
Source: Code of the West Real Estate LLC #17-1203 Report a problem | ||
| 12/5/2018 | Price change | $2,800,000-17.6%$324/sqft |
Source: Code of the West Real Estate LLC #17-1203 Report a problem | ||
| 8/17/2018 | Price change | $3,400,000+21.4%$394/sqft |
Source: Code of the West Real Estate LLC #17-1203 Report a problem | ||
| 8/2/2018 | Listed for sale | $2,800,000$324/sqft |
Source: Code of the West Real Estate LLC #17-1203 Report a problem | ||
Public tax history
Tax history is unavailable.
Monthly payment
Est. payment
Payment breakdown
Explore the cost of this home by adjusting the details. Changes won't be saved.Climate risks
Neighborhood: 81055
Nearby schools
GreatSchools rating
- 2/10Peakview SchoolGrades: PK-6Distance: 15 mi
- 2/10Walsenburg Jr. Sr. High SchoolGrades: 7-12Distance: 15.1 mi
Schools provided by the listing agent
- District: RE-2
Source: PAR. This data may not be complete. We recommend contacting the local school district to confirm school assignments for this home.
- $461,10046.11 acres46 Acres Cres #363, La Veta, CO 81055Sold

- $3,297,830775.96 acres775 Acres Cres #363, La Veta, CO 81055Sold

- $299,00086.58 acresHuajatolla Mesa Ests #7-8, La Veta, CO 81055Sold
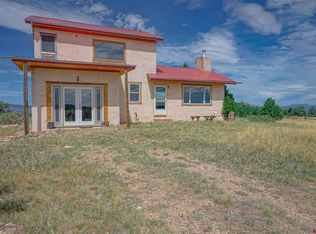
- $320,0001 bd1 ba954 sqft3962 County Road 360, La Veta, CO 81055Sold
- $318,1002 bd1 ba852 sqft3975 Co Rd 360.1, La Veta, CO 81055Off Market
- $--3 acres3 Acres On Cr #360.1, La Veta, CO 81055Off Market
- $454,4002 bd1 ba1.9k sqft3812 County Road 360, La Veta, CO 81055Off Market
- $1,250,0003 bd3 ba2.8k sqft4475 County Road 360, La Veta, CO 81055For Sale
A local agent can set up tours, give advice and negotiate with sellers.
Similar homes
- $4,490,0004 bd5 ba7.2k sqft850 Rilling Canyon Rd, La Veta, CO 81055For Sale
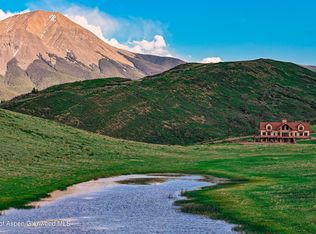 MLS ID #184658, Jim Vidamour, Fay Ranches, Inc. AGSMLS
 - $1,950,0007 bd7 ba6.7k sqft350 County Road 354, La Veta, CO 81055For Sale
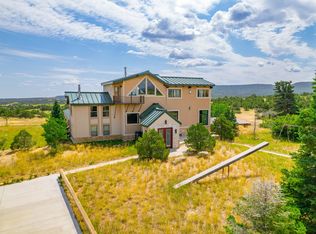 MLS ID #26-215, Shanna Armijo, Bachman & Associates. Spanish Peaks MLS
 - $2,960,0004 bd4 ba6.1k sqft1704 County Road 340, Walsenburg, CO 81089For Sale
 MLS ID #241347, Arica Andreatta, Code of the West Real Estate LLC. PAR
 - $1,900,0006 bd6 ba7.5k sqft29469 County Road V V.8, Fort Garland, CO 81133For Sale

 MLS ID #2546762, Patricia Kelly, REMAX PROPERTIES. REcolorado as distributed by MLS GRID
 - $1,900,0006 bd6 ba11k sqft29469 County Road V V.8 Road, Fort Garland, CO 81133For Sale
 MLS ID #834548, Patricia Kelly. CREN
