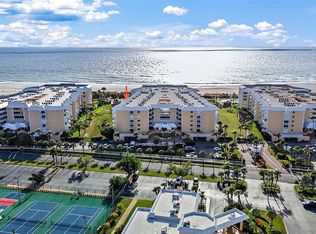
Rarely available corner unit with direct Gulf views and the largest floor plan in Silver Sands—this spacious 3-bedroom, 2.5-bath condo offers the ultimate in coastal living. A sprawling wraparound balcony invites you to enjoy stunning sunsets and sea breezes from multiple vantage points, with plenty of room to dine, lounge, and entertain outdoors. Inside, a generous living room opens seamlessly to the balcony and offers breathtaking water views. The spacious kitchen is well-connected, with sliding doors to the balcony for easy access while entertaining. Wake up to the Gulf in your primary suite, complete with dual walk-in closets and a spa-style bath featuring double vanities, a soaking tub, and separate shower. At the opposite end of the unit, two additional bedrooms and a bathroom provide privacy for guests or family. One has its own private balcony with water views and a storage closet. A dedicated laundry room and powder bath round out the thoughtful floor plan. Silver Sands is a gated beachfront community offering resort-style amenities: two beachfront pools (heated in winter, cooled in summer), hot tubs, a private walkway to St. Pete Beach, clubhouse with a fitness center, billiards room, large gathering space and catering kitchen, outdoor patio seating, six brand-new pickleball courts, and two full-size tennis courts. This isn’t just a condo—it’s a lifestyle. Ideally located at in the heart of St. Pete Beach, you're moments from local favorites, vibrant beach bars, casual dining, boutique shops, and just a short drive to downtown St. Pete’s arts and restaurant scene. Here, every day feels like vacation.
Sold for $1,430,000
$1,430,000
6600 Sunset Way APT 118, Saint Pete Beach, FL 33706
3beds
2,365sqft
Condominium
Built in 1985
-- sqft lot
$1,417,800 Zestimate®
$605/sqft
$7,448 Estimated rent
Home value
$1,417,800
$1.29M - $1.56M
$7,448/mo
Zestimate® history
Owner options
List your home for rent
$7,448/mo
Rent Zestimate®
Find your next renter with Zillow Rental Manager. Plus, with online applications, you can quickly screen prospective tenants – for free.
$7,448/mo
Rent Zestimate®
Refinance and save
$11,213/mo
Est. payment
Refinancing to a lower rate could help reduce your monthly payments and save thousands over the life of the loan.
$11,213/mo
Est. payment
Explore your selling options
Work with a Zillow partner agent
Leverage their expertise and Zillow's premium Showcase listings to get your home seen by more buyers.
Get startedList with your own agent
Get your home in front of millions of buyers by listing it on Zillow.
Learn how to do itSell it yourself
Take full control of how buyers see your home on Zillow by listing For Sale by Owner (FSBO).
List your homeWhat's special
Tennis courtsDirect gulf viewsSpa-style bathBreathtaking water viewsStunning sunsetsLargest floor planSea breezes
Zillow last checked:
Listing updated:
Listed by:
Melinda Persuitte 813-777-6336,
COMPASS FLORIDA LLC 727-339-7902
Bought with:
Melinda Persuitte, 3359586
COMPASS FLORIDA LLC
Source: Stellar MLS,MLS#: TB8398939 Originating MLS: Suncoast Tampa
Originating MLS: Suncoast Tampa
Facts & features
Interior
Bedrooms & bathrooms
- Bedrooms: 3
- Bathrooms: 3
- Full bathrooms: 2
- 1/2 bathrooms: 1
Primary bedroom
- Features: En Suite Bathroom, Shower No Tub, Dual Closets
- Level: First
- Area: 281.2 Square Feet
- Dimensions: 19x14.8
Bedroom 2
- Features: Ceiling Fan(s), Built-in Closet
- Level: First
- Area: 168.87 Square Feet
- Dimensions: 11.11x15.2
Bedroom 3
- Features: Ceiling Fan(s), Built-in Closet
- Level: First
- Area: 136.8 Square Feet
- Dimensions: 11.4x12
Bathroom 1
- Features: Dual Sinks, En Suite Bathroom, Exhaust Fan, Garden Bath, Granite Counters, Shower No Tub
- Level: First
- Area: 176.4 Square Feet
- Dimensions: 14x12.6
Bathroom 2
- Level: First
Bathroom 3
- Level: First
Balcony porch lanai
- Level: First
Kitchen
- Features: Built-In Shelving, Ceiling Fan(s), Granite Counters, Pantry
- Level: First
- Area: 294.88 Square Feet
- Dimensions: 15.2x19.4
Living room
- Features: Ceiling Fan(s)
- Level: First
- Area: 580.64 Square Feet
- Dimensions: 30.4x19.1
Heating
- Central
Cooling
- Central Air
Appliances
- Included: Oven, Cooktop, Dishwasher, Disposal, Microwave, Refrigerator
- Laundry: Laundry Room
Features
- Ceiling Fan(s), Living Room/Dining Room Combo, Primary Bedroom Main Floor, Thermostat, Walk-In Closet(s)
- Flooring: Carpet, Tile
- Doors: Sliding Doors
- Has fireplace: No
Interior area
- Total structure area: 2,365
- Total interior livable area: 2,365 sqft
Property
Parking
- Total spaces: 1
- Parking features: Garage - Attached
- Attached garage spaces: 1
Features
- Levels: One
- Stories: 1
- Exterior features: Balcony, Dog Run, Irrigation System, Lighting, Private Mailbox, Sauna, Sidewalk, Sprinkler Metered, Tennis Court(s)
- Has private pool: Yes
- Pool features: Gunite, Heated, In Ground, Lighting
- Has view: Yes
- View description: Beach, Gulf/Ocean - Full
- Has water view: Yes
- Water view: Beach,Gulf/Ocean - Full
- Waterfront features: Beach, Gulf/Ocean, Beach Access, Gulf/Ocean Access
- Body of water: GULF OF MEXICO
Details
- Parcel number: 363115820160020118
- Special conditions: None
Construction
Type & style
- Home type: Condo
- Property subtype: Condominium
Materials
- Block, Stucco
- Foundation: Pillar/Post/Pier, Slab
- Roof: Built-Up
Condition
- New construction: No
- Year built: 1985
Utilities & green energy
- Sewer: Public Sewer
- Water: Public
- Utilities for property: Cable Connected, Electricity Connected, Public, Sewer Connected, Water Connected
Community & HOA
Community
- Features: Association Recreation - Owned, Buyer Approval Required, Clubhouse, Fitness Center, Gated Community - Guard, Golf Carts OK, Irrigation-Reclaimed Water, No Truck/RV/Motorcycle Parking, Pool, Sidewalks, Tennis Court(s)
- Pet fee: $0 monthly
- Subdivision: SILVER SANDS BEACH & RACQUET CLUB
HOA
- Has HOA: Yes
- Services included: 24-Hour Guard, Cable TV, Common Area Taxes, Community Pool, Insurance, Internet, Maintenance Structure, Maintenance Grounds, Manager, Pool Maintenance, Recreational Facilities, Security, Sewer, Trash, Water
- HOA fee: $1,246 monthly
- HOA name: Carrie Adams
- HOA phone: 727-360-4706
Location
- Region: Saint Pete Beach
Financial & listing details
- Price per square foot: $605/sqft
- Tax assessed value: $1,269,863
- Annual tax amount: $19,694
- Date on market: 6/23/2025
- Cumulative days on market: 103 days
- Listing terms: Cash,Conventional
- Ownership: Condominium
- Total actual rent: 0
- Electric utility on property: Yes
- Road surface type: Asphalt, Paved
Price history
| Date | Event | Price |
|---|---|---|
| 12/31/2025 | Sold | $1,430,000-5.3%$605/sqft |
Source:  Stellar MLS #TB8398939 Report a problem Stellar MLS #TB8398939 Report a problem | ||
| 10/4/2025 | Pending sale | $1,510,500$639/sqft |
Source: Stellar MLS #TB8398939 Report a problem | ||
| 8/23/2025 | Price change | $1,510,500-5%$639/sqft |
Source: Stellar MLS #TB8398939 Report a problem | ||
| 6/23/2025 | Listed for sale | $1,590,000+144.6%$672/sqft |
Source: Stellar MLS #TB8398939 Report a problem | ||
| 6/17/2002 | Sold | $650,000$275/sqft |
Source: Public Record Report a problem | ||
Public tax history
| Year | Property taxes | Tax assessment |
|---|---|---|
| 2024 | $19,694 +6.4% | $1,269,863 +9.6% |
| 2023 | $18,508 +7.4% | $1,158,190 +10% |
| 2022 | $17,231 +5.9% | $1,052,900 +10% |
| 2021 | $16,276 +9% | $957,182 +10% |
| 2020 | $14,939 +2.9% | $870,165 +4% |
| 2019 | $14,512 | $836,747 +6.6% |
| 2018 | $14,512 +5.7% | $784,632 -4.3% |
| 2017 | $13,733 +6.3% | $820,082 +12.2% |
| 2016 | $12,921 +4.6% | $730,862 +4% |
| 2015 | $12,352 +5.5% | $702,522 +1.1% |
| 2014 | $11,707 +19.4% | $694,549 +31.7% |
| 2013 | $9,803 +4.9% | $527,493 +7.8% |
| 2012 | $9,345 | $489,531 +4.7% |
| 2011 | -- | $467,386 -23.5% |
| 2010 | -- | $610,764 -5.7% |
| 2009 | -- | $647,680 -8.7% |
| 2008 | $12,422 | $709,200 -8.7% |
| 2007 | -- | $776,700 +45.7% |
| 2005 | -- | $532,900 -18% |
| 2004 | $12,727 +0.6% | $650,200 +1.3% |
| 2003 | $12,649 +36.6% | $641,900 +13% |
| 2002 | $9,263 | $568,000 +21.9% |
| 2001 | $9,263 +13.5% | $465,900 +13% |
| 2000 | $8,158 | $412,300 |
Find assessor info on the county website
Neighborhood: 33706
Nearby homes
- $675,0002 bd2 ba1.4k sqft6600 Sunset Way APT 112, Saint Pete Beach, FL 33706Sold

- $900,0002 bd2 ba1.5k sqft6600 Sunset Way APT 120, Saint Pete Beach, FL 33706Sold

- $699,0002 bd2 ba1.4k sqft6600 Sunset Way APT 204, Saint Pete Beach, FL 33706Sold
- $770,0002 bd2 ba1.4k sqft6600 Sunset Way APT 206, Saint Pete Beach, FL 33706Sold

- $715,0002 bd2 ba1.4k sqft6600 Sunset Way APT 303, Saint Pete Beach, FL 33706Sold
- $925,0002 bd3 ba2k sqft6600 Sunset Way APT 307, Saint Pete Beach, FL 33706Sold
- $835,0002 bd2 ba1.4k sqft6600 Sunset Way APT 311, Saint Pete Beach, FL 33706Sold
- $1,352,0003 bd3 ba1.9k sqft6600 Sunset Way APT 402, Saint Pete Beach, FL 33706Sold
Nearby schools
GreatSchools rating
- 6/10Azalea Elementary SchoolGrades: PK-5Distance: 3.7 mi
- 3/10Azalea Middle SchoolGrades: 6-8Distance: 4.1 mi
- 4/10Boca Ciega High SchoolGrades: 9-12Distance: 3 mi
Get a cash offer in 3 minutes
Find out how much your home could sell for in as little as 3 minutes with a no-obligation cash offer.
Estimated market value
$1,417,800
Get a cash offer in 3 minutes
Find out how much your home could sell for in as little as 3 minutes with a no-obligation cash offer.
Estimated market value
$1,417,800
- Florida
- Pinellas County
- Saint Pete Beach
- 33706
- 6600 Sunset Way Apartment 118
Nearby cities
Nearby zip codes
Other Saint Pete Beach Topics
- Apartments for Rent in 33706
- Houses for Sale in 33706
- Houses for Rent in 33706
- 33706 Real Estate
- Saint Pete Beach Condos
- Houses for Sale in Saint Pete Beach
- Newest Listings in Saint Pete Beach
- Saint Pete Beach Home Values
- Saint Pete Beach Real Estate Agents
- Saint Pete Beach Refinance
- Saint Pete Beach Mortgage Rates
