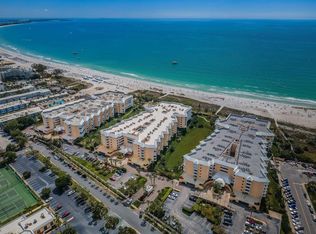
Pride of ownership and attention to detail are evident from the moment you step into this inviting home! The updated kitchen features granite countertops, stainless steel appliances and a laundry closet with full-sized washer & dryer. The open floor plan flows through the living area to the oversized balcony with partial views of the Gulf, the perfect spot to take in a gorgeous sunset and your favorite beverage. A spacious master suite boasts another set of sliding doors to the balcony, a walk-in closet and beautifully updated shower and cabinetry. In addition to the kitchen & bathroom updates, the water heater is new and the HVAC was recently replaced and enhanced with a remote-access wi-fi thermostat . The attractive and functional Pebble-Tec balcony floor was just resealed and the balcony is protected by top-of-the-line electric hurricane shutters. Silver Sands is a remarkably well-managed community, with such strong reserves that HOA fees were DECREASED for 2026 due to the Association's exceptional financial health, even after the Association just repainted the buildings and replaced the roof and parapets with state-of-the-art 25-year roofing materials. 2025 SIRS and Milestone inspections have been completed with no remedial recommendations made. This community offers SO many amenities, including a modern club house with full kitchen, fitness center with separate male/female saunas, tennis & pickleball courts, 2 community pools with hot tubs, and the security of on-site 24-hour, self-managed gated security. Silver Sands is situated at the North end of St. Pete Beach, on a recently re-nourished section of the beach and is close to an abundance of dining, shopping and recreational options. Welcome to beachfront living at its finest!
Sold for $699,000
$699,000
6600 Sunset Way APT 204, Saint Pete Beach, FL 33706
2beds
1,470sqft
Condominium
Built in 1985
-- sqft lot
$693,100 Zestimate®
$476/sqft
$4,535 Estimated rent
Home value
$693,100
$631,000 - $762,000
$4,535/mo
Zestimate® history
Owner options
List your home for rent
$4,535/mo
Rent Zestimate®
Find your next renter with Zillow Rental Manager. Plus, with online applications, you can quickly screen prospective tenants – for free.
$4,535/mo
Rent Zestimate®
Refinance and save
$5,515/mo
Est. payment
Refinancing to a lower rate could help reduce your monthly payments and save thousands over the life of the loan.
$5,515/mo
Est. payment
Explore your selling options
Work with a Zillow partner agent
Leverage their expertise and Zillow's premium Showcase listings to get your home seen by more buyers.
Get startedList with your own agent
Get your home in front of millions of buyers by listing it on Zillow.
Learn how to do itSell it yourself
Take full control of how buyers see your home on Zillow by listing For Sale by Owner (FSBO).
List your homeWhat's special
Granite countertopsSpacious master suiteOpen floor planElectric hurricane shuttersUpdated kitchenStainless steel appliancesPebble-tec balcony floor
Zillow last checked:
Listing updated:
Listed by:
Lois Ermatinger 727-504-5309,
RE/MAX PREFERRED 727-367-3636
Bought with:
Lois Ermatinger, 3229271
RE/MAX PREFERRED
Source: Stellar MLS,MLS#: TB8446581 Originating MLS: Suncoast Tampa
Originating MLS: Suncoast Tampa
Facts & features
Interior
Bedrooms & bathrooms
- Bedrooms: 2
- Bathrooms: 2
- Full bathrooms: 2
Primary bedroom
- Features: Walk-In Closet(s)
- Level: First
- Area: 221 Square Feet
- Dimensions: 13x17
Bedroom 2
- Features: Built-in Closet
- Level: First
- Area: 144 Square Feet
- Dimensions: 12x12
Balcony porch lanai
- Level: First
- Area: 200 Square Feet
- Dimensions: 25x8
Foyer
- Level: First
- Area: 91 Square Feet
- Dimensions: 13x7
Kitchen
- Level: First
- Area: 160 Square Feet
- Dimensions: 10x16
Living room
- Level: First
- Area: 504 Square Feet
- Dimensions: 14x36
Heating
- Central
Cooling
- Central Air
Appliances
- Included: Dishwasher, Disposal, Dryer, Electric Water Heater, Microwave, Range, Refrigerator, Washer
- Laundry: Inside
Features
- Ceiling Fan(s), Living Room/Dining Room Combo, Open Floorplan, Stone Counters, Thermostat, Walk-In Closet(s)
- Flooring: Carpet, Other, Tile
- Doors: Sliding Doors
- Windows: Hurricane Shutters
- Has fireplace: No
Interior area
- Total structure area: 1,470
- Total interior livable area: 1,470 sqft
Property
Parking
- Total spaces: 1
- Parking features: Assigned
- Attached garage spaces: 1
Features
- Levels: One
- Stories: 1
- Exterior features: Balcony, Irrigation System, Lighting, Sidewalk
- Has view: Yes
- View description: Gulf/Ocean - Partial
- Has water view: Yes
- Water view: Gulf/Ocean - Partial
- Waterfront features: Beach, Beach Access, Gulf/Ocean Access
- Body of water: GULF OF MEXICO
Details
- Parcel number: 363115820160020204
- Special conditions: None
Construction
Type & style
- Home type: Condo
- Property subtype: Condominium
Materials
- Block, Stucco
- Foundation: Pillar/Post/Pier, Slab
- Roof: Built-Up
Condition
- New construction: No
- Year built: 1985
Utilities & green energy
- Sewer: Public Sewer
- Water: Public
- Utilities for property: BB/HS Internet Available, Cable Connected, Sewer Connected, Street Lights, Water Connected
Community & HOA
Community
- Features: Association Recreation - Owned, Buyer Approval Required, Clubhouse, Fitness Center, Pool, Tennis Court(s)
- Pet fee: $0 monthly
- Subdivision: SILVER SANDS BEACH & RACQUET CLUB
HOA
- Has HOA: Yes
- Amenities included: Cable TV, Clubhouse, Elevator(s), Fitness Center, Gated, Lobby Key Required, Pickleball Court(s), Pool, Security, Tennis Court(s)
- Services included: 24-Hour Guard, Cable TV, Community Pool, Reserve Fund, Internet, Maintenance Structure, Maintenance Grounds, Manager, Pool Maintenance, Recreational Facilities, Security, Sewer, Trash, Water
- HOA fee: $748 monthly
- HOA name: Carrie Adams
- HOA phone: 727-360-4706
- Second HOA name: Silver Sands Beach & Racquet Club
Location
- Region: Saint Pete Beach
Financial & listing details
- Price per square foot: $476/sqft
- Tax assessed value: $587,030
- Annual tax amount: $9,164
- Date on market: 11/11/2025
- Cumulative days on market: 19 days
- Listing terms: Cash,Conventional
- Ownership: Condominium
- Total actual rent: 0
- Road surface type: Asphalt, Paved
Price history
| Date | Event | Price |
|---|---|---|
| 1/2/2026 | Sold | $699,000-1.1%$476/sqft |
Source:  Stellar MLS #TB8446581 Report a problem Stellar MLS #TB8446581 Report a problem | ||
| 11/30/2025 | Pending sale | $707,000$481/sqft |
Source: Stellar MLS #TB8446581 Report a problem | ||
| 11/26/2025 | Price change | $707,000-3.1%$481/sqft |
Source: Stellar MLS #TB8446581 Report a problem | ||
| 11/11/2025 | Listed for sale | $729,700+309.9%$496/sqft |
Source: Stellar MLS #TB8446581 Report a problem | ||
| 8/26/1997 | Sold | $178,000$121/sqft |
Source: Public Record Report a problem | ||
Public tax history
| Year | Property taxes | Tax assessment |
|---|---|---|
| 2024 | $9,164 +4.5% | $587,030 +8.6% |
| 2023 | $8,768 +7.4% | $540,472 +10% |
| 2022 | $8,164 +7.2% | $491,338 +10% |
| 2021 | $7,613 +147.1% | $446,671 +107.7% |
| 2020 | $3,081 +1.7% | $215,045 +2.3% |
| 2019 | $3,030 | $210,210 +1.9% |
| 2018 | $3,030 +1.6% | $206,290 +2.1% |
| 2017 | $2,984 +1.9% | $202,047 +2.1% |
| 2016 | $2,928 -1.5% | $197,891 +0.7% |
| 2015 | $2,971 +1.3% | $196,515 +0.8% |
| 2014 | $2,934 +1.9% | $194,955 +1.5% |
| 2013 | $2,878 -0.5% | $192,074 +1.7% |
| 2012 | $2,893 | $188,863 +3% |
| 2011 | -- | $183,362 +1.5% |
| 2010 | -- | $180,652 +2.7% |
| 2009 | -- | $175,903 +0.1% |
| 2008 | $2,395 | $175,727 +3% |
| 2007 | -- | $170,609 -49.5% |
| 2005 | -- | $337,700 +13.3% |
| 2004 | $2,582 +1.6% | $298,100 +18.1% |
| 2003 | $2,542 +3.9% | $252,500 +13% |
| 2002 | $2,447 | $223,400 +28.5% |
| 2001 | $2,447 +4.1% | $173,900 +13% |
| 2000 | $2,351 | $153,900 |
Find assessor info on the county website
Neighborhood: 33706
Nearby homes
- $675,0002 bd2 ba1.4k sqft6600 Sunset Way APT 112, Saint Pete Beach, FL 33706Sold

- $1,430,0003 bd3 ba2.3k sqft6600 Sunset Way APT 118, Saint Pete Beach, FL 33706Sold
- $900,0002 bd2 ba1.5k sqft6600 Sunset Way APT 120, Saint Pete Beach, FL 33706Sold

- $770,0002 bd2 ba1.4k sqft6600 Sunset Way APT 206, Saint Pete Beach, FL 33706Sold

- $715,0002 bd2 ba1.4k sqft6600 Sunset Way APT 303, Saint Pete Beach, FL 33706Sold
- $925,0002 bd3 ba2k sqft6600 Sunset Way APT 307, Saint Pete Beach, FL 33706Sold
- $835,0002 bd2 ba1.4k sqft6600 Sunset Way APT 311, Saint Pete Beach, FL 33706Sold
- $1,352,0003 bd3 ba1.9k sqft6600 Sunset Way APT 402, Saint Pete Beach, FL 33706Sold
Nearby schools
GreatSchools rating
- 6/10Azalea Elementary SchoolGrades: PK-5Distance: 3.7 mi
- 3/10Azalea Middle SchoolGrades: 6-8Distance: 4.1 mi
- 4/10Boca Ciega High SchoolGrades: 9-12Distance: 3 mi
Get a cash offer in 3 minutes
Find out how much your home could sell for in as little as 3 minutes with a no-obligation cash offer.
Estimated market value
$693,100
Get a cash offer in 3 minutes
Find out how much your home could sell for in as little as 3 minutes with a no-obligation cash offer.
Estimated market value
$693,100
- Florida
- Pinellas County
- Saint Pete Beach
- 33706
- 6600 Sunset Way Apartment 204
Nearby cities
Nearby zip codes
Other Saint Pete Beach Topics
- Apartments for Rent in 33706
- Houses for Sale in 33706
- Houses for Rent in 33706
- 33706 Real Estate
- Saint Pete Beach Condos
- Houses for Sale in Saint Pete Beach
- Newest Listings in Saint Pete Beach
- Saint Pete Beach Home Values
- Saint Pete Beach Real Estate Agents
- Saint Pete Beach Refinance
- Saint Pete Beach Mortgage Rates
