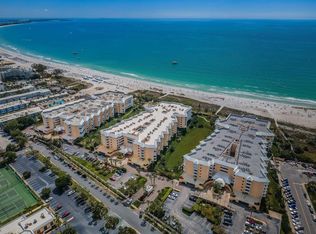
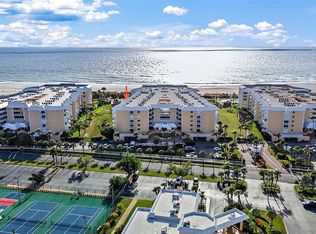
Welcome to your dream coastal escape! This beautiful 2-bedroom, 2-bath condo in the sought-after Silver Sands community of St. Pete Beach is a true haven for beach lovers and home chefs alike. The fully upgraded kitchen is a culinary delight, offering the perfect space for those who love to cook, and you get to enjoy your meals in the separate dining area or on your private balcony with stunning ocean views. The spacious living room invites cozy movie nights and provides ample room to entertain guests. Throughout the common areas, luxury vinyl flooring adds elegance and ease to the home. Silver Sands residents enjoy exclusive access to a host of resort-style amenities. Start your mornings with a dip in one of two heated pools or relax in the spa, surrounded by lush tropical landscaping. For those looking to celebrate, the community clubhouse offers a full kitchen ideal for hosting private events. Stay active with a well-equipped fitness center, billiards room, plus dedicated courts for both tennis and pickleball. And when the beach calls, it’s just steps away, giving you instant access to the sun and sand whenever you please. This condo is a perfect retreat, whether you're looking for a primary residence or a seasonal getaway that combines luxury with coastal charm!
Sold for $715,000
$715,000
6600 SUNSET WAY #303, ST PETE BEACH, FL 33706
2beds
1,470sqft
Condominium
Built in 1985
-- sqft lot
$676,000 Zestimate®
$486/sqft
$4,745 Estimated rent
Home value
$676,000
$608,000 - $750,000
$4,745/mo
Zestimate® history
Owner options
List your home for rent
$4,745/mo
Rent Zestimate®
Find your next renter with Zillow Rental Manager. Plus, with online applications, you can quickly screen prospective tenants – for free.
$4,745/mo
Rent Zestimate®
Refinance and save
$5,564/mo
Est. payment
Refinancing to a lower rate could help reduce your monthly payments and save thousands over the life of the loan.
$5,564/mo
Est. payment
Explore your selling options
Work with a Zillow partner agent
Leverage their expertise and Zillow's premium Showcase listings to get your home seen by more buyers.
Get startedList with your own agent
Get your home in front of millions of buyers by listing it on Zillow.
Learn how to do itSell it yourself
Take full control of how buyers see your home on Zillow by listing For Sale by Owner (FSBO).
List your homeWhat's special
Heated poolsSeparate dining areaUpgraded kitchen
Zillow last checked:
Listing updated:
Listed by:
Melinda Persuitte 813-777-6336,
COMPASS FLORIDA LLC 727-339-7902
Bought with:
Melinda Persuitte, 3359586
COMPASS FLORIDA LLC
Source: Stellar MLS,MLS#: TB8319008 Originating MLS: Suncoast Tampa
Originating MLS: Suncoast Tampa
Facts & features
Interior
Bedrooms & bathrooms
- Bedrooms: 2
- Bathrooms: 2
- Full bathrooms: 2
Primary bedroom
- Features: Ceiling Fan(s), Walk-In Closet(s)
- Level: First
- Area: 204 Square Feet
- Dimensions: 12x17
Bedroom 2
- Features: Ceiling Fan(s), Built-in Closet
- Level: First
- Area: 144 Square Feet
- Dimensions: 12x12
Balcony porch lanai
- Level: First
- Area: 208 Square Feet
- Dimensions: 26x8
Dinette
- Level: First
- Area: 63 Square Feet
- Dimensions: 9x7
Great room
- Level: First
- Area: 504 Square Feet
- Dimensions: 14x36
Kitchen
- Level: First
- Area: 150 Square Feet
- Dimensions: 10x15
Heating
- Central, Electric
Cooling
- Central Air
Appliances
- Included: Dishwasher, Disposal, Dryer, Electric Water Heater, Microwave, Range, Refrigerator, Washer
- Laundry: Inside, Laundry Closet
Features
- Ceiling Fan(s), Open Floorplan, Primary Bedroom Main Floor, Split Bedroom, Stone Counters, Thermostat, Walk-In Closet(s)
- Flooring: Carpet, Luxury Vinyl, Tile
- Doors: Sliding Doors
- Windows: Blinds, Window Treatments, Hurricane Shutters
- Has fireplace: No
Interior area
- Total structure area: 1,470
- Total interior livable area: 1,470 sqft
Property
Parking
- Total spaces: 1
- Parking features: Assigned, Circular Driveway, Garage Door Opener, Guest, Under Building
- Attached garage spaces: 1
- Has uncovered spaces: Yes
Features
- Levels: One
- Stories: 1
- Patio & porch: Covered, Deck
- Exterior features: Balcony, Irrigation System, Lighting, Sidewalk, Tennis Court(s)
- Has private pool: Yes
- Pool features: Gunite, Heated, In Ground, Lighting, Outside Bath Access, Tile
- Has spa: Yes
- Spa features: Heated, In Ground
- Has view: Yes
- View description: Pool, Water, Gulf/Ocean - Partial
- Has water view: Yes
- Water view: Water,Gulf/Ocean - Partial
- Waterfront features: Gulf/Ocean Front, Waterfront, Beach, Gulf/Ocean, Beach Access, Gulf/Ocean Access
- Body of water: GULF OF MEXICO
Lot
- Size: 4.19 Acres
- Features: FloodZone, City Lot, Landscaped, Near Public Transit, Sidewalk
- Residential vegetation: Mature Landscaping, Trees/Landscaped
Details
- Parcel number: 363115820160020303
- Special conditions: None
Construction
Type & style
- Home type: Condo
- Architectural style: Florida
- Property subtype: Condominium
Materials
- Block, Stucco
- Foundation: Pillar/Post/Pier, Slab
- Roof: Built-Up
Condition
- New construction: No
- Year built: 1985
Utilities & green energy
- Sewer: Public Sewer
- Water: Public
- Utilities for property: BB/HS Internet Available, Cable Connected, Electricity Connected, Phone Available, Public, Sewer Connected, Sprinkler Recycled, Underground Utilities, Water Connected
Community & HOA
Community
- Features: Gulf/Ocean Front, Water Access, Waterfront, Association Recreation - Owned, Buyer Approval Required, Clubhouse, Community Mailbox, Deed Restrictions, Fitness Center, Gated Community - Guard, Golf Carts OK, Irrigation-Reclaimed Water, Pool, Sidewalks, Tennis Court(s)
- Security: Smoke Detector(s)
- Pet fee: $0 monthly
- Subdivision: SILVER SANDS BEACH & RACQUET CLUB
HOA
- Has HOA: Yes
- Amenities included: Basketball Court, Cable TV, Clubhouse, Elevator(s), Fitness Center, Gated, Lobby Key Required, Maintenance, Pickleball Court(s), Pool, Sauna, Security, Shuffleboard Court, Spa/Hot Tub, Tennis Court(s)
- Services included: 24-Hour Guard, Cable TV, Common Area Taxes, Community Pool, Reserve Fund, Insurance, Internet, Maintenance Structure, Maintenance Grounds, Manager, Pool Maintenance, Security, Sewer, Trash, Water
- HOA fee: $688 monthly
- HOA name: Carrie Adams
- HOA phone: 727-360-4706
- Second HOA name: Silver Sands Beach and Racquet Club
- Second HOA phone: 727-360-4706
Location
- Region: Saint Pete Beach
Financial & listing details
- Price per square foot: $486/sqft
- Tax assessed value: $631,483
- Annual tax amount: $9,197
- Date on market: 11/9/2024
- Cumulative days on market: 51 days
- Listing terms: Cash,Conventional
- Ownership: Condominium
- Total actual rent: 0
- Electric utility on property: Yes
- Road surface type: Paved, Asphalt
Price history
| Date | Event | Price |
|---|---|---|
| 1/17/2025 | Sold | $715,000-5.8%$486/sqft |
Source:  Stellar MLS #TB8319008 Report a problem Stellar MLS #TB8319008 Report a problem | ||
| 12/30/2024 | Pending sale | $759,000$516/sqft |
Source: Stellar MLS #TB8319008 Report a problem | ||
| 11/9/2024 | Listed for sale | $759,000-4.8%$516/sqft |
Source: Stellar MLS #TB8319008 Report a problem | ||
| 6/29/2024 | Listing removed | $796,900$542/sqft |
Source: Stellar MLS #U8237098 Report a problem | ||
| 6/22/2024 | Price change | $796,900-5.1%$542/sqft |
Source: Stellar MLS #U8237098 Report a problem | ||
| 5/1/2024 | Listed for sale | $840,000+68%$571/sqft |
Source: Stellar MLS #U8237098 Report a problem | ||
| 1/29/2021 | Sold | $500,000$340/sqft |
Source: Stellar MLS #U8106505 Report a problem | ||
| 12/7/2020 | Pending sale | $500,000$340/sqft |
Source: COLDWELL BANKER RESIDENTIAL #U8106505 Report a problem | ||
| 12/4/2020 | Listed for sale | $500,000+212.5%$340/sqft |
Source: COLDWELL BANKER RESIDENTIAL #U8106505 Report a problem | ||
| 5/3/1995 | Sold | $160,000$109/sqft |
Source: Public Record Report a problem | ||
Public tax history
| Year | Property taxes | Tax assessment |
|---|---|---|
| 2025 | $10,108 +9.9% | $631,483 +7.2% |
| 2024 | $9,197 +0.9% | $589,159 +3% |
| 2023 | $9,115 +5.6% | $572,257 +6.8% |
| 2022 | $8,633 +183.2% | $535,651 +148.6% |
| 2021 | $3,048 +0.3% | $215,489 +1.4% |
| 2020 | $3,038 +1.7% | $212,514 +2.3% |
| 2019 | $2,988 | $207,736 +1.9% |
| 2018 | $2,988 +1.6% | $203,863 +2.1% |
| 2017 | $2,942 +1.9% | $199,670 +2.1% |
| 2016 | $2,886 -1.5% | $195,563 +0.7% |
| 2015 | $2,929 +1.3% | $194,204 +0.8% |
| 2014 | $2,891 +2% | $192,663 +1.5% |
| 2013 | $2,836 -0.5% | $189,816 +1.7% |
| 2012 | $2,851 | $186,643 +3% |
| 2011 | -- | $181,207 +1.5% |
| 2010 | -- | $178,529 +2.7% |
| 2009 | -- | $173,835 +0.1% |
| 2008 | $2,359 | $173,661 +3% |
| 2007 | -- | $168,603 -51.1% |
| 2005 | -- | $344,500 +12.3% |
| 2004 | $2,537 +1.6% | $306,700 +18.6% |
| 2003 | $2,497 +3.9% | $258,500 +13% |
| 2002 | $2,404 | $228,700 +25.5% |
| 2001 | $2,404 +4.1% | $182,300 +13% |
| 2000 | $2,309 | $161,300 |
Find assessor info on the county website
Neighborhood: 33706
Nearby homes
- $675,0002 bd2 ba1.4k sqft6600 Sunset Way APT 112, Saint Pete Beach, FL 33706Sold

- $1,430,0003 bd3 ba2.3k sqft6600 Sunset Way APT 118, Saint Pete Beach, FL 33706Sold
- $900,0002 bd2 ba1.5k sqft6600 Sunset Way APT 120, Saint Pete Beach, FL 33706Sold

- $699,0002 bd2 ba1.4k sqft6600 Sunset Way APT 204, Saint Pete Beach, FL 33706Sold
- $770,0002 bd2 ba1.4k sqft6600 Sunset Way APT 206, Saint Pete Beach, FL 33706Sold
- $925,0002 bd3 ba2k sqft6600 Sunset Way APT 307, Saint Pete Beach, FL 33706Sold
- $835,0002 bd2 ba1.4k sqft6600 Sunset Way APT 311, Saint Pete Beach, FL 33706Sold
- $1,352,0003 bd3 ba1.9k sqft6600 Sunset Way APT 402, Saint Pete Beach, FL 33706Sold
Nearby schools
GreatSchools rating
- 6/10Azalea Elementary SchoolGrades: PK-5Distance: 3.7 mi
- 3/10Azalea Middle SchoolGrades: 6-8Distance: 4.1 mi
- 4/10Boca Ciega High SchoolGrades: 9-12Distance: 3 mi
Get a cash offer in 3 minutes
Find out how much your home could sell for in as little as 3 minutes with a no-obligation cash offer.
Estimated market value
$676,000
Get a cash offer in 3 minutes
Find out how much your home could sell for in as little as 3 minutes with a no-obligation cash offer.
Estimated market value
$676,000
- Florida
- Pinellas County
- Saint Pete Beach
- 33706
- 6600 SUNSET WAY Unit 303
Nearby cities
Nearby zip codes
Other Saint Pete Beach Topics
- Apartments for Rent in 33706
- Houses for Sale in 33706
- Houses for Rent in 33706
- 33706 Real Estate
- Saint Pete Beach Condos
- Houses for Sale in Saint Pete Beach
- Newest Listings in Saint Pete Beach
- Saint Pete Beach Home Values
- Saint Pete Beach Real Estate Agents
- Saint Pete Beach Refinance
- Saint Pete Beach Mortgage Rates
