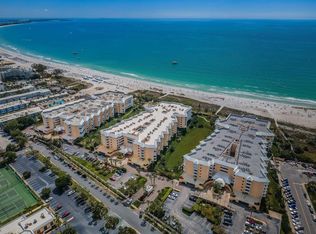
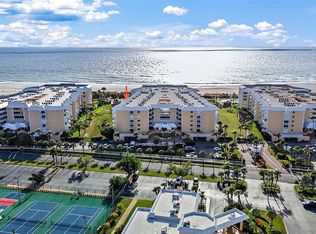
Welcome To Paradise!! Silver Sands Beach and Racquet Club is a highly desired and well maintained luxury community directly on St. Pete Beach. You will fall in love with the lush tropical setting, the prime location, and the gorgeous powder sand. This beautifully updated home features a spacious open living area, a split bedroom floor plan, room to entertain, and a true master suite, complete with 3 closets and a large ensuite bathroom. Additional features include lots of timeless high end upgrades such as custom wood cabinetry, granite countertops, and stainless steel appliances, hurricane shutters, full size laundry inside, and an expansive balcony, which extends your living space even more and provides an outdoor oasis to enjoy the amazing views of the Gulf of Mexico, lavish landscaping, and breathtaking sunsets that made St. Pete Beach famous. There is a private bonus room that can be used as a den and an office, while also sleeping additional guests. This condo is perfect for a primary residence or a seasonal / vacation home. The existing furniture is negotiable, so you can move right in!! Silver Sands boasts 2 beach side heated pools and spas, direct beach access, a state of the art fitness center, tennis courts, pickleball courts, a clubhouse, cards and billiards room, a 24 hour guarded gate, and plenty of guest parking. The low monthly association fee includes cable TV, internet, water, sewer, trash, a reserved parking space, shared storage areas, and access to all of the many amenities this community has to offer. Nearby are restaurants, shops, waterfront establishments, entertainment, parks, community centers, nature preserves, public docks and fishing piers, public beaches and waterfront access, and public transportation. Just a short drive away are Pass-a-Grille Beach, Treasure Island, John’s Pass, Madeira Beach, Redington Beach, Indian Rocks Beach, Belleair Beach, Sand Key, and World Famous Clearwater Beach. Commute to Tampa International or St. Pete / Clearwater Airport in just 30 to 40 minutes. Relax by the pool, breathe in some salt air on the beach, enjoy the charming markets, art, music, food, and festivals that Downtown St. Petersburg is known for, or explore the surrounding historic towns. Schedule your showing today and experience all that this amazing home has to offer!!
Sold for $835,000
$835,000
6600 Sunset Way APT 311, Saint Pete Beach, FL 33706
2beds
1,470sqft
Condominium
Built in 1985
-- sqft lot
$784,000 Zestimate®
$568/sqft
$4,745 Estimated rent
Home value
$784,000
$721,000 - $855,000
$4,745/mo
Zestimate® history
Owner options
List your home for rent
$4,745/mo
Rent Zestimate®
Find your next renter with Zillow Rental Manager. Plus, with online applications, you can quickly screen prospective tenants – for free.
$4,745/mo
Rent Zestimate®
Refinance and save
$6,273/mo
Est. payment
Refinancing to a lower rate could help reduce your monthly payments and save thousands over the life of the loan.
$6,273/mo
Est. payment
Explore your selling options
Work with a Zillow partner agent
Leverage their expertise and Zillow's premium Showcase listings to get your home seen by more buyers.
Get startedList with your own agent
Get your home in front of millions of buyers by listing it on Zillow.
Learn how to do itSell it yourself
Take full control of how buyers see your home on Zillow by listing For Sale by Owner (FSBO).
List your homeWhat's special
Pete beachWaterfront establishmentsDirect beach accessTennis courtsPublic docksFishing piersExpansive balcony
Zillow last checked:
Listing updated:
Listed by:
Amber Massotto 727-485-4418,
ASCENT REALTY 727-485-4418
Bought with:
Ron Thompson, 503810
COLDWELL BANKER REALTY
Source: Stellar MLS,MLS#: U8214228 Originating MLS: Pinellas Suncoast
Originating MLS: Pinellas Suncoast
Facts & features
Interior
Bedrooms & bathrooms
- Bedrooms: 2
- Bathrooms: 2
- Full bathrooms: 2
Primary bedroom
- Features: Ceiling Fan(s), En Suite Bathroom, Walk-In Closet(s)
- Level: First
Kitchen
- Features: Bar, Breakfast Bar, Granite Counters
- Level: First
Living room
- Features: Ceiling Fan(s)
- Level: First
Heating
- Central
Cooling
- Central Air
Appliances
- Included: Dishwasher, Disposal, Electric Water Heater, Microwave, Range, Refrigerator
Features
- Ceiling Fan(s), Open Floorplan, Split Bedroom, Stone Counters, Walk-In Closet(s)
- Flooring: Ceramic Tile
- Doors: Sliding Doors
- Windows: Hurricane Shutters
- Has fireplace: No
Interior area
- Total structure area: 1,470
- Total interior livable area: 1,470 sqft
Property
Parking
- Total spaces: 1
- Parking features: Assigned, Covered, Ground Level, Guest, Under Building
- Attached garage spaces: 1
Features
- Levels: One
- Stories: 1
- Patio & porch: Covered, Patio
- Exterior features: Balcony, Courtyard, Tennis Court(s)
- On waterfront: Yes
- Waterfront features: Waterfront
Lot
- Features: City Lot, Landscaped, Near Public Transit, Sidewalk
- Residential vegetation: Mature Landscaping, Trees/Landscaped
Details
- Parcel number: 363115820160020311
- Special conditions: None
Construction
Type & style
- Home type: Condo
- Property subtype: Condominium
Materials
- Concrete
- Foundation: Slab
- Roof: Membrane
Condition
- New construction: No
- Year built: 1985
Utilities & green energy
- Sewer: Public Sewer
- Water: Public
- Utilities for property: BB/HS Internet Available, Cable Connected, Electricity Connected, Sewer Connected, Water Connected
Community & HOA
Community
- Features: Water Access, Waterfront, Association Recreation - Owned, Buyer Approval Required, Clubhouse, Community Mailbox, Deed Restrictions, Fitness Center, Gated Community - Guard, Golf Carts OK, Irrigation-Reclaimed Water, No Truck/RV/Motorcycle Parking, Pool, Sidewalks
- Pet fee: $0 monthly
- Subdivision: SILVER SANDS BEACH & RACQUET CLUB
HOA
- Has HOA: Yes
- Services included: 24-Hour Guard, Cable TV, Common Area Taxes, Community Pool, Reserve Fund, Insurance, Internet, Maintenance Structure, Maintenance Grounds, Manager, Pool Maintenance, Recreational Facilities, Security, Sewer, Trash, Water
- HOA fee: $579 monthly
- HOA name: Carrie Adams
- HOA phone: 727-360-4706
- Second HOA name: Silver Sands Beach and Racquet Club
Location
- Region: Saint Pete Beach
Financial & listing details
- Price per square foot: $568/sqft
- Tax assessed value: $662,236
- Annual tax amount: $7,046
- Date on market: 9/23/2023
- Cumulative days on market: 32 days
- Ownership: Condominium
- Total actual rent: 0
- Electric utility on property: Yes
- Road surface type: Paved
Price history
| Date | Event | Price |
|---|---|---|
| 11/20/2023 | Sold | $835,000-1.6%$568/sqft |
Source:  Stellar MLS #U8214228 Report a problem Stellar MLS #U8214228 Report a problem | ||
| 10/26/2023 | Pending sale | $848,900$577/sqft |
Source: Stellar MLS #U8214228 Report a problem | ||
| 10/23/2023 | Price change | $848,900-4.6%$577/sqft |
Source: Stellar MLS #U8214228 Report a problem | ||
| 9/23/2023 | Listed for sale | $889,900+48.6%$605/sqft |
Source: Stellar MLS #U8214228 Report a problem | ||
| 11/16/2020 | Sold | $599,000$407/sqft |
Source: Public Record Report a problem | ||
| 10/31/2020 | Pending sale | $599,000$407/sqft |
Source: COLDWELL BANKER RESIDENTIAL #U8102736 Report a problem | ||
| 10/29/2020 | Listed for sale | $599,000$407/sqft |
Source: COLDWELL BANKER RESIDENTIAL #U8102736 Report a problem | ||
Public tax history
| Year | Property taxes | Tax assessment |
|---|---|---|
| 2024 | $10,324 +43.5% | $662,236 +34.9% |
| 2023 | $7,196 +2.1% | $490,862 +3% |
| 2022 | $7,047 -2.2% | $476,565 +3% |
| 2021 | $7,201 +70.9% | $462,684 +64.4% |
| 2020 | $4,213 +1.6% | $281,480 +2.3% |
| 2019 | $4,147 | $275,152 +1.9% |
| 2018 | $4,147 +1.4% | $270,022 +2.1% |
| 2017 | $4,090 +1.4% | $264,468 +2.1% |
| 2016 | $4,035 -2% | $259,028 +0.3% |
| 2015 | $4,118 +1% | $258,227 +0.8% |
| 2014 | $4,077 +1.9% | $256,178 +1.5% |
| 2013 | $4,001 -0.7% | $252,392 +1.7% |
| 2012 | $4,027 | $248,173 +3% |
| 2011 | -- | $240,945 -18.7% |
| 2010 | -- | $296,520 -5.5% |
| 2009 | -- | $313,926 +0.1% |
| 2008 | $4,819 | $313,612 +3% |
| 2007 | -- | $304,478 -20.4% |
| 2005 | -- | $382,500 +17.3% |
| 2004 | $4,991 +1.4% | $326,000 +18.6% |
| 2003 | $4,923 +19.2% | $274,800 +13% |
| 2002 | $4,129 | $243,200 +17.1% |
| 2001 | $4,129 +13.6% | $207,700 +13% |
| 2000 | $3,637 | $183,800 |
Find assessor info on the county website
Neighborhood: 33706
Nearby homes
- $675,0002 bd2 ba1.4k sqft6600 Sunset Way APT 112, Saint Pete Beach, FL 33706Sold

- $1,430,0003 bd3 ba2.3k sqft6600 Sunset Way APT 118, Saint Pete Beach, FL 33706Sold
- $900,0002 bd2 ba1.5k sqft6600 Sunset Way APT 120, Saint Pete Beach, FL 33706Sold

- $699,0002 bd2 ba1.4k sqft6600 Sunset Way APT 204, Saint Pete Beach, FL 33706Sold
- $770,0002 bd2 ba1.4k sqft6600 Sunset Way APT 206, Saint Pete Beach, FL 33706Sold
- $715,0002 bd2 ba1.4k sqft6600 Sunset Way APT 303, Saint Pete Beach, FL 33706Sold
- $925,0002 bd3 ba2k sqft6600 Sunset Way APT 307, Saint Pete Beach, FL 33706Sold
- $1,352,0003 bd3 ba1.9k sqft6600 Sunset Way APT 402, Saint Pete Beach, FL 33706Sold
Nearby schools
GreatSchools rating
- 6/10Azalea Elementary SchoolGrades: PK-5Distance: 3.7 mi
- 3/10Azalea Middle SchoolGrades: 6-8Distance: 4.1 mi
- 4/10Boca Ciega High SchoolGrades: 9-12Distance: 3 mi
Schools provided by the listing agent
- Elementary: Azalea Elementary-PN
- Middle: Azalea Middle-PN
- High: Boca Ciega High-PN
Source: Stellar MLS. This data may not be complete. We recommend contacting the local school district to confirm school assignments for this home.
Get a cash offer in 3 minutes
Find out how much your home could sell for in as little as 3 minutes with a no-obligation cash offer.
Estimated market value
$784,000
Get a cash offer in 3 minutes
Find out how much your home could sell for in as little as 3 minutes with a no-obligation cash offer.
Estimated market value
$784,000
- Florida
- Pinellas County
- Saint Pete Beach
- 33706
- 6600 Sunset Way Apartment 311
Nearby cities
Nearby zip codes
Other Saint Pete Beach Topics
- Apartments for Rent in 33706
- Houses for Sale in 33706
- Houses for Rent in 33706
- 33706 Real Estate
- Saint Pete Beach Condos
- Houses for Sale in Saint Pete Beach
- Newest Listings in Saint Pete Beach
- Saint Pete Beach Home Values
- Saint Pete Beach Real Estate Agents
- Saint Pete Beach Refinance
- Saint Pete Beach Mortgage Rates
