Space, privacy, and room to grow are all here on 4.5 wooded acres just minutes from I-85 and Opelika. This 3-bedroom, 2-bath home offers about 2,100 sq ft of single-level living with vaulted ceilings, crown molding, and warm hardwood-style flooring throughout the main living areas. The spacious living room is anchored by a floor-to-ceiling stacked stone wood-burning fireplace with a rustic wood mantel, and it opens to a separate formal dining room. The kitchen offers plenty of room to cook and gather. It has crisp white cabinetry, a built-in desk, a coffee bar nook, and an eat-in dining area. Sliding glass doors lead from the dining area out to the front porch. The primary suite is generously sized, with windows on multiple sides. Its bath includes a double vanity, a walk-in shower, a corner garden tub, and tall linen cabinets. The second bedroom is bright and roomy. The third bedroom has its own door to the covered back porch, so it works equally well as a home office or hobby room. A separate laundry room has oak cabinetry and a pantry-style storage cabinet, and a bonus room with additional cabinets and counter space adds even more storage. Outdoor living is where this property shines. A large front porch stretches across the home among mature shade trees, ideal for morning coffee or entertaining. Out back, a large covered porch overlooks a spacious, level, fenced yard with established garden beds and plenty of open lawn to play, plant, or relax. A storage building conveys with the home.
For sale
$224,900
6601 Us Highway 29 N, Opelika, AL 36804
3beds
2,100sqft
Manufactured Home, Single Family Residence
Built in 2001
4.5 Acres Lot
$-- Zestimate®
$107/sqft
$-- HOA
What's special
- 18 days
- 865
- 118
Likely to sell faster than
Zillow last checked:
Listing updated:
Listed by:
HAYLEY REAL ESTATE TEAM,
HAYLEY ENTERPRISES 334-750-4839
Source: LCMLS,MLS#: 182687Originating MLS: Lee County Association of REALTORS
Facts & features
Interior
Bedrooms & bathrooms
- Bedrooms: 3
- Bathrooms: 2
- Full bathrooms: 2
- Main level bathrooms: 2
Heating
- Heat Pump
Cooling
- Heat Pump
Appliances
- Included: Convection Oven, Dishwasher, Microwave
- Laundry: Washer Hookup, Dryer Hookup
Features
- Ceiling Fan(s), Garden Tub/Roman Tub, Primary Downstairs
- Basement: Crawl Space
Interior area
- Total interior livable area: 2,100 sqft
- Finished area above ground: 2,100
- Finished area below ground: 0
Property
Features
- Levels: One
- Stories: 1
- Patio & porch: Front Porch
- Pool features: None
- Fencing: Chain Link
Lot
- Size: 4.5 Acres
- Features: 3-5 Acres
Details
- Parcel number: 0209290000005.001
Construction
Type & style
- Home type: MobileManufactured
- Property subtype: Manufactured Home, Single Family Residence
Materials
- Vinyl Siding
Condition
- Year built: 2001
Utilities & green energy
- Utilities for property: Septic Available, Water Available
Community & HOA
Community
- Subdivision: OPELIKA NORTH
HOA
- Has HOA: No
- Amenities included: None
- Services included: None
Location
- Region: Opelika
Financial & listing details
- Price per square foot: $107/sqft
- Tax assessed value: $70,800
- Annual tax amount: $237
- Date on market: 10/7/2026
Estimated market value
Not available
Estimated sales range
Not available
Not available
Price history
| Date | Event | Price |
|---|---|---|
| 10/9/2026 | Listed for sale | $224,900+199.9%$107/sqft |
Source: LCMLS #182687 Report a problem | ||
| 7/20/2018 | Sold | $75,000-8.5%$36/sqft |
Source: LCMLS #120989 Report a problem | ||
| 4/20/2018 | Listing removed | $82,000$39/sqft |
Source: BERKSHIRE HATHAWAY HOMESERVICES #120989 Report a problem | ||
| 3/2/2018 | Listed for sale | $82,000-3.5%$39/sqft |
Source: BERKSHIRE HATHAWAY HOMESERVICES #120989 Report a problem | ||
| 10/18/2017 | Listing removed | $85,000$40/sqft |
Source: BERKSHIRE HATHAWAY HOMESERVICES #120989 Report a problem | ||
| 9/15/2017 | Price change | $85,000-7.6%$40/sqft |
Source: BERKSHIRE HATHAWAY HOMESERVICES #120989 Report a problem | ||
| 7/12/2017 | Price change | $92,000-6.1%$44/sqft |
Source: BERKSHIRE HATHAWAY HOMESERVICES #120989 Report a problem | ||
| 6/13/2017 | Listed for sale | $98,000+390%$47/sqft |
Source: BERKSHIRE HATHAWAY HOMESERVICES #120989 Report a problem | ||
| 5/7/2015 | Sold | $20,000$10/sqft |
Source: LCMLS #110078 Report a problem | ||
Public tax history
| Year | Property taxes | Tax assessment |
|---|---|---|
| 2025 | $237 +8.6% | $7,080 +6.9% |
| 2024 | $218 +11.7% | $6,620 +9.2% |
| 2023 | $195 +19.6% | $6,060 +14.8% |
| 2022 | $163 -51.1% | $5,280 +30.7% |
| 2021 | $335 +2.2% | $4,040 +5.2% |
| 2020 | $327 +1.2% | $3,840 +1.1% |
| 2019 | $323 +2.5% | $3,800 +2.7% |
| 2018 | $316 | $3,700 -33.7% |
| 2015 | $316 -27.9% | $5,580 +100.7% |
| 2014 | $438 | $2,780 -16.8% |
| 2013 | -- | $3,340 +3.7% |
| 2012 | -- | $3,220 -2.4% |
| 2011 | -- | $3,300 |
| 2010 | -- | $3,300 -27% |
| 2009 | -- | $4,520 |
| 2008 | -- | $4,520 -6.2% |
| 2005 | -- | $4,820 |
| 2004 | -- | $4,820 +21.1% |
| 2003 | -- | $3,980 -10% |
| 2002 | $272 | $4,420 |
Find assessor info on the county website
Monthly payment
Climate risks
Neighborhood: 36804
Nearby schools
Schools provided by the listing agent
- Elementary: BEULAH ELEMENTRY
- Middle: BEULAH ELEMENTRY
Source: LCMLS. This data may not be complete. We recommend contacting the local school district to confirm school assignments for this home.

Similar homes
- $189,9004 bd2 ba2k sqft77 Lee Road 2044, Opelika, AL 36804For Sale
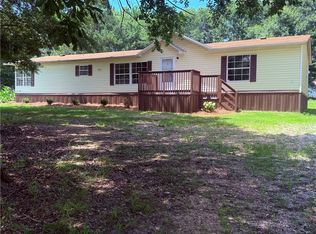 MLS ID #179354, MORGAN VICKERS, PORCH LIGHT REAL ESTATE LLC. LCMLS
- $245,0003 bd2 ba1.6k sqft2501 Pineknoll St, Opelika, AL 36804For Sale
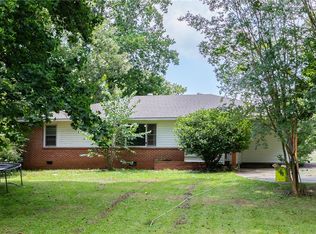 MLS ID #181760, OLIVIA JOHNSON, REAL BROKER LLC. LCMLS
- $219,9004 bd2 ba2.1k sqft2425 Lee Road 201, Salem, AL 36874For Sale
 MLS ID #182159, DEBORAH ROBINSON, PLATINUM PROPERTIES. LCMLS
- $215,9003 bd2 ba1.1k sqft301 Ballard Ave, Opelika, AL 36804For Sale
 MLS ID #180093, MEG BRANCH, FIRST REALTY SALES. LCMLS
- $249,9003 bd2 ba1.6k sqft5077 Us Highway 80 W, Opelika, AL 36804For Sale
 MLS ID #E104470, Amanda Williams, WILSON REALTY COMPANY. East Alabama BOR
- $240,0003 bd2 ba1.5k sqft403 Waverly Pl, Opelika, AL 36801For Sale
 MLS ID #233973, Nordian Woods, Normand Real Estate, LLC. CBORGA
- $224,9003 bd2 ba1.5k sqft508 Lee Road 385, Valley, AL 36854For SaleMLS ID #E104527, Keith Williams, Keith Williams Realty Inc. East Alabama BOR
- $230,0003 bd2 ba1.2k sqft76 Lee Road 2091, Phenix City, AL 36870For SaleMLS ID #E105202, Kelli Richardson, Champions Realty. East Alabama BOR
- $229,0003 bd2 ba1.8k sqft2601 64th Blvd, Valley, AL 36854For SaleMLS ID #E105219, Teresa Reece, Real Brokerage LLC TKG. East Alabama BOR
- $215,0003 bd2 ba1.3k sqft112 Lee Road 203, Salem, AL 36874For SaleMLS ID #E105115, Riley Manasek, KW Realty River Cities. East Alabama BOR
- $239,8003 bd2 ba1.5k sqft77 Lee Road 600, Phenix City, AL 36870For SaleMLS ID #234198, Kennedy Watson, Platinum Properties. CBORGA
