LOCATION, PRIVACY, GARAGE AND LOW HOA FEES! Welcome to Cambridge West Villas, free-standing villa homes with no attached neighbors adds to ultimate privacy and comfort. Rarely available, this meticulously maintained 2-bedroom, 2-bath villa with attached garage is a gem just minutes from Anna Maria Island and close to beaches, shopping, restaurants, golf, hospitals, and GT Bray Park with its 20 pickleball courts! Community Perks: Low HOA fees covering high-speed internet & cable (Spectrum), lawn care with shrub trimming, reclaimed water irrigation, community heated pool, newly remodeled clubhouse, property management, and exterior repainting every 7 years. Villa Features: Energy Efficiency: Solar panels (2022), extra attic insulation (2021), and hurricane impact windows (2022). Upgrades: New roof (2017), hot water heater (2021), hurricane-rated garage door with smart app/keypad (2024), and lanai wall AC unit (2023). Spacious 1,300 sq. ft. split plan with an additional 150 sq ft of versatile enclosed lanai perfect for morning coffee, bird watching, or a home office or gym with no rear neighbors for extra privacy. Extra Charm: The villa’s modern, sleek exterior color scheme with stylish house numbers is slated for repainting in 2026. The last picture is an example of the new color scheme. Don’t miss this rare opportunity to own your slice of paradise in a serene, 55+ community! Schedule your appointment today.
Sold for $349,900
$349,900
6604 26TH AVENUE W #6604, BRADENTON, FL 34209
2beds
1,304sqft
Villa
Built in 1983
6,490 Square Feet Lot
$339,600 Zestimate®
$268/sqft
$2,235 Estimated rent
Home value
$339,600
$309,000 - $374,000
$2,235/mo
Zestimate® history
Owner options
List your home for rent
$2,235/mo
Rent Zestimate®
Find your next renter with Zillow Rental Manager. Plus, with online applications, you can quickly screen prospective tenants – for free.
$2,235/mo
Rent Zestimate®
Refinance and save
$2,614/mo
Est. payment
Refinancing to a lower rate could help reduce your monthly payments and save thousands over the life of the loan.
$2,614/mo
Est. payment
Explore your selling options
Work with a Zillow partner agent
Leverage their expertise and Zillow's premium Showcase listings to get your home seen by more buyers.
Get startedList with your own agent
Get your home in front of millions of buyers by listing it on Zillow.
Learn how to do itSell it yourself
Take full control of how buyers see your home on Zillow by listing For Sale by Owner (FSBO).
List your homeWhat's special
Attached garageEnclosed lanaiUltimate privacySplit plan
Zillow last checked:
Listing updated:
Listed by:
Tina Seaman 941-400-7966,
PREFERRED SHORE LLC 941-999-1179
Bought with:
Tina Seaman
PREFERRED SHORE LLC
Source: Stellar MLS,MLS#: A4636980 Originating MLS: Sarasota - Manatee
Originating MLS: Sarasota - Manatee
Facts & features
Interior
Bedrooms & bathrooms
- Bedrooms: 2
- Bathrooms: 2
- Full bathrooms: 2
Primary bedroom
- Features: En Suite Bathroom, Walk-In Closet(s)
- Level: First
- Area: 176 Square Feet
- Dimensions: 16x11
Bedroom 2
- Features: Built-in Closet
- Level: First
- Area: 140 Square Feet
- Dimensions: 14x10
Dining room
- Level: First
- Area: 168 Square Feet
- Dimensions: 14x12
Florida room
- Level: First
- Area: 140 Square Feet
- Dimensions: 14x10
Kitchen
- Level: First
Living room
- Level: First
- Area: 294 Square Feet
- Dimensions: 14x21
Heating
- Central, Electric
Cooling
- Central Air
Appliances
- Included: Dishwasher, Dryer, Electric Water Heater, Microwave, Range, Refrigerator, Washer
- Laundry: In Garage
Features
- Ceiling Fan(s), Living Room/Dining Room Combo, Primary Bedroom Main Floor, Solid Surface Counters, Solid Wood Cabinets, Split Bedroom, Stone Counters, Thermostat, Tray Ceiling(s), Walk-In Closet(s)
- Flooring: Ceramic Tile, Laminate
- Doors: Sliding Doors
- Windows: Window Treatments
- Has fireplace: No
Interior area
- Total structure area: 1,766
- Total interior livable area: 1,304 sqft
Property
Parking
- Total spaces: 1
- Parking features: Garage - Attached
- Attached garage spaces: 1
Features
- Levels: One
- Stories: 1
- Patio & porch: Covered, Enclosed, Patio, Rear Porch
- Exterior features: Irrigation System, Rain Gutters
Lot
- Size: 6,490 Square Feet
Details
- Parcel number: 5145301700
- Zoning: PDP
- Special conditions: None
Construction
Type & style
- Home type: SingleFamily
- Architectural style: Florida
- Property subtype: Villa
Materials
- Stucco
- Foundation: Slab
- Roof: Shingle
Condition
- New construction: No
- Year built: 1983
Utilities & green energy
- Sewer: Public Sewer
- Water: Public
- Utilities for property: BB/HS Internet Available, Cable Connected, Electricity Connected, Public, Sewer Connected, Underground Utilities, Water Connected
Community & HOA
Community
- Features: Clubhouse, Irrigation-Reclaimed Water, Pool, Sidewalks, Special Community Restrictions
- Pet fee: $0 monthly
- Senior community: Yes
- Subdivision: CAMBRIDGE VILLAGE WEST
HOA
- Has HOA: No
- Services included: Cable TV, Community Pool, Internet, Maintenance Grounds, Manager, Pool Maintenance
- HOA fee: $275 monthly
- HOA name: Julie Conway
Location
- Region: Bradenton
Financial & listing details
- Price per square foot: $268/sqft
- Annual tax amount: $1,144
- Date on market: 1/25/2025
- Cumulative days on market: 45 days
- Listing terms: Cash,Conventional,FHA,VA Loan
- Ownership: Condominium
- Total actual rent: 0
- Electric utility on property: Yes
- Road surface type: Asphalt, Paved
Price history
| Date | Event | Price |
|---|---|---|
| 5/2/2025 | Sold | $349,900$268/sqft |
Source:  Stellar MLS #A4636980 Report a problem Stellar MLS #A4636980 Report a problem | ||
| 3/12/2025 | Pending sale | $349,900$268/sqft |
Source: Stellar MLS #A4636980 Report a problem | ||
| 2/19/2025 | Price change | $349,900-4.1%$268/sqft |
Source: Stellar MLS #A4636980 Report a problem | ||
| 2/11/2025 | Price change | $364,900-1.4%$280/sqft |
Source: Stellar MLS #A4636980 Report a problem | ||
| 1/26/2025 | Listed for sale | $369,900$284/sqft |
Source: Stellar MLS #A4636980 Report a problem | ||
Public tax history
Tax history is unavailable.
Neighborhood: 34209
Nearby homes
- $259,9002 bd2 ba1.4k sqft6204 Heritage Ln, Bradenton, FL 34209Pending

- $360,0002 bd2 ba1.2k sqft6206 Heritage Ln, Bradenton, FL 34209Sold

- $248,4002 bd2 ba1.3k sqft6304 26th Ave W, Bradenton, FL 34209Off Market
- $292,4002 bd2 ba1.5k sqft6306 26th Ave W, Bradenton, FL 34209Off Market
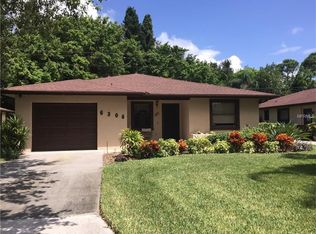
- $305,0002 bd2 ba1.3k sqft6310 26th Ave W, Bradenton, FL 34209Sold
- $300,0002 bd2 ba1.1k sqft6316 26th Ave W, Bradenton, FL 34209Sold
- $245,8002 bd2 ba1.3k sqft6404 26th Ave W, Bradenton, FL 34209Off Market
- $330,0002 bd2 ba1.3k sqft6408 26th Ave W, Bradenton, FL 34209Sold
- $268,7002 bd2 ba1.3k sqft6410 26th Ave W, Bradenton, FL 34209Off Market
Nearby schools
GreatSchools rating
- 4/10Sea Breeze Elementary SchoolGrades: PK-5Distance: 0.5 mi
- 2/10W. D. Sugg Middle SchoolGrades: 6-8Distance: 0.8 mi
- 2/10Bayshore High SchoolGrades: 8-12Distance: 3.1 mi
Schools provided by the listing agent
- Elementary: Sea Breeze Elementary
- Middle: W.D. Sugg Middle
- High: Bayshore High
Source: Stellar MLS. This data may not be complete. We recommend contacting the local school district to confirm school assignments for this home.
Get a cash offer in 3 minutes
Find out how much your home could sell for in as little as 3 minutes with a no-obligation cash offer.
Estimated market value
$339,600
Get a cash offer in 3 minutes
Find out how much your home could sell for in as little as 3 minutes with a no-obligation cash offer.
Estimated market value
$339,600
- Florida
- Manatee County
- Bradenton
- 34209
- 6604 26TH AVENUE W Unit 6604
Nearby cities
Nearby neighborhoods
Nearby zip codes
Other Bradenton Topics
