Tucked away in a peaceful, garden-like setting surrounded by mature trees, this charming townhome offers privacy while being just steps from the community pool. The spacious layout features a convenient half bath downstairs and a bright living area that opens to a screened patio and covered lanai, creating the perfect extension of your living space. Upstairs, both generously sized bedrooms feature their own private bathrooms. Located within a gated community, the HOA provides exterior building maintenance and roof replacement, helping keep ownership simple and insurance costs manageable. Conveniently located near shopping, dining, and major highways.
For sale
$275,000
6604 Dryden Court #D, Boynton Beach, FL 33436
2beds
1,374sqft
:
Get pre-qualified$2,411/mo
Townhouse
Built in 1988
-- sqft lot
$269,800 Zestimate®
$200/sqft
$542/mo HOA
What's special
Covered lanaiGenerously sized bedroomsPrivate bathroomsPeaceful garden-like settingSpacious layoutScreened patioConvenient half bath downstairs
- 18 days |
- 507 |
- 34 |
Zillow last checked:
Listing updated:
Listed by:
Linda M Brennan 561-312-4147,
Keller Williams Realty - Welli
Source: BeachesMLS,MLS#: B26035811 Originating MLS: BeachesMLS
Originating MLS: BeachesMLSFacts & features
Interior
Bedrooms & bathrooms
- Bedrooms: 2
- Bathrooms: 3
- Full bathrooms: 2
- 1/2 bathrooms: 1
- Main level bathrooms: 1
Primary bedroom
- Level: Second
- Area: 182
- Dimensions: 14 X 13
Bedroom 2
- Level: Second
- Area: 169
- Dimensions: 13 X 13
Dining room
- Level: First
- Area: 99
- Dimensions: 11 X 9
Kitchen
- Level: First
- Area: 121
- Dimensions: 11 X 11
Living room
- Level: First
- Area: 273
- Dimensions: 21 X 13
Utility room
- Level: First
- Area: 15
- Dimensions: 5 X 3
Heating
- Central
Cooling
- Central Air, Ceiling Fan(s)
Appliances
- Included: Dryer, Dishwasher, Electric Range, Electric Water Heater, Disposal, Range, Refrigerator, Water Heater, Washer
- Laundry: Washer Hookup, Inside, In Bathroom
Features
- Built-in Features, Closet Cabinetry, Dining Area, Separate/Formal Dining Room, Dual Sinks, Separate Shower, Upper Level Primary, Walk-In Closet(s)
- Flooring: Carpet, Tile
- Doors: French Doors
- Windows: Blinds, Drapes, Sliding
- Has fireplace: No
Interior area
- Total structure area: 1,574
- Total interior livable area: 1,374 sqft
Video & virtual tour
Property
Parking
- Total spaces: 2
- Parking features: Assigned, Guest
- Uncovered spaces: 2
Accessibility
- Accessibility features: None
Features
- Levels: Two
- Stories: 2
- Patio & porch: Covered, Patio, Porch, Screened
- Exterior features: Outdoor Living Area, Porch
- Pool features: Association
- Fencing: Fenced,Front Yard,Gate
- Has view: Yes
- View description: Garden
- Waterfront features: None
Details
- Parcel number: 08434507080000664
- Zoning: RES
- Special conditions: Standard,Listed As-Is
Construction
Type & style
- Home type: Townhouse
- Architectural style: Traditional
- Property subtype: Townhouse
Materials
- Block, Concrete
- Roof: Composition,Shingle
Condition
- Resale
- New construction: No
- Year built: 1988
Utilities & green energy
- Sewer: Public Sewer
- Water: Public
- Utilities for property: Cable Available, Electricity Connected, Phone Available, Sewer Available, Water Available
Community & HOA
Community
- Features: Home Owners Association, Gated
- Security: Fire Alarm, Security Gate, Gated with Guard, Gated Community, Smoke Detector(s)
- Subdivision: WELLESLEY AT BOYNTON
HOA
- Has HOA: Yes
- Amenities included: Pool, Parking, Sidewalks, Tennis Court(s)
- Services included: Common Areas, Insurance, Maintenance Grounds, Pest Control, Security, Trash
- HOA fee: $542 monthly
Location
- Region: Boynton Beach
Financial & listing details
- Price per square foot: $200/sqft
- Annual tax amount: $1,752
- Date on market: 7/14/2026
- Cumulative days on market: 25 days
- Listing terms: Cash,Conventional,FHA
- Electric utility on property: Yes
Estimated market value
$269,800
$256,000 - $283,000
$2,604/mo
Price history
| Date | Event | Price |
|---|---|---|
| 6/2/2026 | Listed for sale | $275,000$200/sqft |
Source:  BeachesMLS #B26035811 Report a problem BeachesMLS #B26035811 Report a problem | ||
Public tax history
Tax history is unavailable.
Monthly payment
Est. payment
Payment breakdown
Explore the cost of this home by adjusting the details. Changes won't be saved.Climate risks
Neighborhood: The Meadows
Nearby schools
GreatSchools rating
- 4/10Freedom Shores Elementary SchoolGrades: PK-5Distance: 0.6 mi
- 5/10Tradewinds Middle SchoolGrades: 6-8Distance: 3.3 mi
- 4/10Santaluces Community High SchoolGrades: PK,9-12Distance: 1.1 mi
Schools provided by the listing agent
- Elementary: Freedom Shores
- Middle: Tradewinds
- High: Santaluces
Source: BeachesMLS. This data may not be complete. We recommend contacting the local school district to confirm school assignments for this home.
- $319,2002 bd2 ba1.3k sqft6604 Dryden Ct, Boynton Beach, FL 33436Off Market
- $347,8002 bd3 ba1.3k sqft6601 Dryden Ct, Boynton Beach, FL 33436Off Market
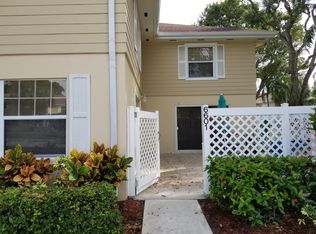
- $300,1002 bd2 ba1.3k sqft6603 Dryden Ct, Boynton Beach, FL 33436Off Market
- $300,1002 bd2 ba1.3k sqft6602 Dryden Ct, Boynton Beach, FL 33436Off Market
- $313,0002 bd2 ba1.3k sqft6701 Dryden Ct, Boynton Beach, FL 33436Off Market
- $306,5002 bd2 ba1.3k sqft6704 Dryden Ct, Boynton Beach, FL 33436Off Market
- $299,6002 bd2 ba1.3k sqft6702 Dryden Ct, Boynton Beach, FL 33436Off Market
- $307,5002 bd2 ba1.3k sqft6802 Dryden Ct, Boynton Beach, FL 33436Off Market
A local agent can set up tours, give advice and negotiate with sellers.
Similar homes
- $275,0002 bd2 ba1.4k sqft9930 Frangipani Tree Way #B, Boynton Beach, FL 33436For Sale

 MLS ID #B26048634, Laura E Trebatch, Compass Florida LLC. BeachesMLS
 - $270,0002 bd2 ba1.4k sqft4625 Rosewood Tree Court #A, Boynton Beach, FL 33436For Sale
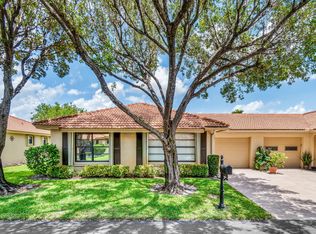 MLS ID #B26021382, Kathleen Ann Casaine PA, Block Realty. BeachesMLS
 - $213,4002 bd2 ba1.1k sqft3814 Coco Loba Lane, Boynton Beach, FL 33436For Sale
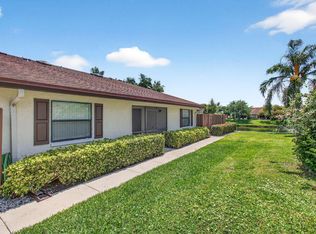 MLS ID #B26012038, Arnold Braman, Illustrated Properties LLC (We. BeachesMLS
 - $219,0002 bd2 ba1.4k sqft4868 Hawkwood Road #A, Boynton Beach, FL 33436For Sale
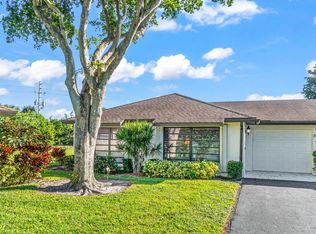 MLS ID #R11136866, Kathleen Ann Casaine PA, Block Realty. BeachesMLS
 - $215,0001 bd2 ba1k sqftKittiwake, Boynton Beach, FL 33436For SaleMLS ID #B26054412, Ann M Jara, The Club at Quail Ridge Realty Inc. BeachesMLS
- $259,9992 bd3 ba1.2k sqft7126, West Palm Beach, FL 33407For SaleMLS ID #B26058100, Carrie Mosher-Finz PA, Sutter & Nugent LLC. BeachesMLS
- $289,0002 bd2 ba1.2k sqft22 Ridge Pointe Drive #C, Boynton Beach, FL 33435For SaleMLS ID #B26034707, Candace Killian, Coldwell Banker Realty. BeachesMLS
- $268,0002 bd2 ba1.4k sqft9681 E Sills Dr E #102, Boynton Beach, FL 33437For SaleMLS ID #B26027615, Steven T Koleno, Beycome of Florida LLC. BeachesMLS
- $233,9992 bd2 ba1k sqft10, Boynton Beach, FL 33436For SaleMLS ID #B26031081, Zaida Esperanza Gonzalez Diaz, Premier Brokers International. BeachesMLS
- $219,0002 bd2 ba1k sqft9810 Pineapple Tree Drive #101, Boynton Beach, FL 33436For SaleMLS ID #B26031618, Kathleen Ann Casaine PA, Block Realty. BeachesMLS
- $295,0003 bd2 ba1.6k sqft5155 Pine Drive, Boynton Beach, FL 33437For SaleMLS ID #B26018043, Laura Casa, The Keyes Company. BeachesMLS
- $239,9003 bd2 ba1.3k sqft10640 Tropic Palm Avenue #101, Boynton Beach, FL 33437For SaleMLS ID #B26051218, Andre Huyghues Despointes, Compass Florida LLC. BeachesMLS
- $305,0002 bd2 ba1.3k sqft131 Leisureville Boulevard, Boynton Beach, FL 33426For SaleMLS ID #B26039197, Amy Rife, Illustrated Properties. BeachesMLS
- $299,0003 bd2 ba1.4k sqft10039 Andrea Lane #A, Boynton Beach, FL 33437For SaleMLS ID #B26028472, Rhonda Townsend, RE/MAX Excellence. BeachesMLS
- $210,0002 bd2 ba998 sqft3 Vía De Casas Sur #102, Boynton Beach, FL 33426For SaleMLS ID #B26008034, Kim Marie Black, Trio Real Estate. BeachesMLS
- $239,0003 bd2 ba1.3k sqft10576 Tropic Palm Avenue #102, Boynton Beach, FL 33437For SaleMLS ID #B26017226, Stephanie L Feinzilberg, Beachfront Properties Real Estate LLC. BeachesMLS
- $275,0002 bd2 ba1.1k sqft2935 SW 22nd Avenue #108, Delray Beach, FL 33445For SaleMLS ID #B26030059, Anthony Quaranti, United Realty Group, Inc. BeachesMLS
- $325,0003 bd2 ba1.8k sqft6730 Starkeys Place, Lake Worth, FL 33467For SaleMLS ID #R11161041, Linda Barnaby, United Realty Group, Inc. BeachesMLS
- $319,9002 bd2 ba1.2k sqft5531 Parkwalk Circle E, Boynton Beach, FL 33472For SaleMLS ID #R11118432, Barbara E Lofaro, Signature Int'l Premier Properties. BeachesMLS
- $285,0003 bd2 ba1.3k sqft2641 W Gately Dr W #1901, West Palm Beach, FL 33415For SaleMLS ID #B26040125, Robert Ferrer Jr., LAER Realty Partners Bowen/Wellington. BeachesMLS
