Welcome home to 6604 Meadowcroft Lane!
This well maintained, 3 bedroom, 2.5 bath tri-level offers approximately 1,920 Square feet of inviting living space, thoughtful updates, and room to make yourself at home.
The comfortable layout features a spacious living room, dining room, kitchen, and a finished lower level family room with a wood-burning fireplace. Handcrafted custom stair railing adds a touch of character, while the primary bedroom offers a private ensuite and walk-in closet.
Numerous improvements have been made including a new roof, gutters, windows, and bathroom roof vents (2016); HVAC system with humidifier and added half bath (2017); gutter guards (2018); garage door (2019); split-rail fence (2022); fresh paint and carpeting in the living room, dining room, hallway, and stairs (2023); and a new hot water tank (2025).
With it's welcoming spaces, thoughtful improvements, and inviting outdoor setting, this home has so much to offer.
Schedule your tour today before the opportunity passes!
For sale
$319,000
6604 Meadowcroft Ln, Maumee, OH 43537
3beds
1,920sqft
Single Family Residence
Built in 1979
0.28 Acres Lot
$314,200 Zestimate®
$166/sqft
$-- HOA
What's special
Split-rail fenceInviting outdoor settingDining roomNew roof
- 17 days
- 1,508
- 108
Likely to sell faster than
Zillow last checked:
Listing updated:
Listed by:
Gerald F. Miller 419-877-7777,
Miller Diversified Realty, LLC
Source: NORIS,MLS#: 10015518
Facts & features
Interior
Bedrooms & bathrooms
- Bedrooms: 3
- Bathrooms: 3
- Full bathrooms: 2
- 1/2 bathrooms: 1
Bedroom 2
- Level: Upper
- Dimensions: 11 x 10
Bedroom 3
- Level: Upper
- Dimensions: 10 x 9
Other
- Features: Ceiling Fan(s)
- Level: Upper
- Dimensions: 15 x 12
Dining room
- Level: Main
- Dimensions: 11 x 11
Family room
- Features: Fireplace
- Level: Lower
- Dimensions: 25 x 23
Kitchen
- Level: Main
- Dimensions: 13 x 11
Living room
- Features: Bay Window
- Level: Main
- Dimensions: 18 x 14
Utility room
- Level: Lower
- Dimensions: 8 x 6
Heating
- Forced Air
Cooling
- Central Air
Appliances
- Included: Dishwasher, Microwave, Water Heater, Disposal, Dryer, Electric Range, Humidifier, Refrigerator, Washer
- Laundry: In Basement, Inside
Features
- Breakfast Bar, Entrance Foyer, Primary Bathroom, Walk-In Closet(s)
- Flooring: Carpet, Laminate, Parquet
- Doors: Levered or Graspable Door Handles, Sliding Doors
- Windows: Bay Window(s), Window Treatments
- Basement: Interior Entry,Partial,Partially Finished
- Number of fireplaces: 1
- Fireplace features: Basement, Glass Doors, Wood Burning
- Common walls with other units/homes: No Common Walls
Interior area
- Total structure area: 1,920
- Total interior livable area: 1,920 sqft
- Finished area below ground: 2,523
Video & virtual tour
Property
Parking
- Total spaces: 2
- Parking features: Asphalt, Attached Garage, Garage Door Opener, Private
- Garage spaces: 2
Features
- Levels: Tri-Level
- Patio & porch: Deck
- Fencing: Split Rail
Lot
- Size: 0.28 Acres
- Dimensions: 78X148
Details
- Parcel number: 6557321
Construction
Type & style
- Home type: SingleFamily
- Architectural style: Split Level
- Property subtype: Single Family Residence
Materials
- Brick, Vinyl Siding, Wood Siding
- Foundation: Crawl Space, Slab, Other
- Roof: Shingle
Condition
- New construction: No
- Year built: 1979
Utilities & green energy
- Sewer: Public Sewer
- Water: Public
- Utilities for property: Electricity Connected, Natural Gas Connected, Sewer Connected, Water Connected
Community & HOA
Community
- Features: Curbs, Park, Playground, Sidewalks, Street Lights
- Security: Smoke Detector(s)
- Subdivision: Heatherglen
HOA
- Has HOA: No
Location
- Region: Maumee
Financial & listing details
- Price per square foot: $166/sqft
- Tax assessed value: $171,500
- Annual tax amount: $3,828
- Date on market: 11/3/2026
- Listing terms: Cash,Conventional,FHA
- Electric utility on property: Yes
- Road surface type: Concrete, Paved
Estimated market value
$314,200
$298,000 - $330,000
$2,476/mo
Price history
| Date | Event | Price |
|---|---|---|
| 11/3/2026 | Listed for sale | $319,000+124.6%$166/sqft |
Source: NORIS #10015518 Report a problem | ||
| 1/25/1999 | Sold | $142,000$74/sqft |
Source: Public Record Report a problem | ||
Public tax history
| Year | Property taxes | Tax assessment |
|---|---|---|
| 2025 | $3,828 +3.6% | $60,025 |
| 2024 | $3,695 -7.1% | $60,025 +5.9% |
| 2023 | $3,977 +0.1% | $56,700 |
| 2022 | $3,975 +6.3% | $56,700 |
| 2021 | $3,739 +5.4% | $56,700 +16.4% |
| 2020 | $3,547 +104.7% | $48,720 |
| 2019 | $1,733 -49.3% | $48,720 |
| 2018 | $3,415 -5.8% | $48,720 +2.3% |
| 2017 | $3,625 -0.9% | $47,635 -65% |
| 2016 | $3,658 +0.2% | $136,100 |
| 2015 | $3,652 +13.6% | $136,100 +197% |
| 2014 | $3,216 | $45,820 |
| 2013 | $3,216 +8.5% | $45,820 |
| 2012 | $2,963 -14.4% | $45,820 -17.5% |
| 2011 | $3,464 +1.7% | $55,510 |
| 2010 | $3,404 +6.5% | $55,510 |
| 2009 | $3,196 -7% | $55,510 -13.1% |
| 2008 | $3,435 +4.7% | $63,850 |
| 2007 | $3,280 +1.5% | $63,850 |
| 2006 | $3,232 +15.4% | $63,850 +9.8% |
| 2004 | $2,800 +3.9% | $58,140 |
| 2003 | $2,694 +4.4% | $58,140 +11% |
| 2002 | $2,579 +3.3% | $52,370 |
| 2001 | $2,497 -48.3% | $52,370 |
| 2000 | $4,829 | $52,370 |
Find assessor info on the county website
Monthly payment
Est. payment
Payment breakdown
Explore the cost of this home by adjusting the details. Changes won't be saved.Climate risks
Neighborhood: 43537
Nearby schools
Schools provided by the listing agent
- Elementary: Holloway
- Middle: Springfield
- High: Springfield
Source: NORIS. This data may not be complete. We recommend contacting the local school district to confirm school assignments for this home.

Similar homes
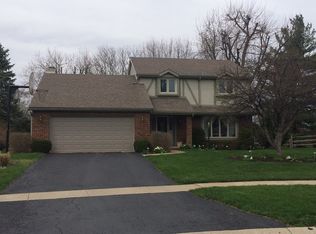
- $--3 bd2 ba1.9k sqft7668 Indian Town Rd, Maumee, OH 43537AuctionServiceLink Auction
- $369,9003 bd3 ba2.2k sqft2338 Cedarwood Dr, Maumee, OH 43537For Sale
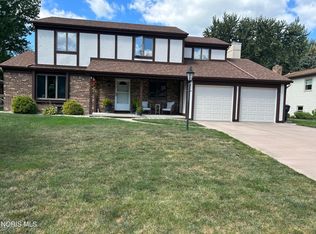 MLS ID #10015745, Julie Bick, Serenity Realty LLC. NORIS
- $349,9005 bd4 ba2.3k sqft4530 Cam Bay Ct, Maumee, OH 43537For Sale
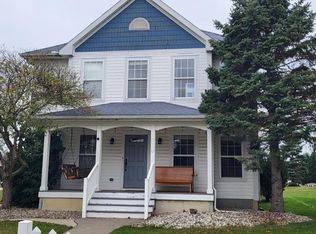 MLS ID #10016026, Mike A. Crouse, RE/MAX Preferred Associates. NORIS
- $299,9003 bd3 ba2.4k sqft6655 Monclova Rd, Maumee, OH 43537For Sale
 MLS ID #10015519, Jonathan D. Modene, RE/MAX Masters. NORIS
