Welcome to 4538 Cam Bay Court in the charming Olde Towne at Waterside neighborhood, located in the heart of the Anthony Wayne community! This beautifully updated home offers a wonderful combination of comfort, style, and convenience. Step inside to discover numerous improvements, including engineered wood and luxury vinyl plank flooring, fresh paint, updated lighting and plumbing fixtures, and a finished basement perfect for movie nights, entertaining, or additional family living space. The spacious primary suite features a private bathroom and a generously sized walk-in closet. Additional upgrades include a 220-volt garage heater and refreshed landscaping. Outside, enjoy the stylish new patio complete with a permanent pergola, providing shade and privacy while creating the perfect setting for grilling, relaxing, and entertaining. Located in a welcoming neighborhood with a strong sense of community, this home offers easy access to the historic Wabash Cannonball Trail and is conveniently situated near the upcoming Timbers Square Shopping Center and a planned pickleball facility. Enjoy beautiful updates, inviting outdoor living, and a fantastic location in the Anthony Wayne School District!
For sale
$359,000
4538 Cam Bay Ct, Maumee, OH 43537
3beds
1,480sqft
Single Family Residence
Built in 2001
8,276 Square Feet Lot
$333,900 Zestimate®
$243/sqft
$54/mo HOA
What's special
- 22 days
- 883
- 28
Zillow last checked:
Listing updated:
Listed by:
Joseph Rigali 419-872-2410,
The Danberry Co
Source: NORIS,MLS#: 10015372
Facts & features
Interior
Bedrooms & bathrooms
- Bedrooms: 3
- Bathrooms: 3
- Full bathrooms: 2
- 1/2 bathrooms: 1
Bedroom 2
- Description: Carpet
- Level: Upper
- Dimensions: 11 x 11
Bedroom 3
- Description: Carpet
- Features: Ceiling Fan(s)
- Level: Upper
- Dimensions: 13 x 11
Other
- Description: Carpet
- Features: Ceiling Fan(s)
- Level: Upper
- Dimensions: 15 x 11
Dining room
- Description: Wood
- Features: Formal Dining Room
- Level: Main
- Dimensions: 11 x 11
Family room
- Description: Wood
- Features: Ceiling Fan(s)
- Level: Main
- Dimensions: 24 x 15
Kitchen
- Description: LVP
- Features: Kitchen Island, Pantry
- Level: Main
- Dimensions: 11 x 11
Other
- Description: Finished Basement
- Level: Lower
- Dimensions: 23 x 13
Heating
- Forced Air, Natural Gas
Cooling
- Ceiling Fan(s), Central Air
Appliances
- Included: Dishwasher, Ice Maker, Microwave, Water Heater, Disposal, Electric Range, Refrigerator
- Laundry: Electric Dryer Hookup, Gas Dryer Hookup, In Basement, Washer Hookup
Features
- Ceiling Fan(s), Pantry, Primary Bathroom, Storage, Walk-In Closet(s)
- Flooring: Carpet, Engineered Hardwood, Luxury Vinyl, Tile, Wood
- Doors: Door Screen(s), Levered or Graspable Door Handles
- Windows: Double Pane Windows, Insulated Windows
- Basement: Concrete,Full,Partially Finished,Sump Pump
- Has fireplace: No
- Common walls with other units/homes: No Common Walls
Interior area
- Total structure area: 1,480
- Total interior livable area: 1,480 sqft
- Finished area below ground: 300
Video & virtual tour
Property
Parking
- Total spaces: 8
- Parking features: Concrete, Attached Garage, Driveway
- Garage spaces: 2
- Has uncovered spaces: Yes
Features
- Patio & porch: Rear Patio, Covered Porch, Front Porch
- Exterior features: Lighting
- Fencing: Other
Lot
- Size: 8,276 Square Feet
- Dimensions: 58 FF
- Features: Cul-De-Sac
Details
- Additional structures: Pergola
- Parcel number: 3888130
- Zoning: Residential
- Other equipment: DC Well Pump
Construction
Type & style
- Home type: SingleFamily
- Architectural style: Traditional
- Property subtype: Single Family Residence
Materials
- Blown-In Insulation, Concrete, Vinyl Siding
- Roof: Asphalt,Shingle
Condition
- New construction: No
- Year built: 2001
Utilities & green energy
- Electric: 200+ Amp Service
- Sewer: Sanitary Sewer
- Water: Public
- Utilities for property: Cable Connected, Electricity Connected, Natural Gas Connected, Sewer Connected, Water Connected, Underground Utilities
Community & HOA
Community
- Features: Curbs, Sidewalks
- Security: Smoke Detector(s)
- Subdivision: Olde Towne At Waterside
HOA
- Has HOA: Yes
- Services included: Other
- HOA fee: $650 annually
Location
- Region: Maumee
Financial & listing details
- Price per square foot: $243/sqft
- Tax assessed value: $272,400
- Annual tax amount: $5,148
- Date on market: 11/18/2026
- Listing terms: Cash,Conventional,FHA,VA Loan
- Electric utility on property: Yes
- Road surface type: Asphalt
Estimated market value
$333,900
$317,000 - $351,000
$2,312/mo
Price history
| Date | Event | Price |
|---|---|---|
| 11/18/2026 | Listed for sale | $359,000+38.1%$243/sqft |
Source: NORIS #10015372 Report a problem | ||
| 6/1/2021 | Sold | $260,000$176/sqft |
Source: NORIS #6070063 Report a problem | ||
| 5/18/2021 | Listed for sale | $260,000$176/sqft |
Source:  Danberry Realtors #6070063 Report a problem | ||
| 5/4/2021 | Pending sale | $260,000$176/sqft |
Source: Danberry Realtors #6070063 Report a problem | ||
| 5/3/2021 | Contingent | $260,000+31.3%$176/sqft |
Source: NORIS #6070063 Report a problem | ||
| 5/16/2018 | Sold | $198,000-1%$134/sqft |
Source: Public Record Report a problem | ||
| 4/3/2018 | Pending sale | $199,900$135/sqft |
Source: Key Realty LTD #6018907 Report a problem | ||
| 3/24/2018 | Listed for sale | $199,900$135/sqft |
Source: Key Realty LTD #6018907 Report a problem | ||
| 3/19/2018 | Pending sale | $199,900$135/sqft |
Source: Key Realty LTD #6018907 Report a problem | ||
| 3/14/2018 | Price change | $199,900-2.4%$135/sqft |
Source: Key Realty LTD #6018907 Report a problem | ||
| 1/29/2018 | Listed for sale | $204,900+26.5%$138/sqft |
Source: Key Realty LTD #6018907 Report a problem | ||
| 1/4/2011 | Sold | $162,000+4.5%$109/sqft |
Source: Public Record Report a problem | ||
| 12/4/2007 | Sold | $155,000-14.8%$105/sqft |
Source: Public Record Report a problem | ||
| 10/5/2004 | Sold | $182,000+506.7%$123/sqft |
Source: Public Record Report a problem | ||
| 6/20/2001 | Sold | $30,000$20/sqft |
Source: Public Record Report a problem | ||
Public tax history
| Year | Property taxes | Tax assessment |
|---|---|---|
| 2025 | $5,148 +4.2% | $95,340 |
| 2024 | $4,941 +3.1% | $95,340 +14.8% |
| 2023 | $4,792 -0.4% | $83,055 |
| 2022 | $4,813 +2.2% | $83,055 |
| 2021 | $4,710 +3.7% | $83,055 +15.8% |
| 2020 | $4,540 +105.8% | $71,750 |
| 2019 | $2,206 -49.8% | $71,750 |
| 2018 | $4,391 +9.8% | $71,750 +16.3% |
| 2017 | $4,000 +1% | $61,705 -65% |
| 2016 | $3,961 +4.4% | $176,300 |
| 2015 | $3,794 +2.5% | $176,300 +194.2% |
| 2014 | $3,703 | $59,920 |
| 2013 | $3,703 +12.8% | $59,920 |
| 2012 | $3,284 +5.7% | $59,920 -1.7% |
| 2011 | $3,107 +4.9% | $60,970 |
| 2010 | $2,963 +0.1% | $60,970 |
| 2009 | $2,960 -4% | $60,970 -9% |
| 2008 | $3,083 +4.7% | $67,000 |
| 2007 | $2,945 -3% | $67,000 |
| 2006 | $3,035 +4.5% | $67,000 +5.2% |
| 2004 | $2,903 +4.5% | $63,670 |
| 2003 | $2,778 +19.5% | $63,670 +9% |
| 2002 | $2,325 +206.4% | $58,420 +366.2% |
| 2001 | $759 | $12,530 |
Find assessor info on the county website
Monthly payment
Est. payment
Payment breakdown
Explore the cost of this home by adjusting the details. Changes won't be saved.Climate risks
Neighborhood: 43537
Nearby schools
Schools provided by the listing agent
- Elementary: Monclova
- Middle: Fallen Timbers
- High: Anthony Wayne
Source: NORIS. This data may not be complete. We recommend contacting the local school district to confirm school assignments for this home.


Similar homes
- $349,9003 bd2 ba1.7k sqft6945 Southpine Ct, Maumee, OH 43537For Sale
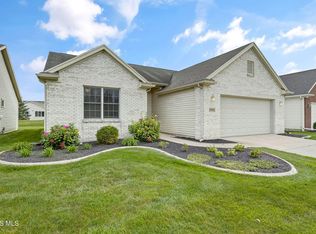 MLS ID #10013338, Mark H Kruse, The Danberry Co. NORIS
- $369,9003 bd3 ba2.2k sqft2338 Cedarwood Dr, Maumee, OH 43537For Sale
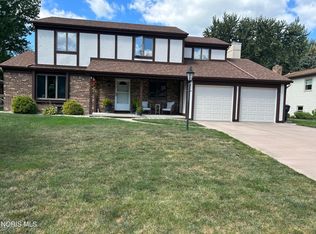 MLS ID #10015745, Julie Bick, Serenity Realty LLC. NORIS
- $--3 bd1 ba2k sqft222 W Broadway St, Maumee, OH 43537Auction
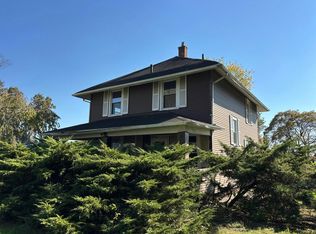 Auction.com 2
- $345,0004 bd3 ba1.9k sqft1111 Kurtz St, Maumee, OH 43537For Sale
 MLS ID #10012633, Christina Dickerson, Serenity Realty LLC. NORIS
