Space. Comfort. Convenience. Security. Value. Opportunity. Welcome to Unit 805 at The Imperial Condominiums — a spacious corner-unit residence offering exceptional square footage, abundant natural light, and the rare opportunity to customize a full-service condo to your own style and taste.
Located in one of Upper Park Heights’ most established and desirable condominium communities, this 2-bedroom, 2-bath home offers a well-designed layout with expansive living spaces ideal for both everyday living and entertaining. As a corner unit, additional windows provide tremendous natural light throughout the home, creating a warm and inviting atmosphere rarely found in condominium living.
The open living and dining areas flow seamlessly to a private balcony — the perfect place to enjoy your morning coffee, unwind after a long day, or simply take in the surrounding views. The spacious eat-in kitchen offers ample cabinet and pantry space and is ready for your personal updates and design ideas.
The generously sized primary suite serves as a comfortable retreat featuring a private en-suite bath, oversized closet space, and room for king-sized furniture. The second bedroom offers flexibility for guests, a home office, workout room, or additional living space. The thoughtful floor plan maximizes comfort, functionality, and storage throughout.
This unit is being sold AS-IS. It does require minor cosmetic updating, making it an outstanding opportunity for buyers looking to create equity and personalize a larger condo in a full-service building. Renovated units within The Imperial showcase the incredible potential this residence offers. Seller motivation presents an excellent opportunity for buyers seeking value, space, and long-term upside.
Residents of The Imperial enjoy a lifestyle centered around convenience and peace of mind with a doorman, front desk receptionist, secure key fob access, elevators, underground garage parking, meeting and community rooms, laundry facilities, and professional management. Condo fees include utilities (electric and water), helping provide predictable monthly expenses and low-maintenance living.
Ideally located near Reisterstown Road Plaza, shopping, dining, Sinai Hospital, houses of worship, public transportation, Metro access, and major commuter routes including I-83 and I-695, this location offers both accessibility and convenience.
If you’ve been waiting for a large condo with great bones, natural light, full-service amenities, and the chance to make it truly your own — Unit 805 delivers exceptional potential at an attractive value. Seller says sell — reasonable offers are encouraged.
For sale
Price cut: $2K (6/24)
$47,500
6606 Park Heights Ave Unit 805, Baltimore, MD 21215
2beds
1,297sqft
:
Get pre-qualifiedN/A
Condominium
Built in 1965
-- sqft lot
$-- Zestimate®
$37/sqft
$1,408/mo HOA
What's special
Private en-suite bathSpacious corner-unit residenceAbundant natural lightPrivate balconyOversized closet spaceRoom for king-sized furnitureGenerously sized primary suite
- 156 days |
- 372 |
- 16 |
Zillow last checked:
Listing updated:
Listed by:
Troy B Townes 240-460-0698,
RE/MAX Advantage Realty 443-573-9200
Source: Bright MLS,MLS#: MDBA2205930
Facts & features
Interior
Bedrooms & bathrooms
- Bedrooms: 2
- Bathrooms: 2
- Full bathrooms: 2
- Main level bathrooms: 2
- Main level bedrooms: 2
Basement
- Area: 0
Heating
- Central, Natural Gas
Cooling
- Central Air, Electric
Appliances
- Included: Gas Water Heater
- Laundry: Common Area
Features
- Has basement: No
- Has fireplace: No
Interior area
- Total structure area: 1,297
- Total interior livable area: 1,297 sqft
- Finished area above ground: 1,297
- Finished area below ground: 0
Property
Parking
- Total spaces: 1
- Parking features: Other, Parking Lot, Garage
- Garage spaces: 1
Accessibility
- Accessibility features: None
Features
- Levels: One
- Stories: 1
- Pool features: None
Details
- Additional structures: Above Grade, Below Grade
- Parcel number: 0327234292 053
- Zoning: R-9
- Special conditions: Standard
- Other equipment: Intercom
Construction
Type & style
- Home type: Condo
- Architectural style: Contemporary,Mid-Century Modern,Other
- Property subtype: Condominium
- Attached to another structure: Yes
Materials
- Brick
Condition
- Average,Good
- New construction: No
- Year built: 1965
Utilities & green energy
- Sewer: Public Sewer
- Water: Public
Community & HOA
Community
- Security: 24 Hour Security, Desk in Lobby, Security Guard
- Condo and coop fee: $1,408 monthly
- Subdivision: Glen
HOA
- Has HOA: No
- Amenities included: Common Grounds, Concierge, Meeting Room, Party Room
- Services included: Air Conditioning, Custodial Services Maintenance, Electricity, Gas, Heat, Management, Sewer, Snow Removal, Trash, Water
Location
- Region: Baltimore
- Municipality: Baltimore City
Financial & listing details
- Price per square foot: $37/sqft
- Tax assessed value: $60,467
- Annual tax amount: $1,325
- Date on market: 3/9/2026
- Listing agreement: Exclusive Right To Sell
- Listing terms: Cash,Conventional
- Ownership: Condominium
Estimated market value
Not available
Estimated sales range
Not available
$1,705/mo
Price history
| Date | Event | Price |
|---|---|---|
| 6/24/2026 | Price change | $47,500-4%$37/sqft |
Source:  Bright MLS #MDBA2205930 Report a problem Bright MLS #MDBA2205930 Report a problem | ||
| 5/28/2026 | Price change | $49,500-0.8%$38/sqft |
Source: Bright MLS #MDBA2205930 Report a problem | ||
| 5/5/2026 | Price change | $49,900-9.1%$38/sqft |
Source: Bright MLS #MDBA2205930 Report a problem | ||
| 4/29/2026 | Price change | $54,900-0.2%$42/sqft |
Source: Bright MLS #MDBA2205930 Report a problem | ||
| 3/11/2026 | Listed for sale | $55,000+83.3%$42/sqft |
Source: Bright MLS #MDBA2205930 Report a problem | ||
| 7/10/2010 | Sold | $30,000-68.4%$23/sqft |
Source: Public Record Report a problem | ||
| 6/18/2008 | Listing removed | $94,900$73/sqft |
Source: Long and Foster Real Estate #BA6602038 Report a problem | ||
| 5/27/2008 | Listed for sale | $94,900$73/sqft |
Source: Long and Foster Real Estate #BA6602038 Report a problem | ||
Public tax history
| Year | Property taxes | Tax assessment |
|---|---|---|
| 2025 | -- | $56,133 +8.4% |
| 2024 | $1,222 +5.3% | $51,800 +5.3% |
| 2023 | $1,161 +5.6% | $49,200 -5% |
| 2022 | $1,100 +5.9% | $51,800 +17.7% |
| 2021 | $1,038 +7.3% | $44,000 +7.3% |
| 2020 | $968 +7.9% | $41,000 -6.8% |
| 2019 | $897 +8.6% | $44,000 +25.7% |
| 2018 | $826 | $35,000 |
| 2017 | $826 -61.3% | $35,000 |
| 2016 | $2,132 | $35,000 |
| 2015 | $2,132 | $35,000 |
| 2014 | $2,132 | $35,000 |
| 2013 | -- | $35,000 -61.1% |
| 2012 | -- | $90,000 |
| 2011 | -- | $90,000 |
| 2010 | -- | $90,000 |
| 2009 | -- | $90,000 +14.9% |
| 2008 | -- | $78,332 +17.5% |
| 2007 | -- | $66,666 +21.2% |
| 2006 | -- | $55,000 |
| 2005 | -- | $55,000 |
| 2004 | -- | $55,000 |
| 2003 | -- | $55,000 |
| 2002 | -- | $55,000 |
| 2001 | -- | $55,000 |
Find assessor info on the county website
Monthly payment
Est. payment
Payment breakdown
Explore the cost of this home by adjusting the details. Changes won't be saved.Climate risks
Neighborhood: Glen
Nearby schools
GreatSchools rating
- 3/10Fallstaff Elementary SchoolGrades: PK-8Distance: 0.3 mi
- 1/10Frederick Douglass High SchoolGrades: 9-12Distance: 0.3 mi
- 1/10Forest Park High SchoolGrades: 9-12Distance: 2.1 mi
Schools provided by the listing agent
- District: Baltimore City Public Schools
Source: Bright MLS. This data may not be complete. We recommend contacting the local school district to confirm school assignments for this home.
- $42,5001 bd1 ba892 sqft3601 Clarks Ln UNIT 334, Baltimore, MD 21215Sold
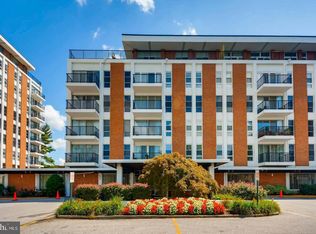
- $79,9441 bd1 ba988 sqft3601 Clarks Ln UNIT 412, Baltimore, MD 21215Sold
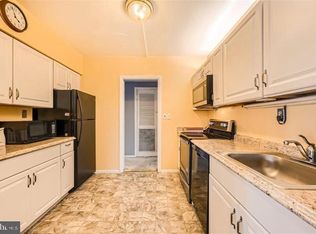
- $408,7003 bd4 ba2.1k sqft6700 Park Heights Ave, Baltimore, MD 21215Off Market
- $77,0002 bd2 ba1.8k sqft3601 Clarks Ln UNIT 202, Baltimore, MD 21215Off Market
- $50,0001 bd1 ba892 sqft3601 Clarks Ln UNIT 204, Baltimore, MD 21215Sold
- $67,3002 bd2 ba1.2k sqft3601 Clarks Ln UNIT 210, Baltimore, MD 21215Off Market
- $36,000-- bd-- ba988 sqft3601 Clarks Ln UNIT 212, Baltimore, MD 21215Sold
- $120,0003 bd2 ba1.6k sqft3601 Clarks Ln UNIT 214, Baltimore, MD 21215Off Market
A local agent can set up tours, give advice and negotiate with sellers.
Similar homes
- $55,5002 bd2 ba1.2k sqftImperial Condominiums, Baltimore, MD 21215Sold

 MLS ID #MDBA2091274, Mendel Dalfin, Midfield Realty. Bright MLS
 - $50,0002 bd2 ba1.2k sqft3601 Clarks Ln Unit 516, Baltimore, MD 21215For Sale
 MLS ID #MDBA2223720, Andrea Reynolds, Bennett Realty Solutions. Bright MLS
 - $44,9002 bd2 ba1.2k sqft3601 Clarks Ln Unit 418, Baltimore, MD 21215For Sale
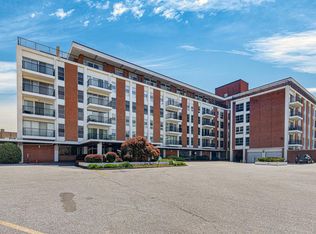 MLS ID #MDBA2211726, Kimberly Orange, KLR Real Estate Inc. Bright MLS
 - $48,4393 bd1 ba1.5k sqft3514 Hayward Ave, Baltimore, MD 21215Auction
 MLS ID #MDBA2227192, Dana Rowell, RealHome Services and Solutions, Inc.. Bright MLS
 - $57,0002 bd2 ba1.5k sqft7121 Park Heights Ave Unit 603, Baltimore, MD 21215For SaleMLS ID #MDBA2198152, Eric Jacobs, Corner House Realty. Bright MLS
- $25,0002 bd2 ba1.5k sqft6606 Park Heights Ave Unit 615, Baltimore, MD 21215AuctionMLS ID #MDBA2222438, Jared Block, Alex Cooper Auctioneers, Inc.. Bright MLS
- $68,0002 bd2 ba1.6k sqftImperial Condominiums, Baltimore, MD 21215For SaleMLS ID #MDBA2211758, Vivian Nelson, United Real Estate Executives. Bright MLS
- $55,0003 bd1 ba1.5k sqft4924 Palmer Ave, Baltimore, MD 21215For SaleMLS ID #MDBA2223218, Chaz NOAKES, Berkshire Hathaway HomeServices PenFed Realty. Bright MLS
- $40,0002 bd1 ba1.2k sqft3833 Beehler Ave, Baltimore, MD 21215AuctionMLS ID #MDBA2220798, Adam Shpritz, Ashland Auction Group LLC. Bright MLS
- $45,0003 bd1 ba1.3k sqft2869 Woodbrook Ave, Baltimore, MD 21217For SaleMLS ID #MDBA2177372, Dominique Smith, Compass. Bright MLS
- $49,9003 bd2 ba1.2k sqft2737 Prospect St, Baltimore, MD 21216For SaleMLS ID #MDBA2222230, Bob Simon, Long & Foster Real Estate, Inc.. Bright MLS
- $45,0003 bd1 ba1.2k sqft1115 McKean Ave, Baltimore, MD 21217For SaleMLS ID #MDBA2224560, Liz Keyser, LPT Realty, LLC. Bright MLS
- $50,0003 bd2 ba1.2k sqft4119 Balfern Ave, Baltimore, MD 21213AuctionMLS ID #MDBA2220746, Adam Shpritz, Ashland Auction Group LLC. Bright MLS
- $53,0003 bd2 ba1.1k sqft2400 Wilkens Ave, Baltimore, MD 21223For SaleMLS ID #MDBA2226000, Steve Patten, KW Metro Center. Bright MLS
- $49,9003 bd1 ba1.1k sqft1826 Appleton St, Baltimore, MD 21217For SaleMLS ID #MDBA2220088, Bob Simon, Long & Foster Real Estate, Inc.. Bright MLS
- $49,9002 bd1 ba1.1k sqft2332 W Baltimore St, Baltimore, MD 21223For SaleMLS ID #MDBA2216474, Bob Simon, Long & Foster Real Estate, Inc.. Bright MLS
- $49,9003 bd1 ba1.2k sqft2743 W Lafayette Ave, Baltimore, MD 21216For SaleMLS ID #MDBA2208764, Ashley Chesley, Brick and Quill Realty. Bright MLS
- $44,0003 bd1 ba1.6k sqft528 S Catherine St, Baltimore, MD 21223For SaleMLS ID #MDBA2214568, Lening Rivera, Douglas Realty, LLC. Bright MLS
- $49,9002 bd1 ba896 sqft3214 Ravenwood Ave, Baltimore, MD 21213For SaleMLS ID #MDBA2216524, Dimitrios Lynch, ExecuHome Realty. Bright MLS
- $40,0003 bd2 ba1.1k sqft3336 Frederick Ave, Baltimore, MD 21229AuctionMLS ID #MDBA2224660, Adam Shpritz, Ashland Auction Group LLC. Bright MLS
